2601 Raymond St, Clarence-Rockland, Ontario K4K 0B6
Contact us about this property
Highlights
Estimated valueThis is the price Wahi expects this property to sell for.
The calculation is powered by our Instant Home Value Estimate, which uses current market and property price trends to estimate your home’s value with a 90% accuracy rate.Not available
Price/Sqft$366/sqft
Monthly cost
Open Calculator
Description
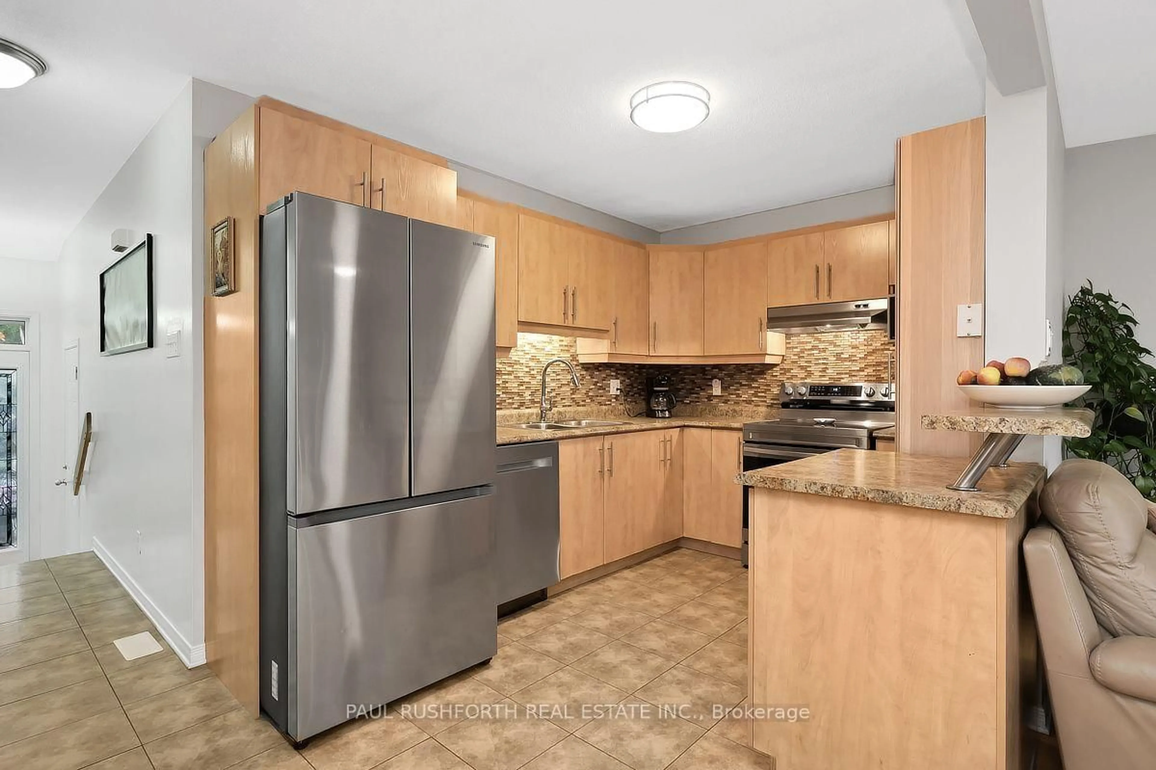
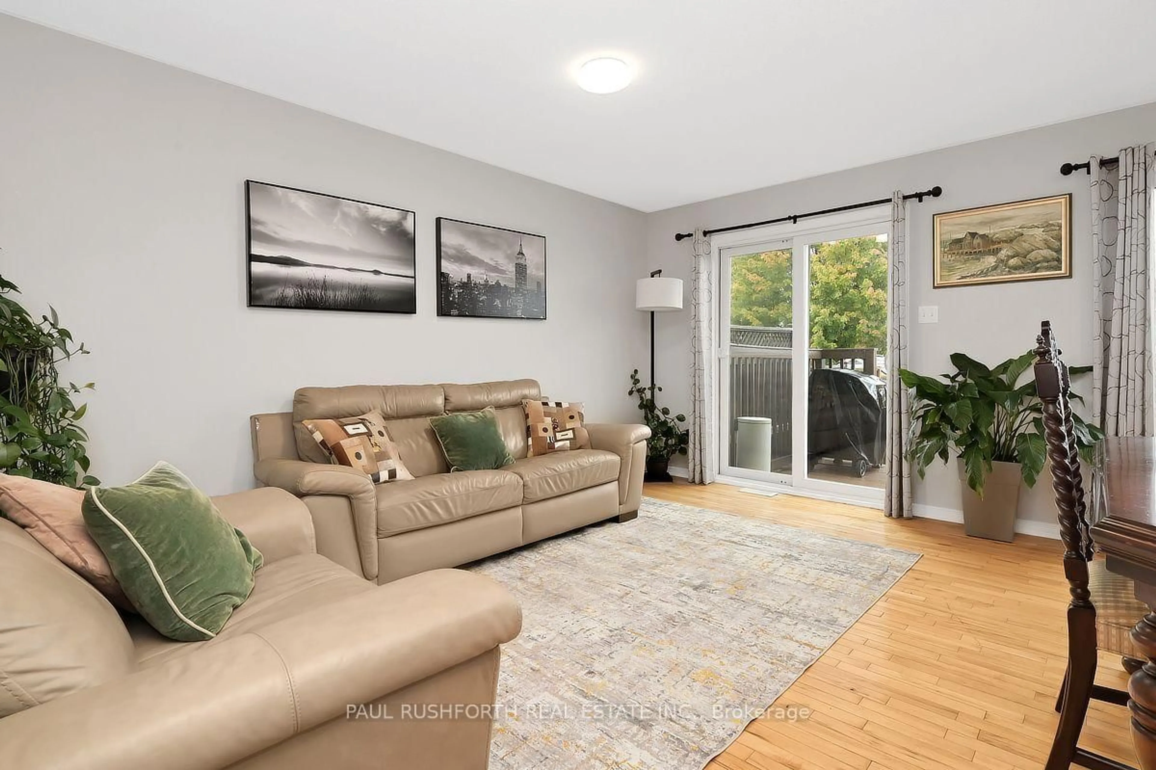
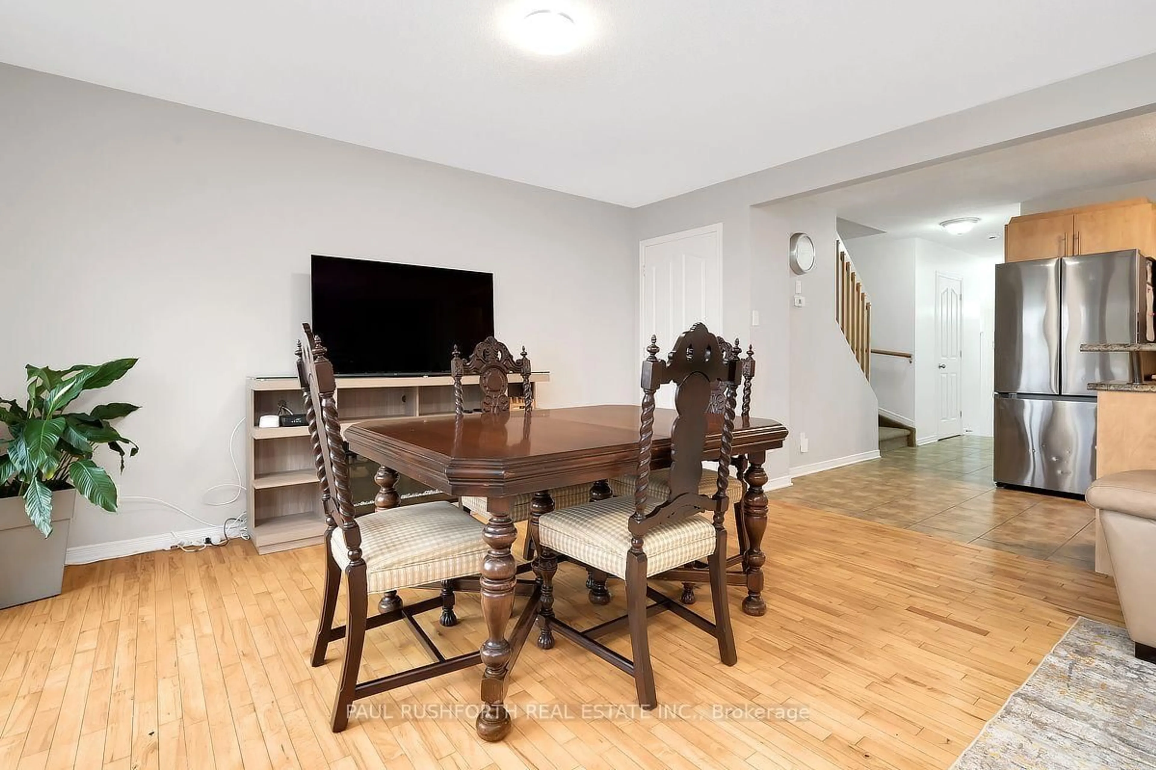
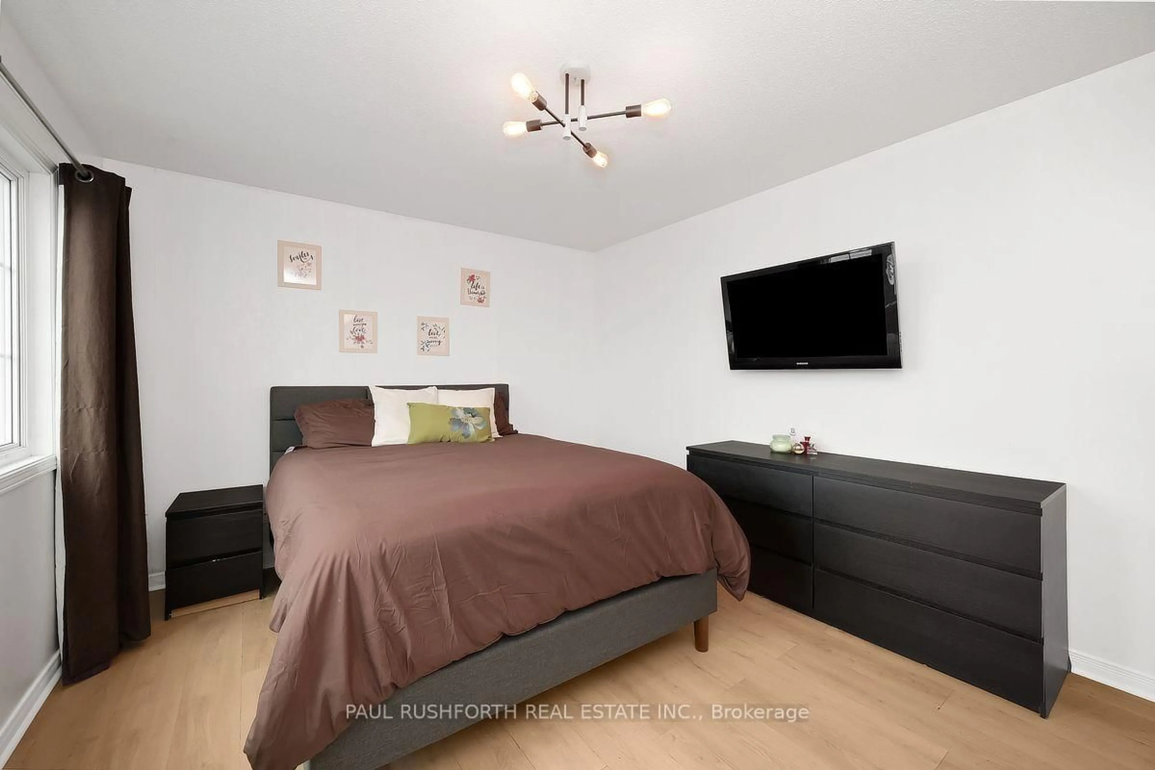
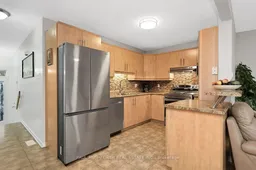
Imagine a south-facing backyard that opens onto green space instead of another row of homes. Backing directly onto Patricia Charron Park, this 3-bedroom townhome in Rockland offers no rear neighbours and a welcome connection to the outdoors right beyond your back door. Inside, hardwood floors bring warmth and character to the main level, while stainless steel appliances add a timeless touch to the kitchen. With 3 bedrooms, a full bathroom on the second floor, and a convenient main-floor powder room, the layout balances everyday comfort with practical functionality. Whether it's weeknight dinners or weekend gatherings, this is a home designed for real life. Downstairs, the finished basement extends your living space with a welcoming gas fireplace, creating the perfect spot for movie nights, relaxed evenings, or a quiet escape. A separate laundry room keeps household essentials neatly tucked away. Practicality shines throughout, with an attached single-car garage featuring inside entry and a driveway with parking for two additional vehicles. When errands call, groceries, banking, and restaurants are all within walking distance, making it easy to leave the car at home. With a sunny backyard overlooking Patricia Charron Park, flexible living space, and everyday amenities close by, this Rockland townhome offers a little more green space, a little more convenience, and a refreshing change from the ordinary.
Property Details
Interior
Features
Main Floor
Bathroom
0.95 x 1.842 Pc Bath
Dining
3.11 x 4.43Kitchen
4.59 x 2.67Living
2.56 x 4.53Exterior
Features
Parking
Garage spaces 1
Garage type Attached
Other parking spaces 2
Total parking spaces 3
Property History
 32
32

