2360 Albert St #303, Clarence-Rockland, Ontario K4K 0C4
Contact us about this property
Highlights
Estimated valueThis is the price Wahi expects this property to sell for.
The calculation is powered by our Instant Home Value Estimate, which uses current market and property price trends to estimate your home’s value with a 90% accuracy rate.Not available
Price/Sqft$335/sqft
Monthly cost
Open Calculator
Description
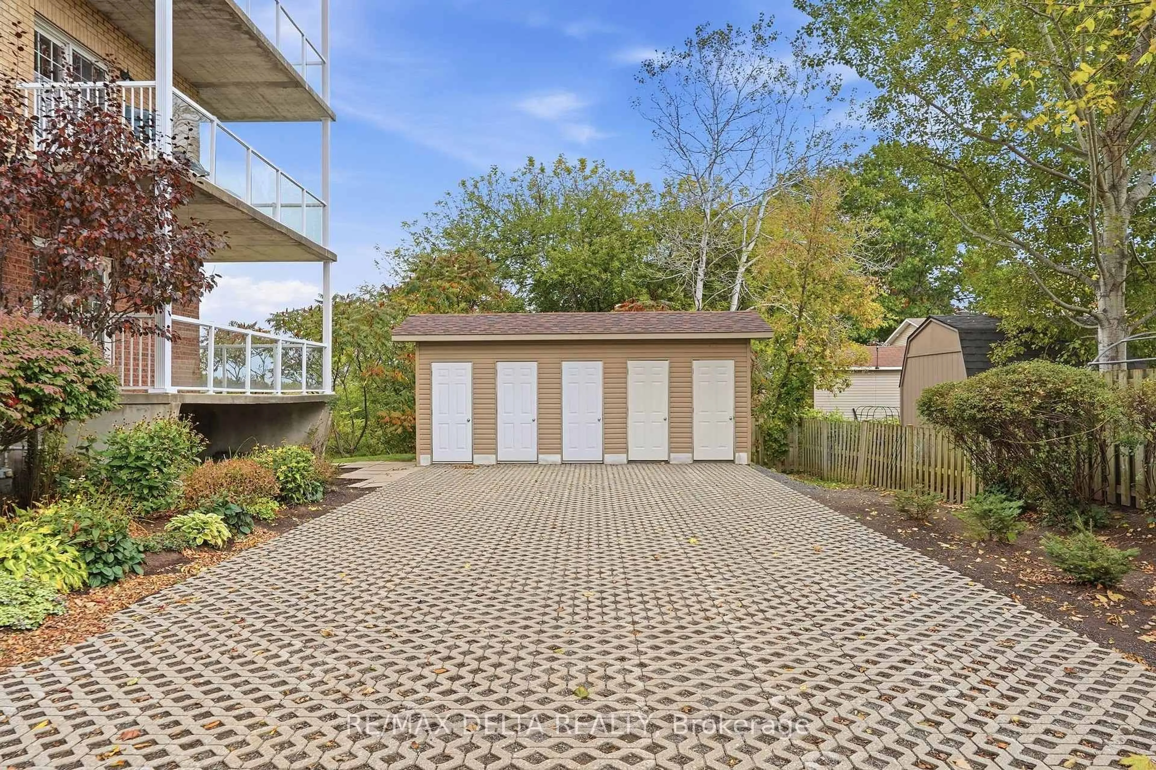
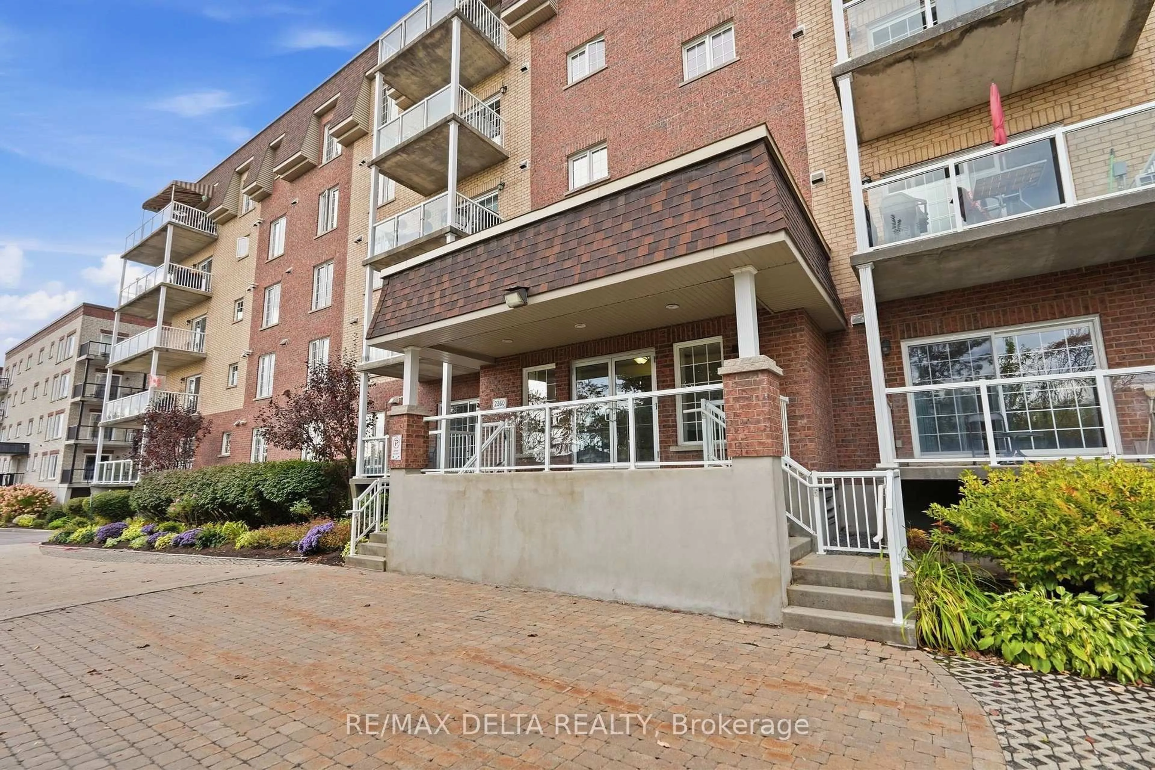
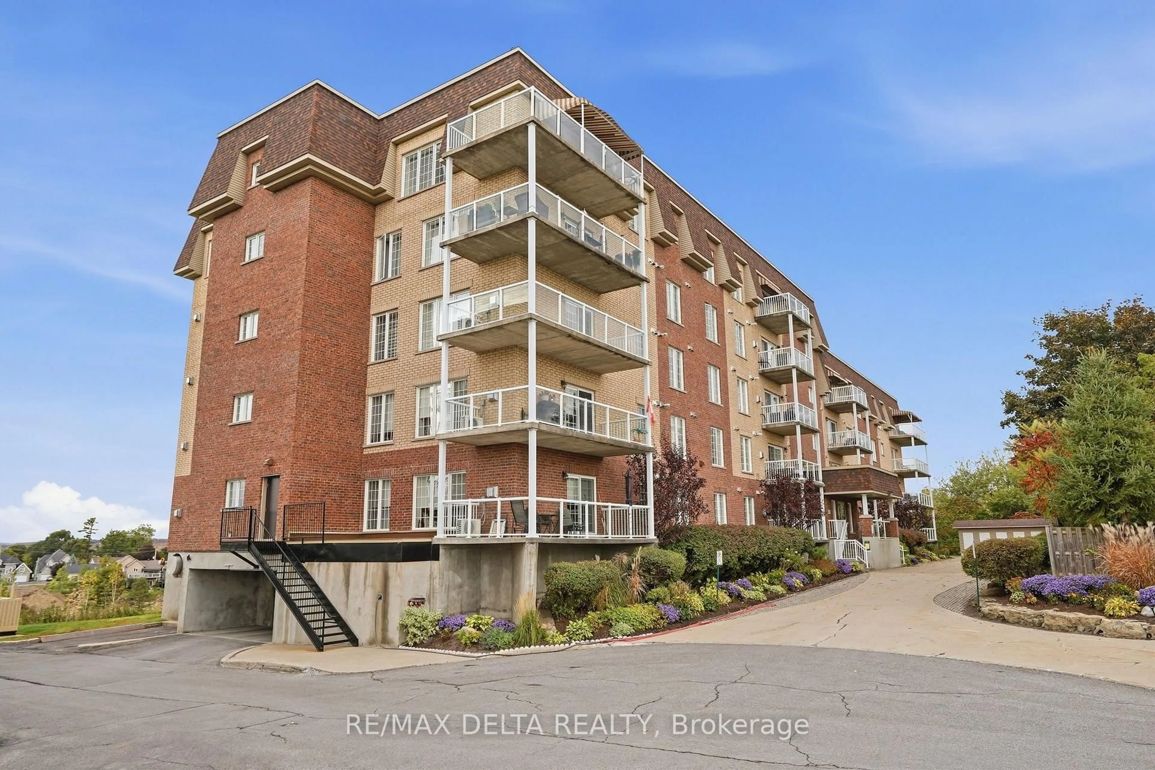
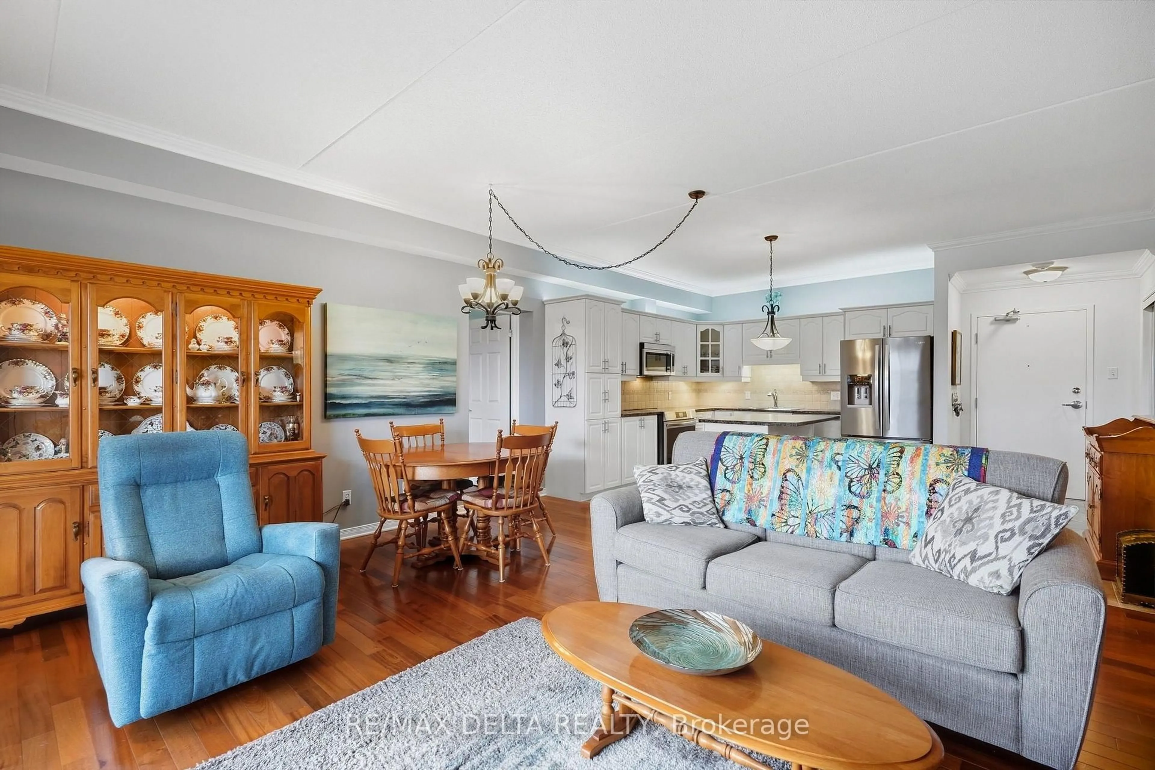
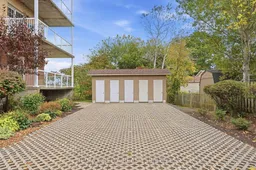
Imagine watching the snow fall like a scene from a snow globe, without ever having to shovel the driveway or clear snow off your car. Or locking the door and heading south for the winter, knowing you can leave the worries of home maintenance behind. Welcome to 2360 Albert Street, Unit 303, where comfort, space and carefree living come together. Offering approximately 1,550 sq. ft. of living space and three bedrooms, this spacious condo features an inviting open-concept layout, bringing the kitchen, dining and living areas together in one welcoming space. The kitchen offers abundant white cabinetry, stainless steel appliances and a central island, perfect for everyday living and entertaining. Hardwood flooring flows throughout the living and dining areas, while a beautiful gas fireplace creates a cozy focal point for relaxing evenings at home.Large windows fill the living space with natural light and showcase the beautiful views of the Ottawa River. Step out onto the balcony to enjoy your morning coffee, take in the changing seasons or simply unwind while overlooking the water. With three bedrooms offering flexibility for guests, a home office or hobbies, there is room to make this condo your own. The building offers elevator access and a party room, while the unit includes a storage locker, an additional storage shed, one indoor parking space and one outdoor parking space.Whether you're looking to downsize without sacrificing space, simplify your day-to-day routine or embrace the freedom to travel, this condo offers an appealing alternative to traditional homeownership.Enjoy the views, leave the maintenance behind, and make more room for the things that matter most.
Property Details
Interior
Features
Main Floor
Foyer
3.56 x 1.45Kitchen
3.28 x 3.45Dining
2.44 x 5.0Living
5.0 x 2.74Exterior
Features
Parking
Garage spaces 1
Garage type Underground
Other parking spaces 1
Total parking spaces 2
Condo Details
Inclusions
Property History
 31
31

