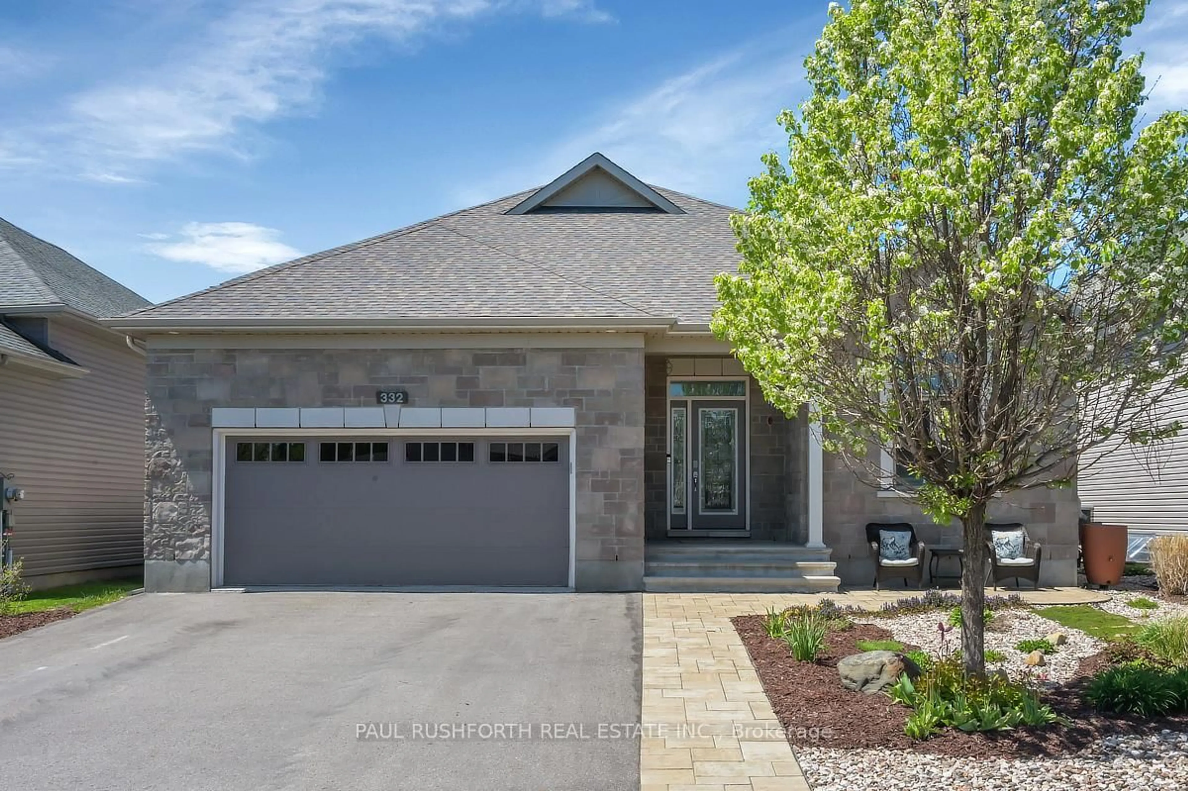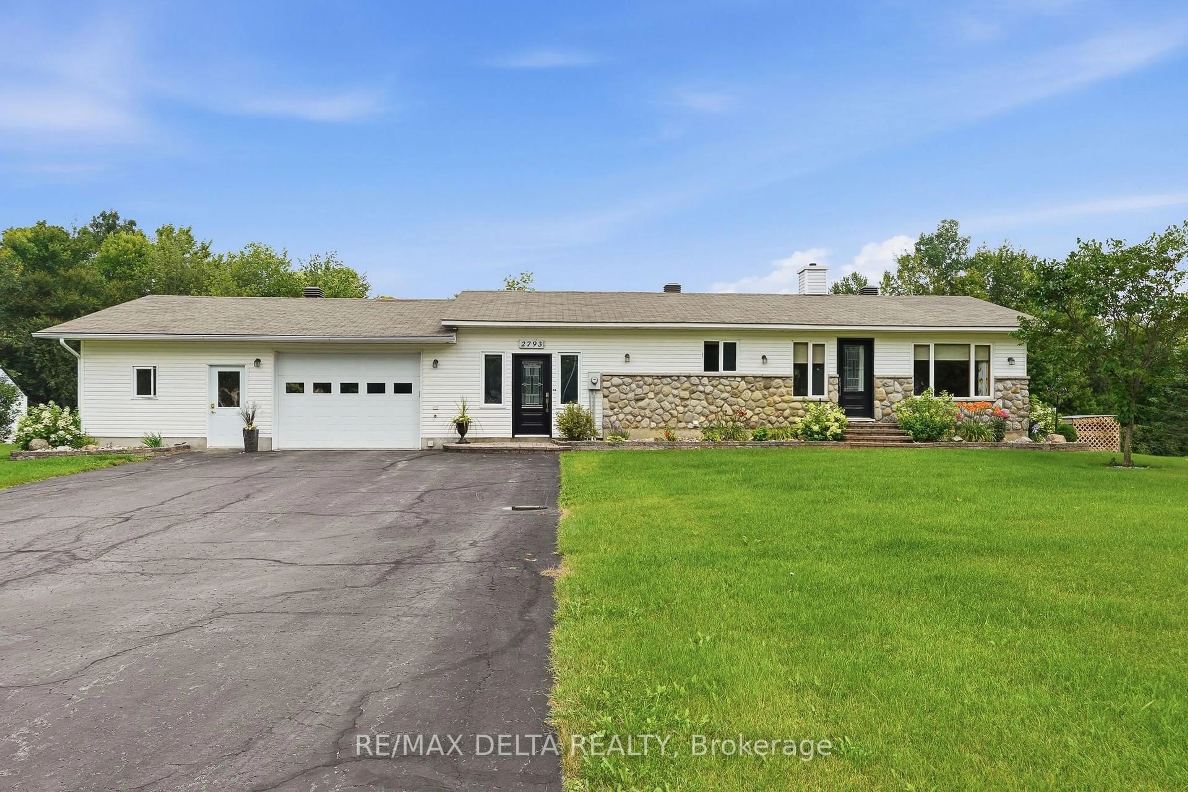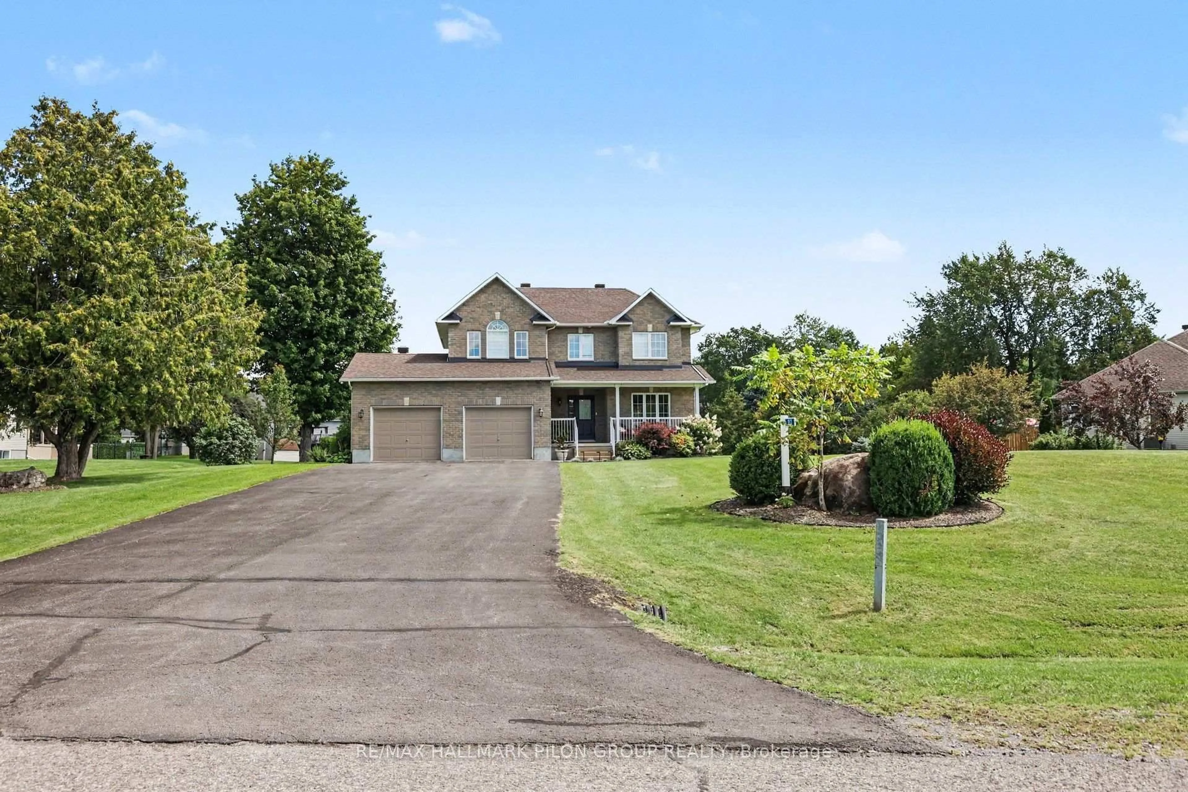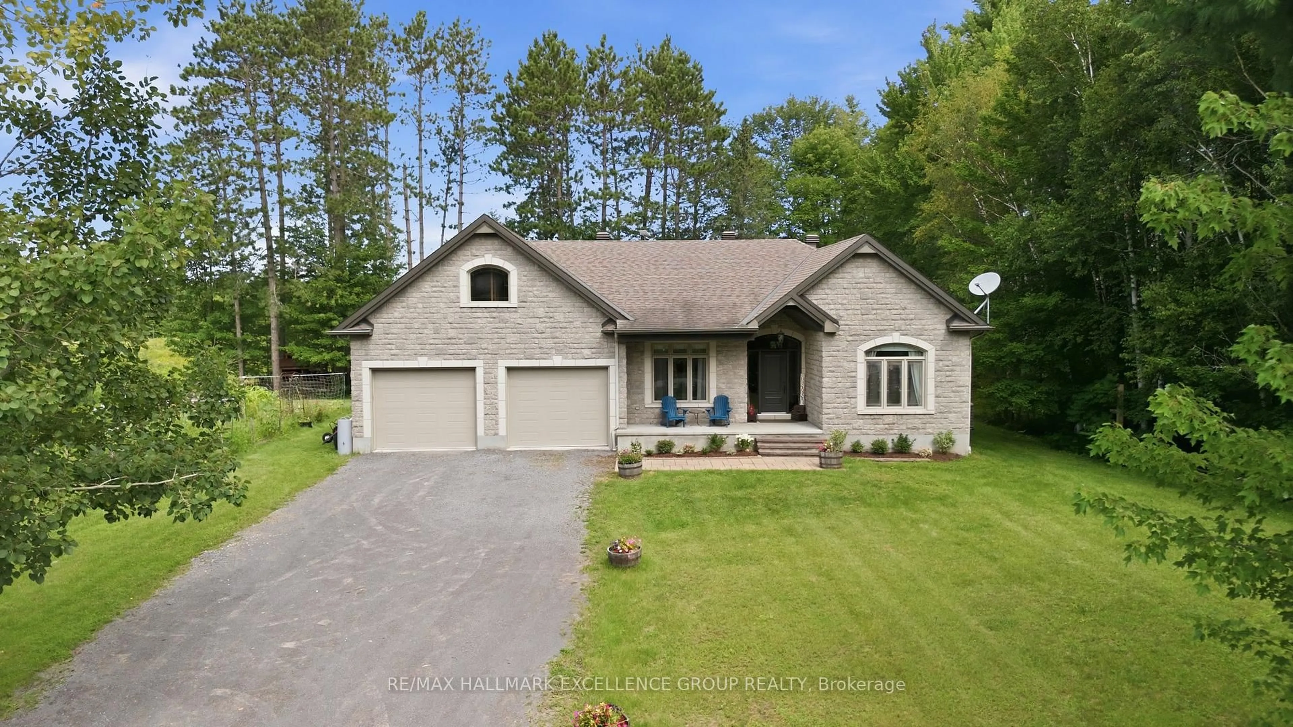
2265 Rollin Rd, Clarence-Rockland, Ontario K0A 3N0
Contact us about this property
Highlights
Estimated valueThis is the price Wahi expects this property to sell for.
The calculation is powered by our Instant Home Value Estimate, which uses current market and property price trends to estimate your home’s value with a 90% accuracy rate.Not available
Price/Sqft$428/sqft
Monthly cost
Open Calculator
Description
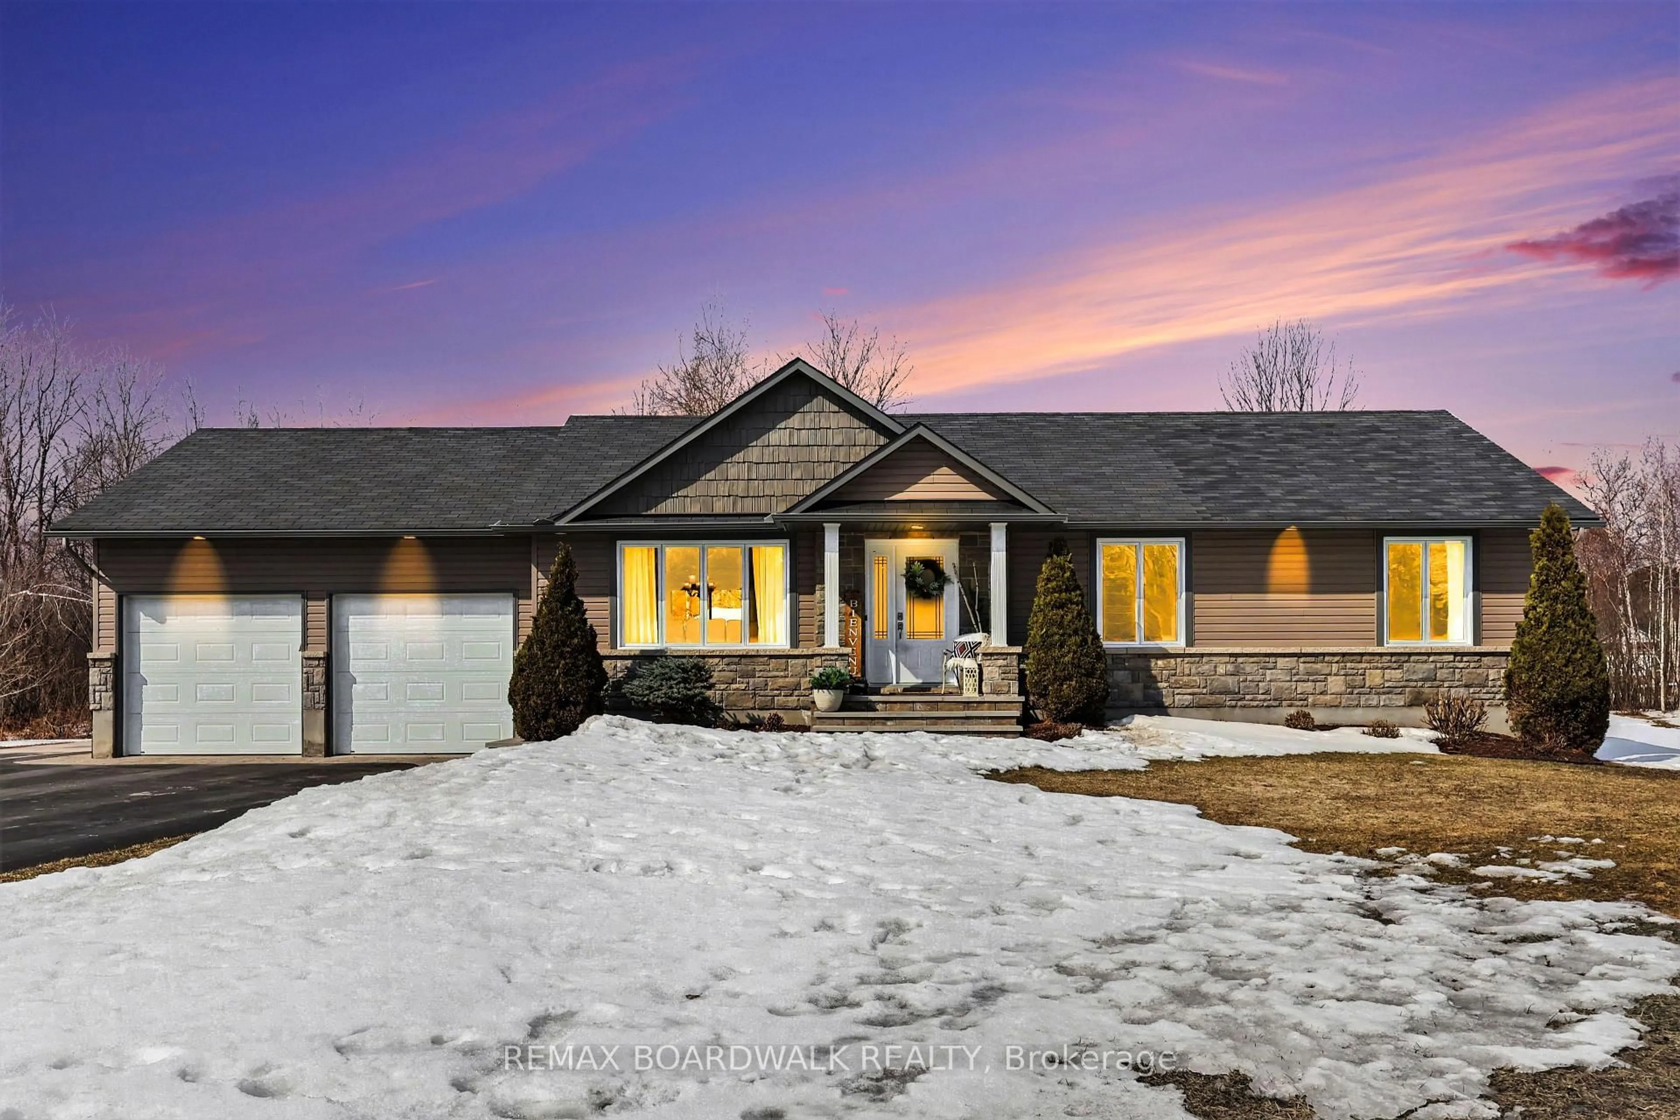
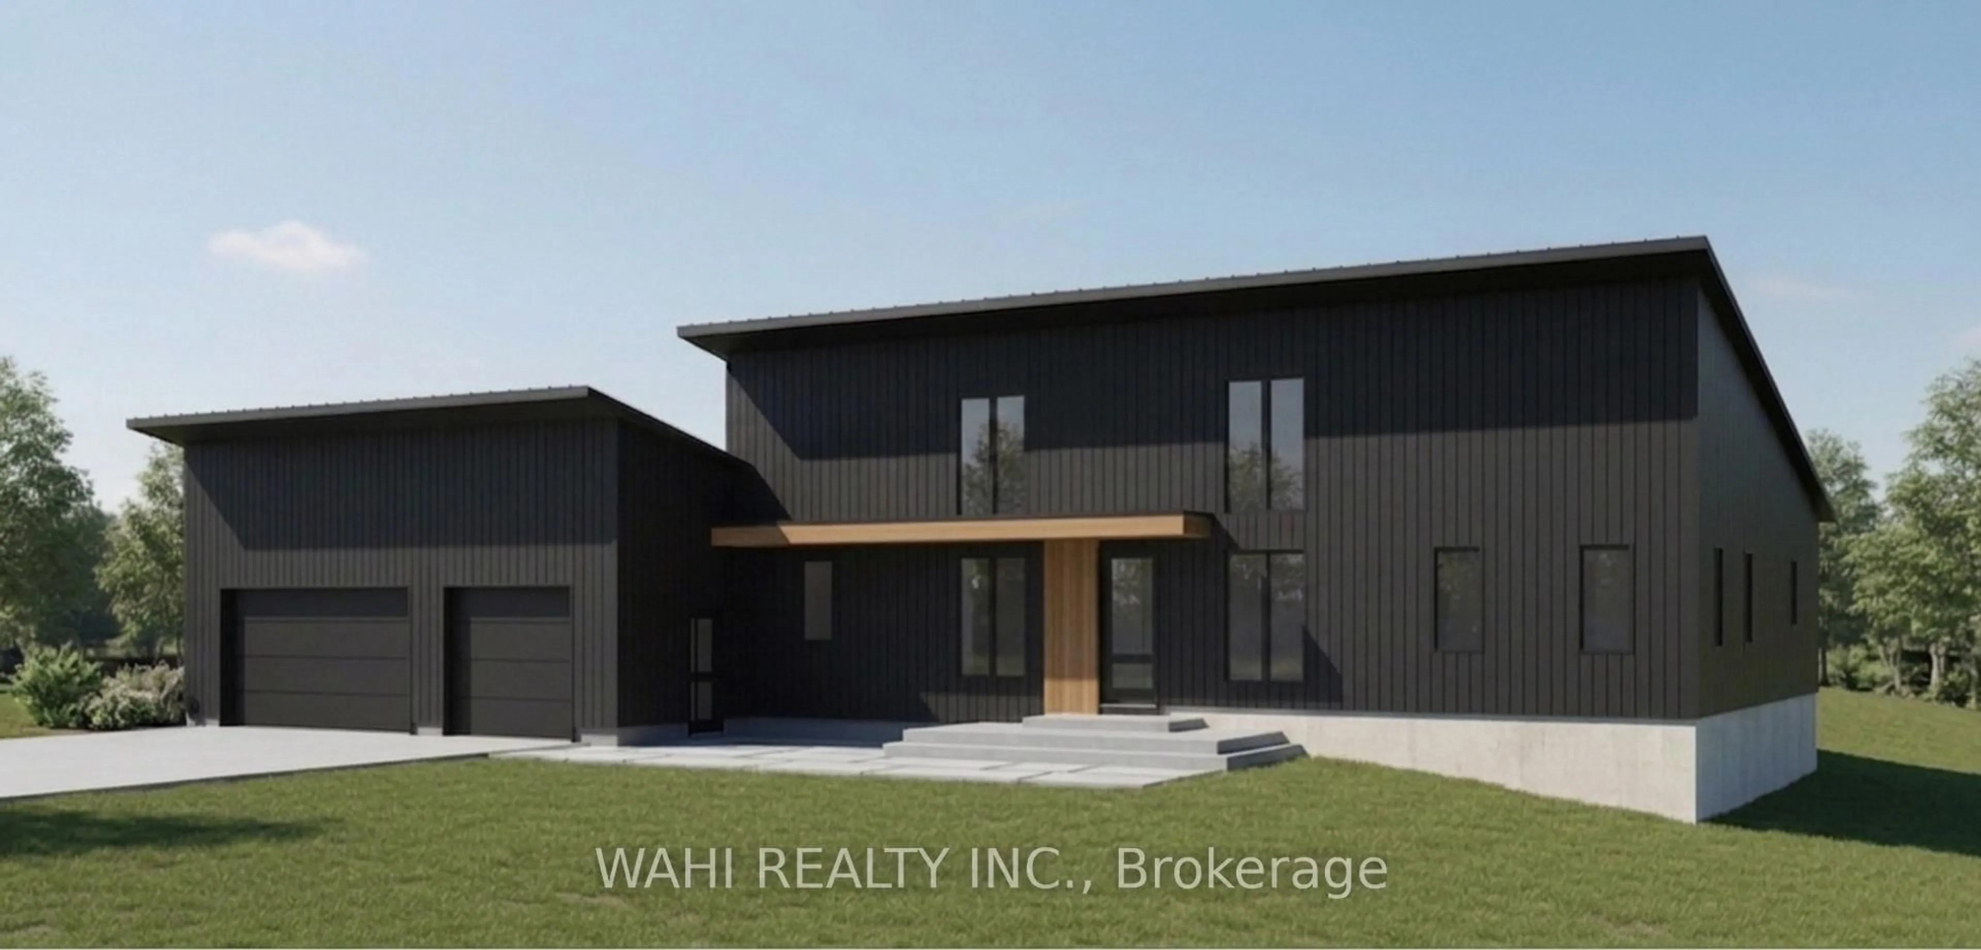
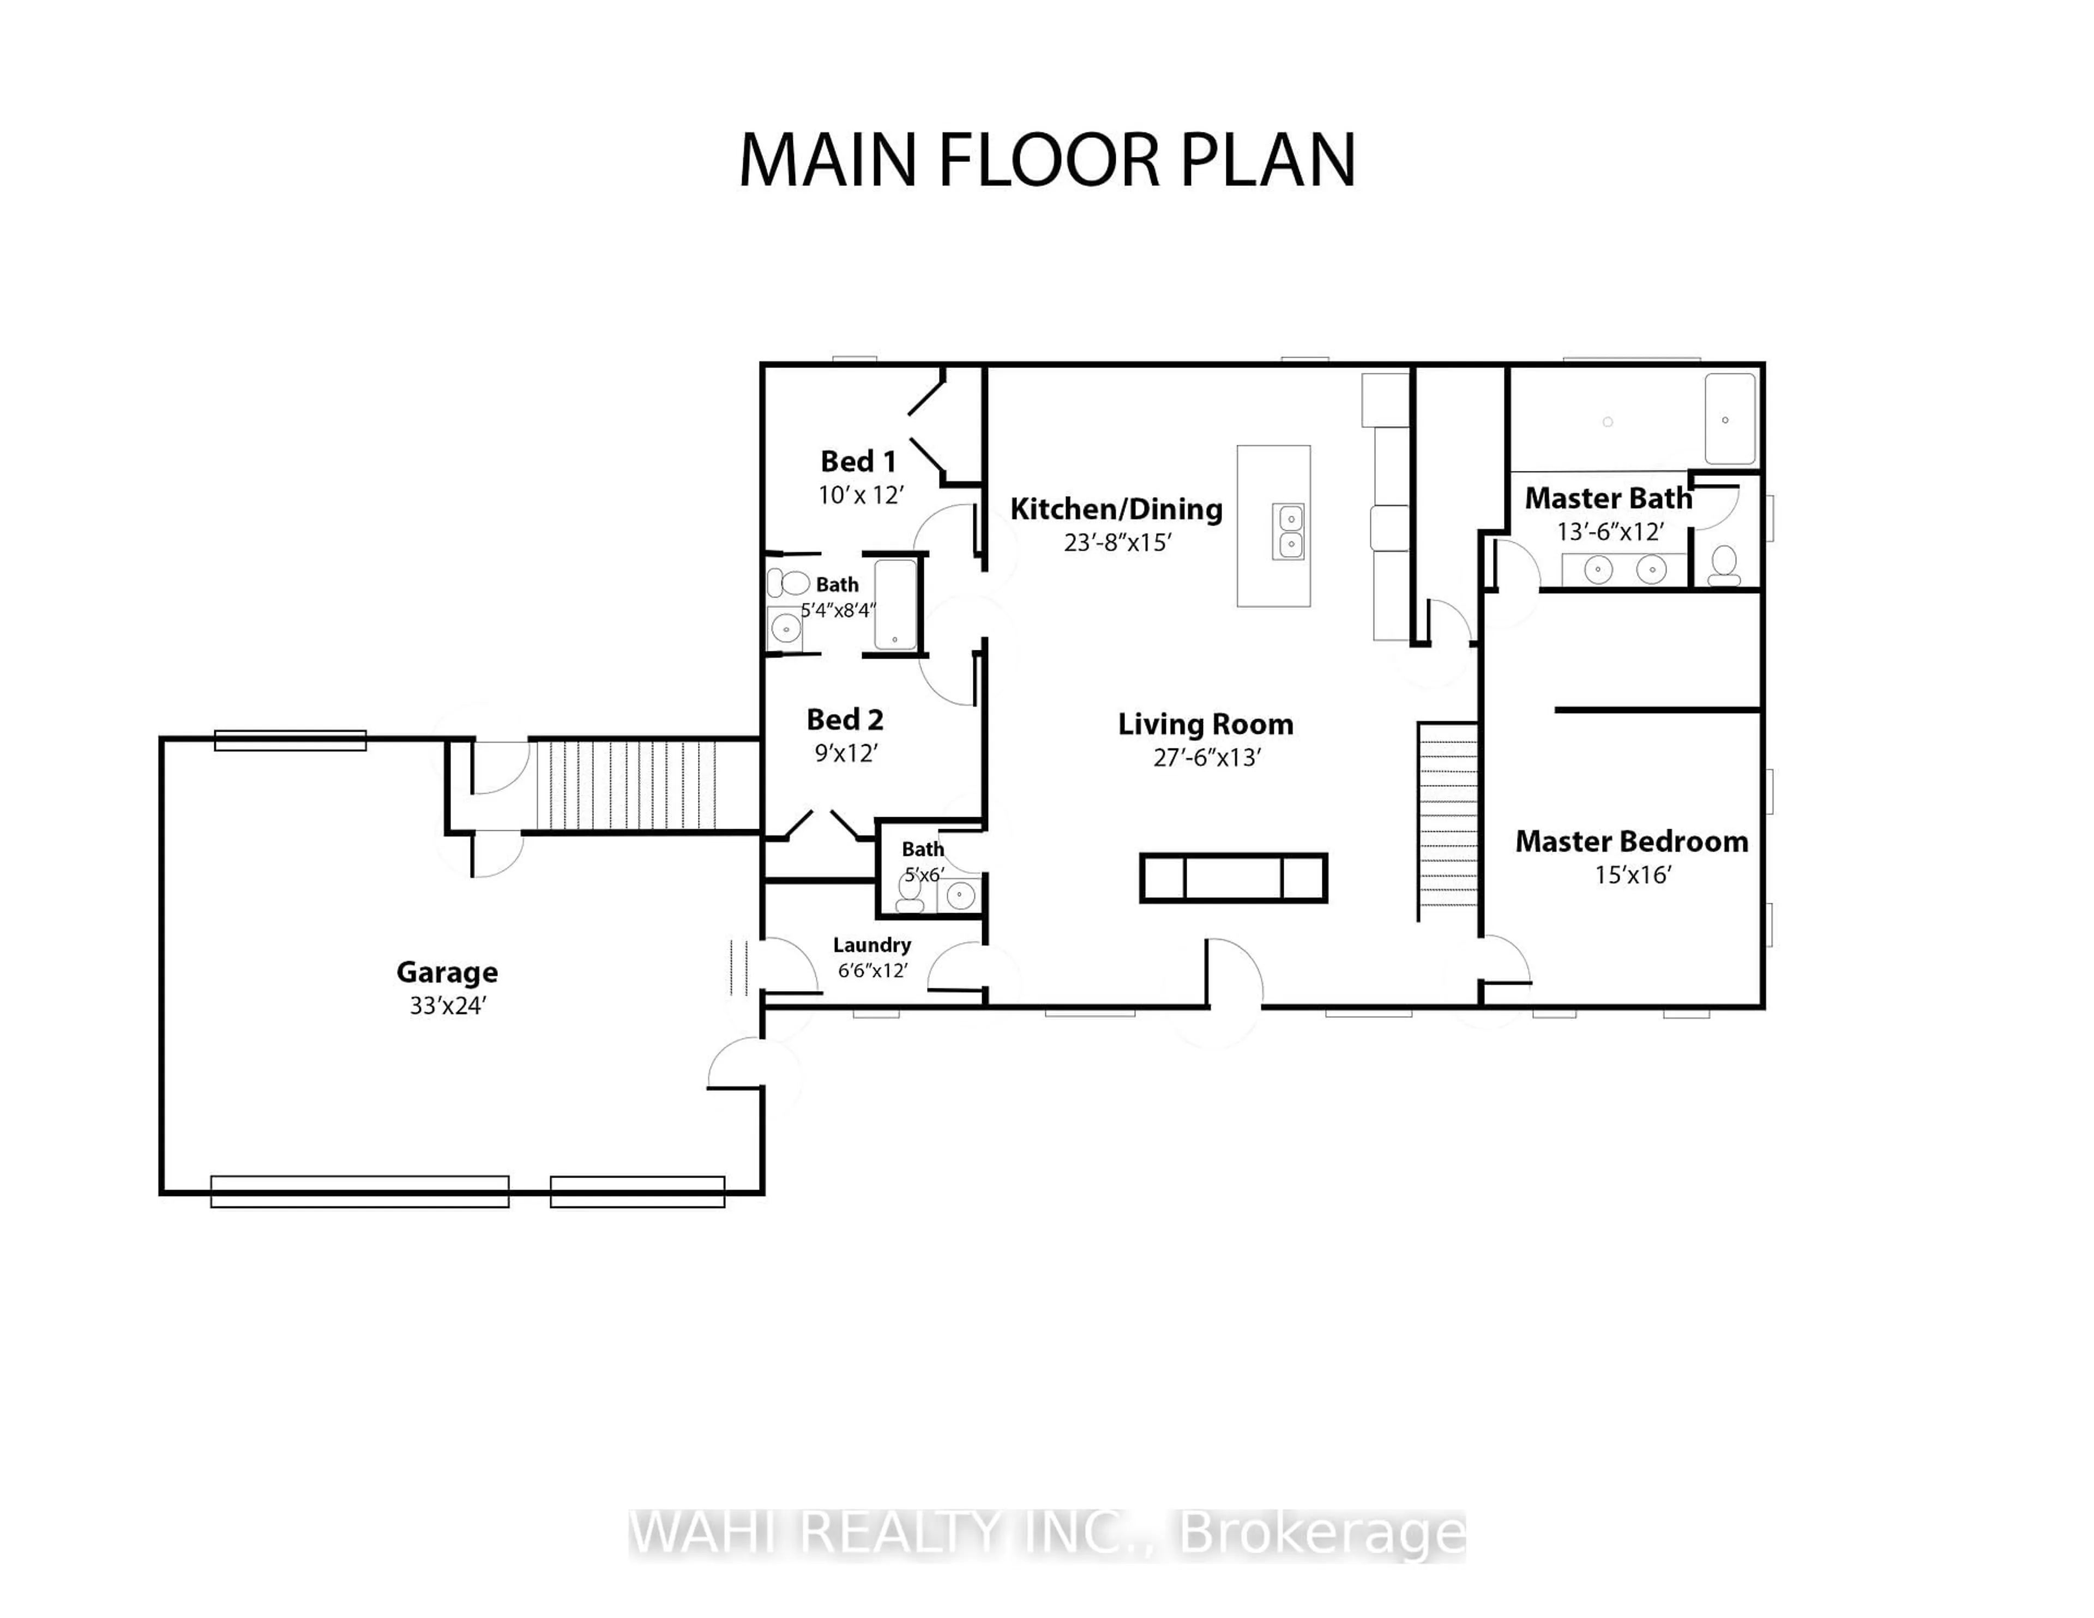
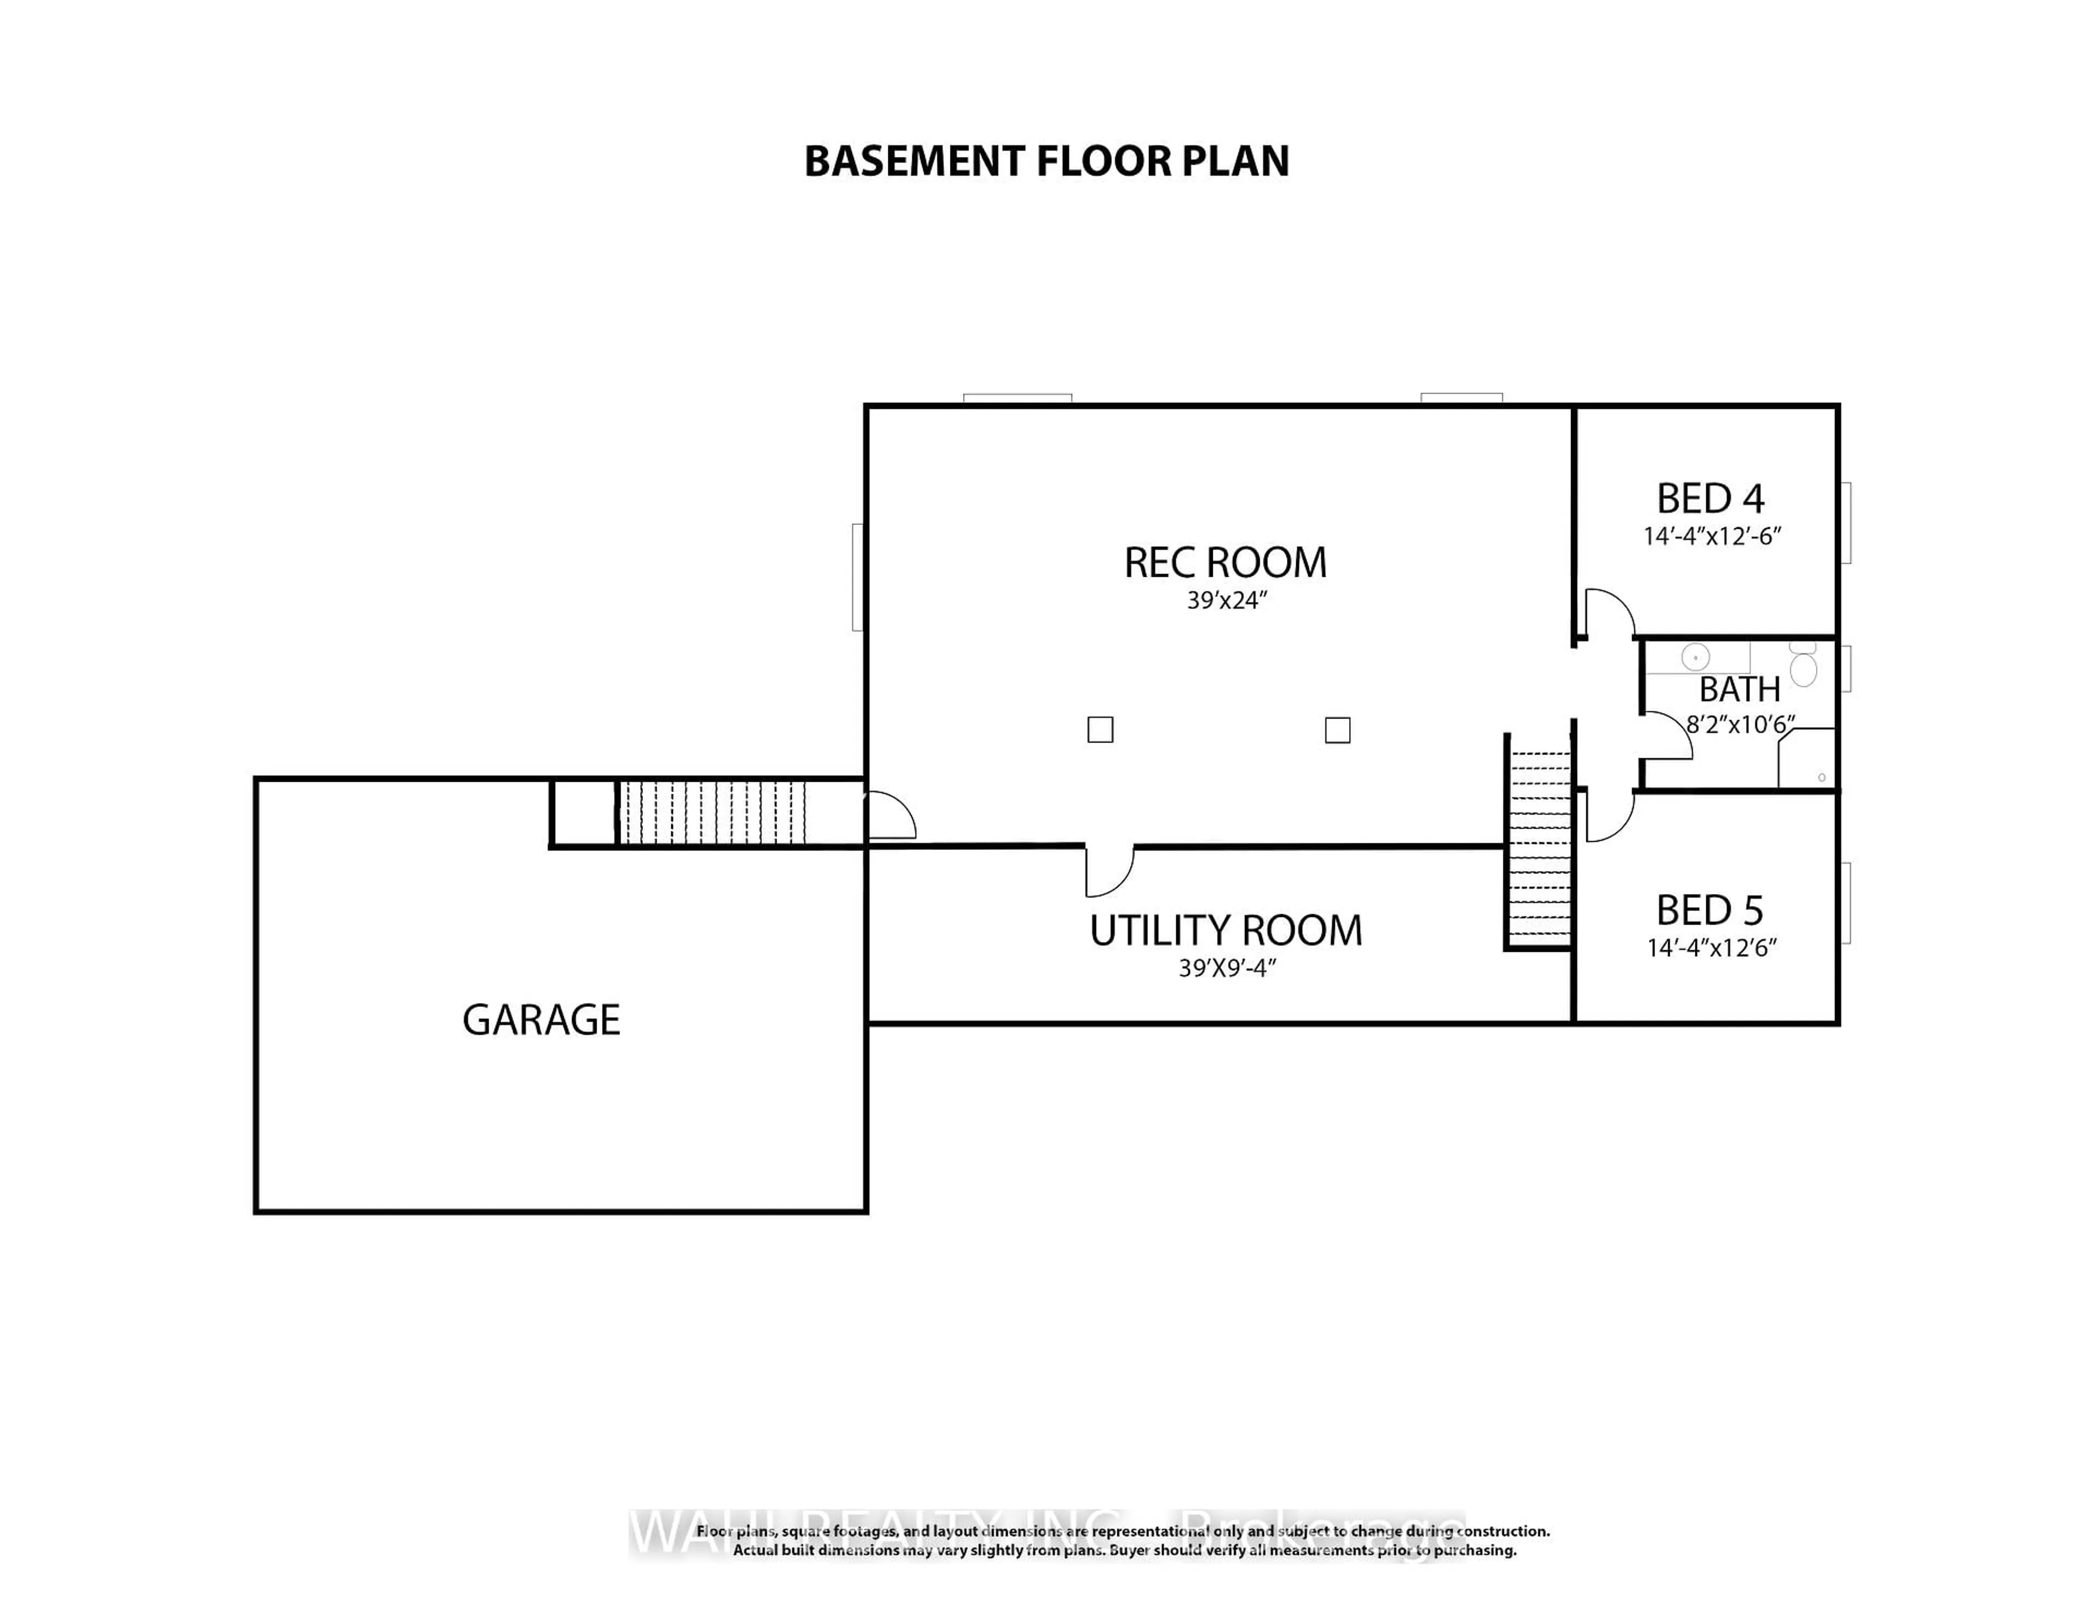
Welcome to your brand-new custom home in picturesque St-Pascal-Baylon sitting on a large private treed lot that spans over 1 acre! Currently under construction, this stunning newly built bungalow extends over 2,000 sq. ft. of main-floor living space, seamlessly combining modern craftsmanship, high-end design, and tranquil country living. Step inside to an expansive open-concept layout built for grand entertaining and effortless daily life. High ceilings and broad windows flood the main living space with natural light. The chef's kitchen serves as the heart of the home, offering generous counter space, premium finishes, and a fluid flow into the sunny dining and living areas.The main level features 3 spacious bedrooms, including a private primary retreat, plus 2 full bathrooms and a convenient half bath (powder room) for guests. Downstairs, enjoy the added value of a fully finished basement that dramatically expands your living footprint. The lower level includes 2 additional large bedrooms-ideal for guests, a home office, or a teen suite-along with a 3rd full bathroom and a massive recreation space perfect for a home theatre, gym, or playroom. Car enthusiasts and outdoor lovers will appreciate the massive 3-car garage, offering ample room for vehicles, recreation toys, and shop equipment.Enjoy the peace of mind that comes with brand-new construction-modern efficiency, fresh high-end finishes, and structural reliability. Set in a quiet, sought-after community, you get serene rural charm paired with an easy commute to city amenities. There are many upgrades that can still be added. Construction begins July 2026. Tarion warranty!
Property Details
Interior
Features
Main Floor
Kitchen
7.25 x 4.57Powder Rm
1.52 x 1.832 Pc Bath
Laundry
2.01 x 3.66Primary
4.57 x 4.88Exterior
Features
Parking
Garage spaces 3
Garage type Attached
Other parking spaces 10
Total parking spaces 13
Property History
 3
3