Re-listed 9 days ago

2172 Laval St, Clarence-Rockland, Ontario K0A 1E0

Detached
2
1
~700-1100 sqft
$•••,•••
$399,900
Get pre-qualifiedPowered by nesto
Detached
2
1
~700-1100 sqft

Contact us about this property

Call

Highlights

Property Estimate

Days on market9 days

Total days on market
172 days

Estimated valueNot available

Price/Sqft$467/sqft

Monthly cost

Open Calculator

Description

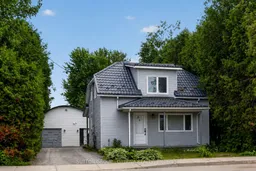
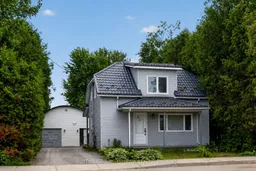
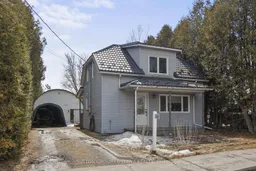
Comfortable, updated two-storey home with a hobbyist's dream space! Set on a deep lot, this charming two-bedroom home is carpet free on both levels and offers standout features for anyone needing a serious workshop. The main floor features a bright kitchen with shaker-style cabinetry, granite countertops, and a dedicated prep area with a wood countertop and secondary sink. A welcoming family room and versatile dining area with patio doors lead to the deck and backyard. A convenient side entrance and fully updated bathroom complete the main level. Upstairs, you'll find a large primary bedroom, a good-sized second bedroom, and a cozy nook offering additional flexible space. Other major recent updates include a metal roof on the house, brand new septic system (2026), natural gas furnace, and owned hot water tank, plus spray foam insulation and 100-amp service added to the heated garage/workshop (approx. 21' x 23'), with a waterproofing system in part of the basement, backed by a lifetime warranty for peace of mind. Ideally located just steps from the community centre, park, splash pad, skatepark, restaurants, and other local amenities, this home is serviced by municipal water. Welcome home!


Property Details

Style2-Storey
View-
Age of property-
SqFt~700-1100 SqFt
Lot Size10,749 SqFt(214.98 x 50)
Parking Spaces6
MLS ®NumberX13769256
Community NameClarence-Rockland
Data SourceTRREB
Listing bySUTTON GROUP - OTTAWA REALTY

Features

Heating: Forced Air
Central Vacuum
Cooling: Central Air
Basement: Full

Main Floor

Kitchen

3.88 x 2.45

Breakfast

3.04 x 2.97

Combined W/Kitchen

Living

3.88 x 3.12

Dining

2.38 x 2.09


Features

Lot size: 10,749 SqFt

Parking

Garage spaces 1

Garage type Detached

Other parking spaces 5

Total parking spaces 6


Property listed by SUTTON GROUP - OTTAWA REALTY, Brokerage
Agent Banner Image
Interested in this property?Get in touch to get the inside scoop.

Market Data - Clarence-Rockland

Geo Zone Map ThumbnailClarence-Rockland

Buyer's Market

View Market Data

Detached house - for the past 30 days

Buyer's market Seller's market

Avg. Days on Market

Past 30 days

48 days

Compared to

2025

39 days

2024

55 days

2023

34 days

New Listings

Past 30 days

48 listings

Compared to

2025

55 listings

2024

71 listings

2023

67 listings

Units sold

Past 30 days

23 units

Compared to

2025

35 units

2024

50 units

2023

22 units

Median Sold Price

Past 30 days

$595,000

Compared to

2025

$615,000

2024

$593,000

2023

$610,500


Population and Demographics

Overview

Total population 26405
Average household income $131,599

Age (%)

0 to 19
23%
20 to 34
16%
35 to 49
20%
50 to 64
22%
65 and plus
19%

Household composition (%)

Single family
75%
Single person
22%
Multi person
3%
Multi family
1%

Mother tongue (%)

French
59%
English
35%
English and French
4%
Others
2%

House tenancy (%)

Owners
82%
Renters
18%

What’s nearby?Essentials within 5 km

Local Logic

Transportation Scores

Estimated Budget