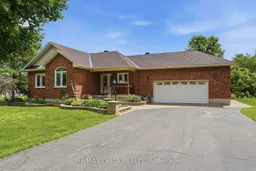
Home with brick exterior material, street for 2140 Lemery St, Clarence-Rockland Ontario K0A 1E0
8 days on Market

2140 Lemery St, Clarence-Rockland, Ontario K0A 1E0

Detached
3
3
~1500-2000 sqft
$815,000
Get pre-qualifiedPowered by nesto
Detached
3
3
~1500-2000 sqft

Contact us about this property

Call

Highlights

Property Estimate

Days on market8 days

Estimated valueNot available

Price/Sqft$475/sqft

Monthly cost

Open Calculator

Description

Welcome to this spacious and impeccably maintained 3-bedroom bungalow offering bright, comfortable living and flexible possession. Featuring beautiful hardwood and ceramic flooring throughout, this home has been extensively updated and is truly move-in ready. The renovated kitchen (2019) showcases elegant marble counter tops and ample workspace, while crown mouldings add a touch of sophistication throughout the main level. The main floor is also highlighted by a beautifully renovated family room (2025). The large primary bedroom offers a walk-in closet and a private 4-piece ensuite bathroom. Convenient main-floor laundry adds to the home's practical appeal. The fully finished basement provides exceptional additional living space, a natural gas fireplace in the recreation room, and a staircase leading directly from the oversized double garage. You'll also appreciate the cold storage area located beneath the front porch. Numerous recent updates include renovated main-floor bathrooms (2026), refinished hardwood floors (2026), air exchanger (2026), natural gas furnace (2025), central air conditioning (2023), and roof shingles (2017). Outside, enjoy attractive landscaping, approximately 1,700 square feet of interlock, a double paved driveway, and a storage shed. All appliances are included. A quality home that has been lovingly maintained and updated over the years - an excellent opportunity for buyers seeking comfort, space, and peace of mind.


Property Details

StyleBungalow
View-
Age of property-
SqFt~1500-2000 SqFt
Lot Size19,417 SqFt(171.52 x 113.21)
Parking Spaces6
MLS ®NumberX13498218
Community NameClarence-Rockland
Data SourceTRREB
Listing byRE/MAX DELTA REALTY

Features

Heating: Forced Air
Cooling: Central Air
Fireplace
Basement: Full, Finished

Main Floor

Living

4.56 x 4.02

Dining

3.63 x 3.4

Kitchen

3.4 x 4.09

Family

8.14 x 3.37


Features

Lot size: 19,417 SqFt

Parking

Garage spaces 2

Garage type Attached

Other parking spaces 4

Total parking spaces 6


Property History

Jun 28, 2026
ListedActive
$815,000
8 days on market
history photo preview46
Listing by trreb®
Property listed by RE/MAX DELTA REALTY, Brokerage
Agent Banner Image
Interested in this property?Get in touch to get the inside scoop.
Market Data - Clarence-Rockland

Geo Zone Map ThumbnailClarence-Rockland

Buyer's Market

View Market Data

Detached house - for the past 30 days

Buyer's market Seller's market

Avg. Days on Market

Past 30 days

35 days

Compared to

2025

32 days

2024

33 days

2023

27 days

New Listings

Past 30 days

79 listings

Compared to

2025

74 listings

2024

116 listings

2023

79 listings

Units sold

Past 30 days

30 units

Compared to

2025

33 units

2024

69 units

2023

37 units

Median Sold Price

Past 30 days

$605,000

Compared to

2025

$660,000

2024

$618,000

2023

$625,000


Population and Demographics

Overview

Total population 26405
Average household income $131,599

Age (%)

0 to 19
23%
20 to 34
16%
35 to 49
20%
50 to 64
22%
65 and plus
19%

Household composition (%)

Single family
75%
Single person
22%
Multi person
3%
Multi family
1%

Mother tongue (%)

French
59%
English
35%
English and French
4%
Others
2%

House tenancy (%)

Owners
82%
Renters
18%

What’s nearby?Essentials within 5 km

Local Logic

Transportation Scores

Estimated Budget