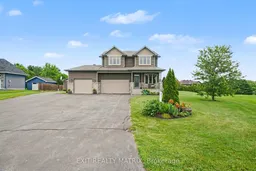
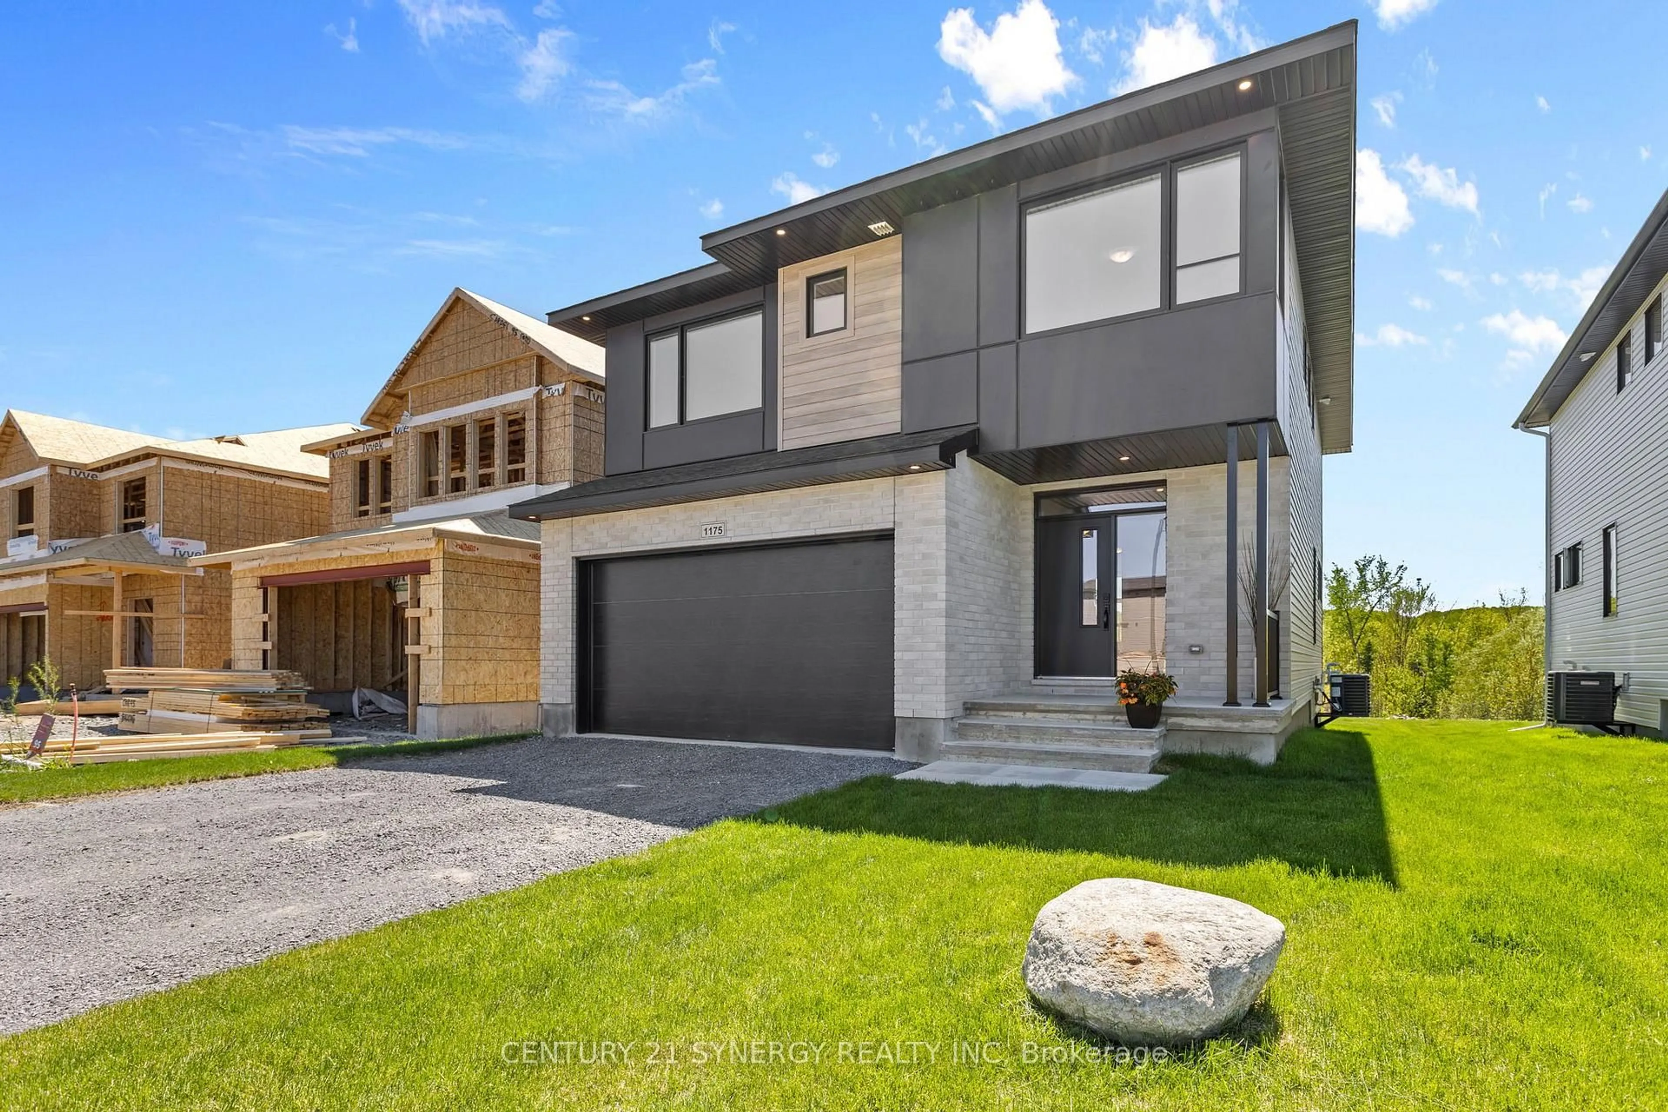
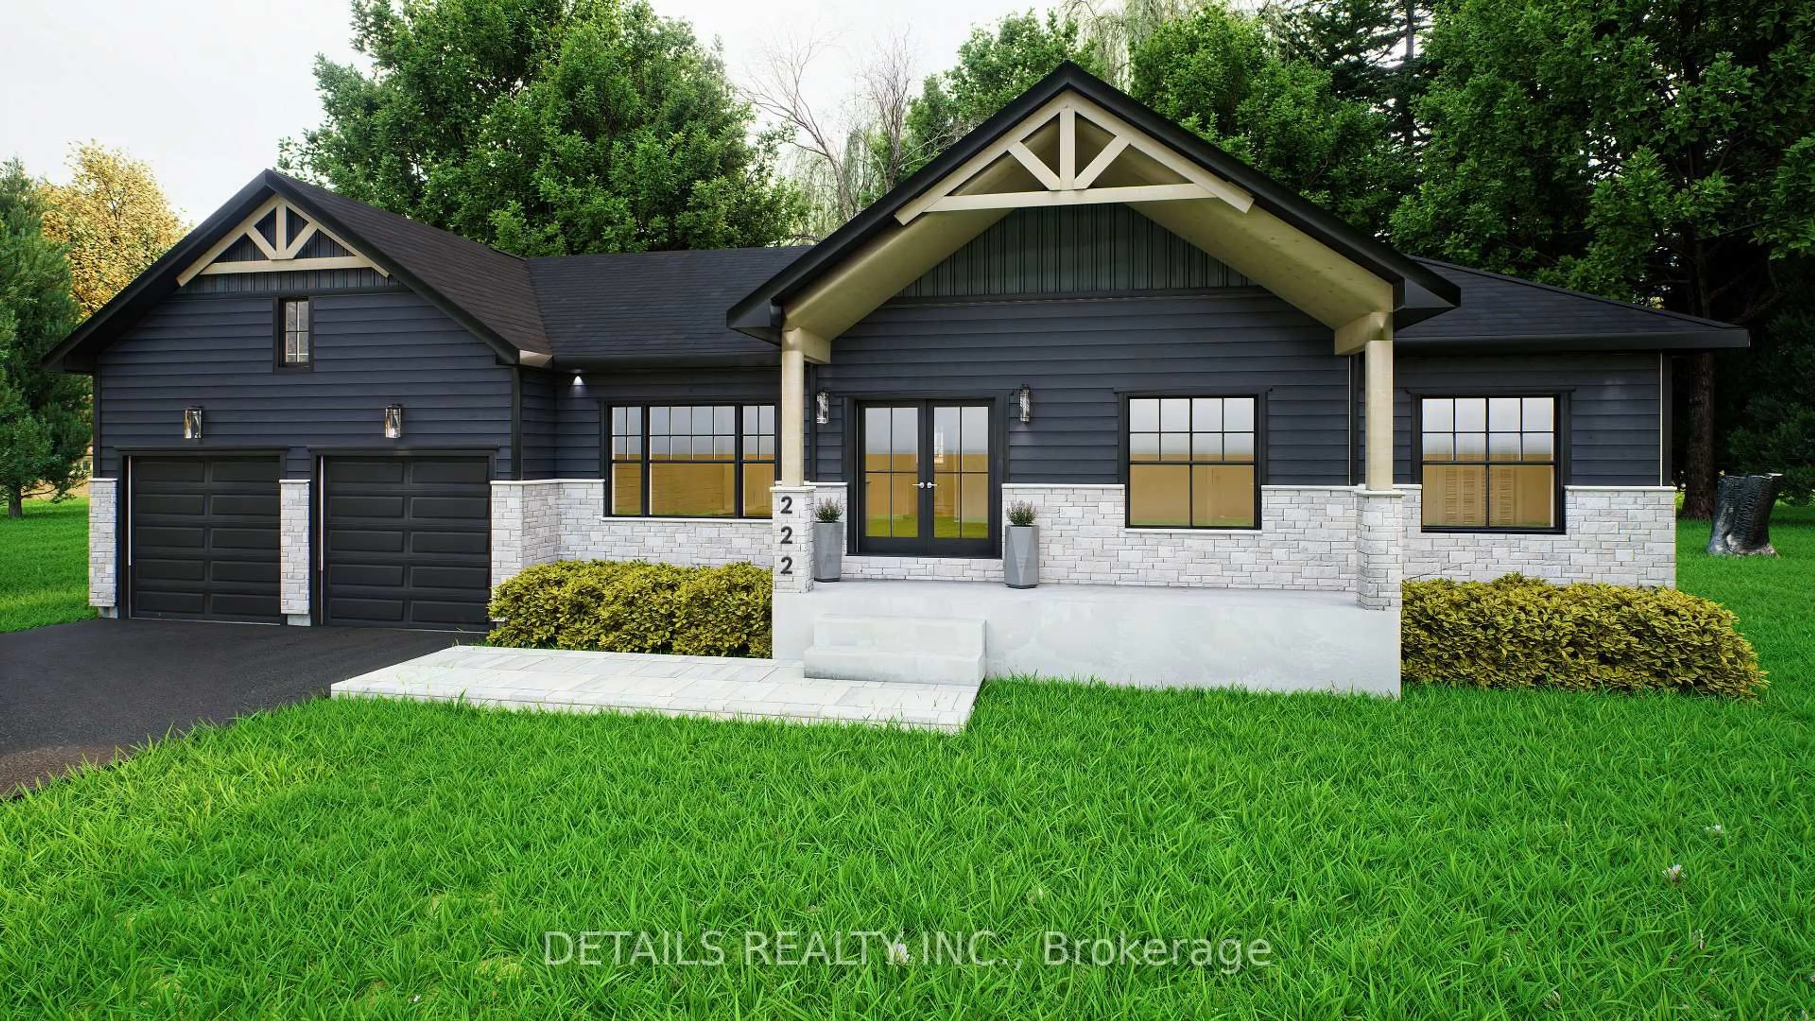
A pic from outside/outdoor area/front of a property/back of a property/a pic from drone, unknown for 208 Nellie St, Clarence-Rockland Ontario K0A 2A0
6 hours on Market

208 Nellie St, Clarence-Rockland, Ontario K0A 2A0

Detached
3
4
~2000-2500 sqft
$949,900
Get pre-qualifiedPowered by nesto
Detached
3
4
~2000-2500 sqft

Contact us about this property

Call

Highlights

Property Estimate

Days on market6 hours

Estimated valueNot available

Price/Sqft$427/sqft

Monthly cost

Open Calculator

Description

Nestled on over half an acre on a quiet cul-de-sac, this stunning 3 bedroom (plus office), 4 bathroom home sits on a premium pie-shaped lot! The main floor greets you with a bright, open-concept living area featuring gleaming hardwood floors, a cozy gas fireplace, and a dedicated home office. The sleek kitchen features ceramic flooring, a large island, and a convenient walk-in pantry, completed by a main-floor powder room. Upstairs, you will find hardwood throughout with two generously sized bedrooms, a full guest bathroom, convenient laundry room, and a spacious primary suite complete with a walk-in closet and a beautiful ensuite bathroom. The spacious finished basement adds incredible bonus living space, featuring a second gas fireplace, another powder room, and a massive storage area with built in shelving. Step outside into your own oasis featuring a beautiful two-tier deck with a built-in bar, an inviting pool, a massive garden, and a beautiful bonfire area perfect for entertaining. The exterior also features newly installed, permanent outdoor lighting to easily set the mood for any occasion. Parking and storage are unmatched with a heated 3-car attached garage, an oversized detached garage, and a massive surface driveway. This home has everything you need and more - just move in and enjoy!


Property Details

Style2-Storey
View-
Age of property-
SqFt~2000-2500 SqFt
Lot Size22,057 SqFt(249.75 x 88.32)
Parking Spaces13
MLS ®NumberX13532580
Community NameClarence-Rockland
Data SourceTRREB
Listing byEXIT REALTY MATRIX

Features

Heating: Forced Air
Central Vacuum
Cooling: Central Air
Fireplace
Basement: Full, Finished

Features

Lot size: 22,057 SqFt
Pool: Abv Grnd

Parking

Garage spaces 5

Garage type Attached

Other parking spaces 8

Total parking spaces 13


Property History

Jul 7, 2026
ListedActive
$949,900
6 hours on market
history photo preview36
Listing by trreb®
Property listed by EXIT REALTY MATRIX, Brokerage
Agent Banner Image
Interested in this property?Get in touch to get the inside scoop.
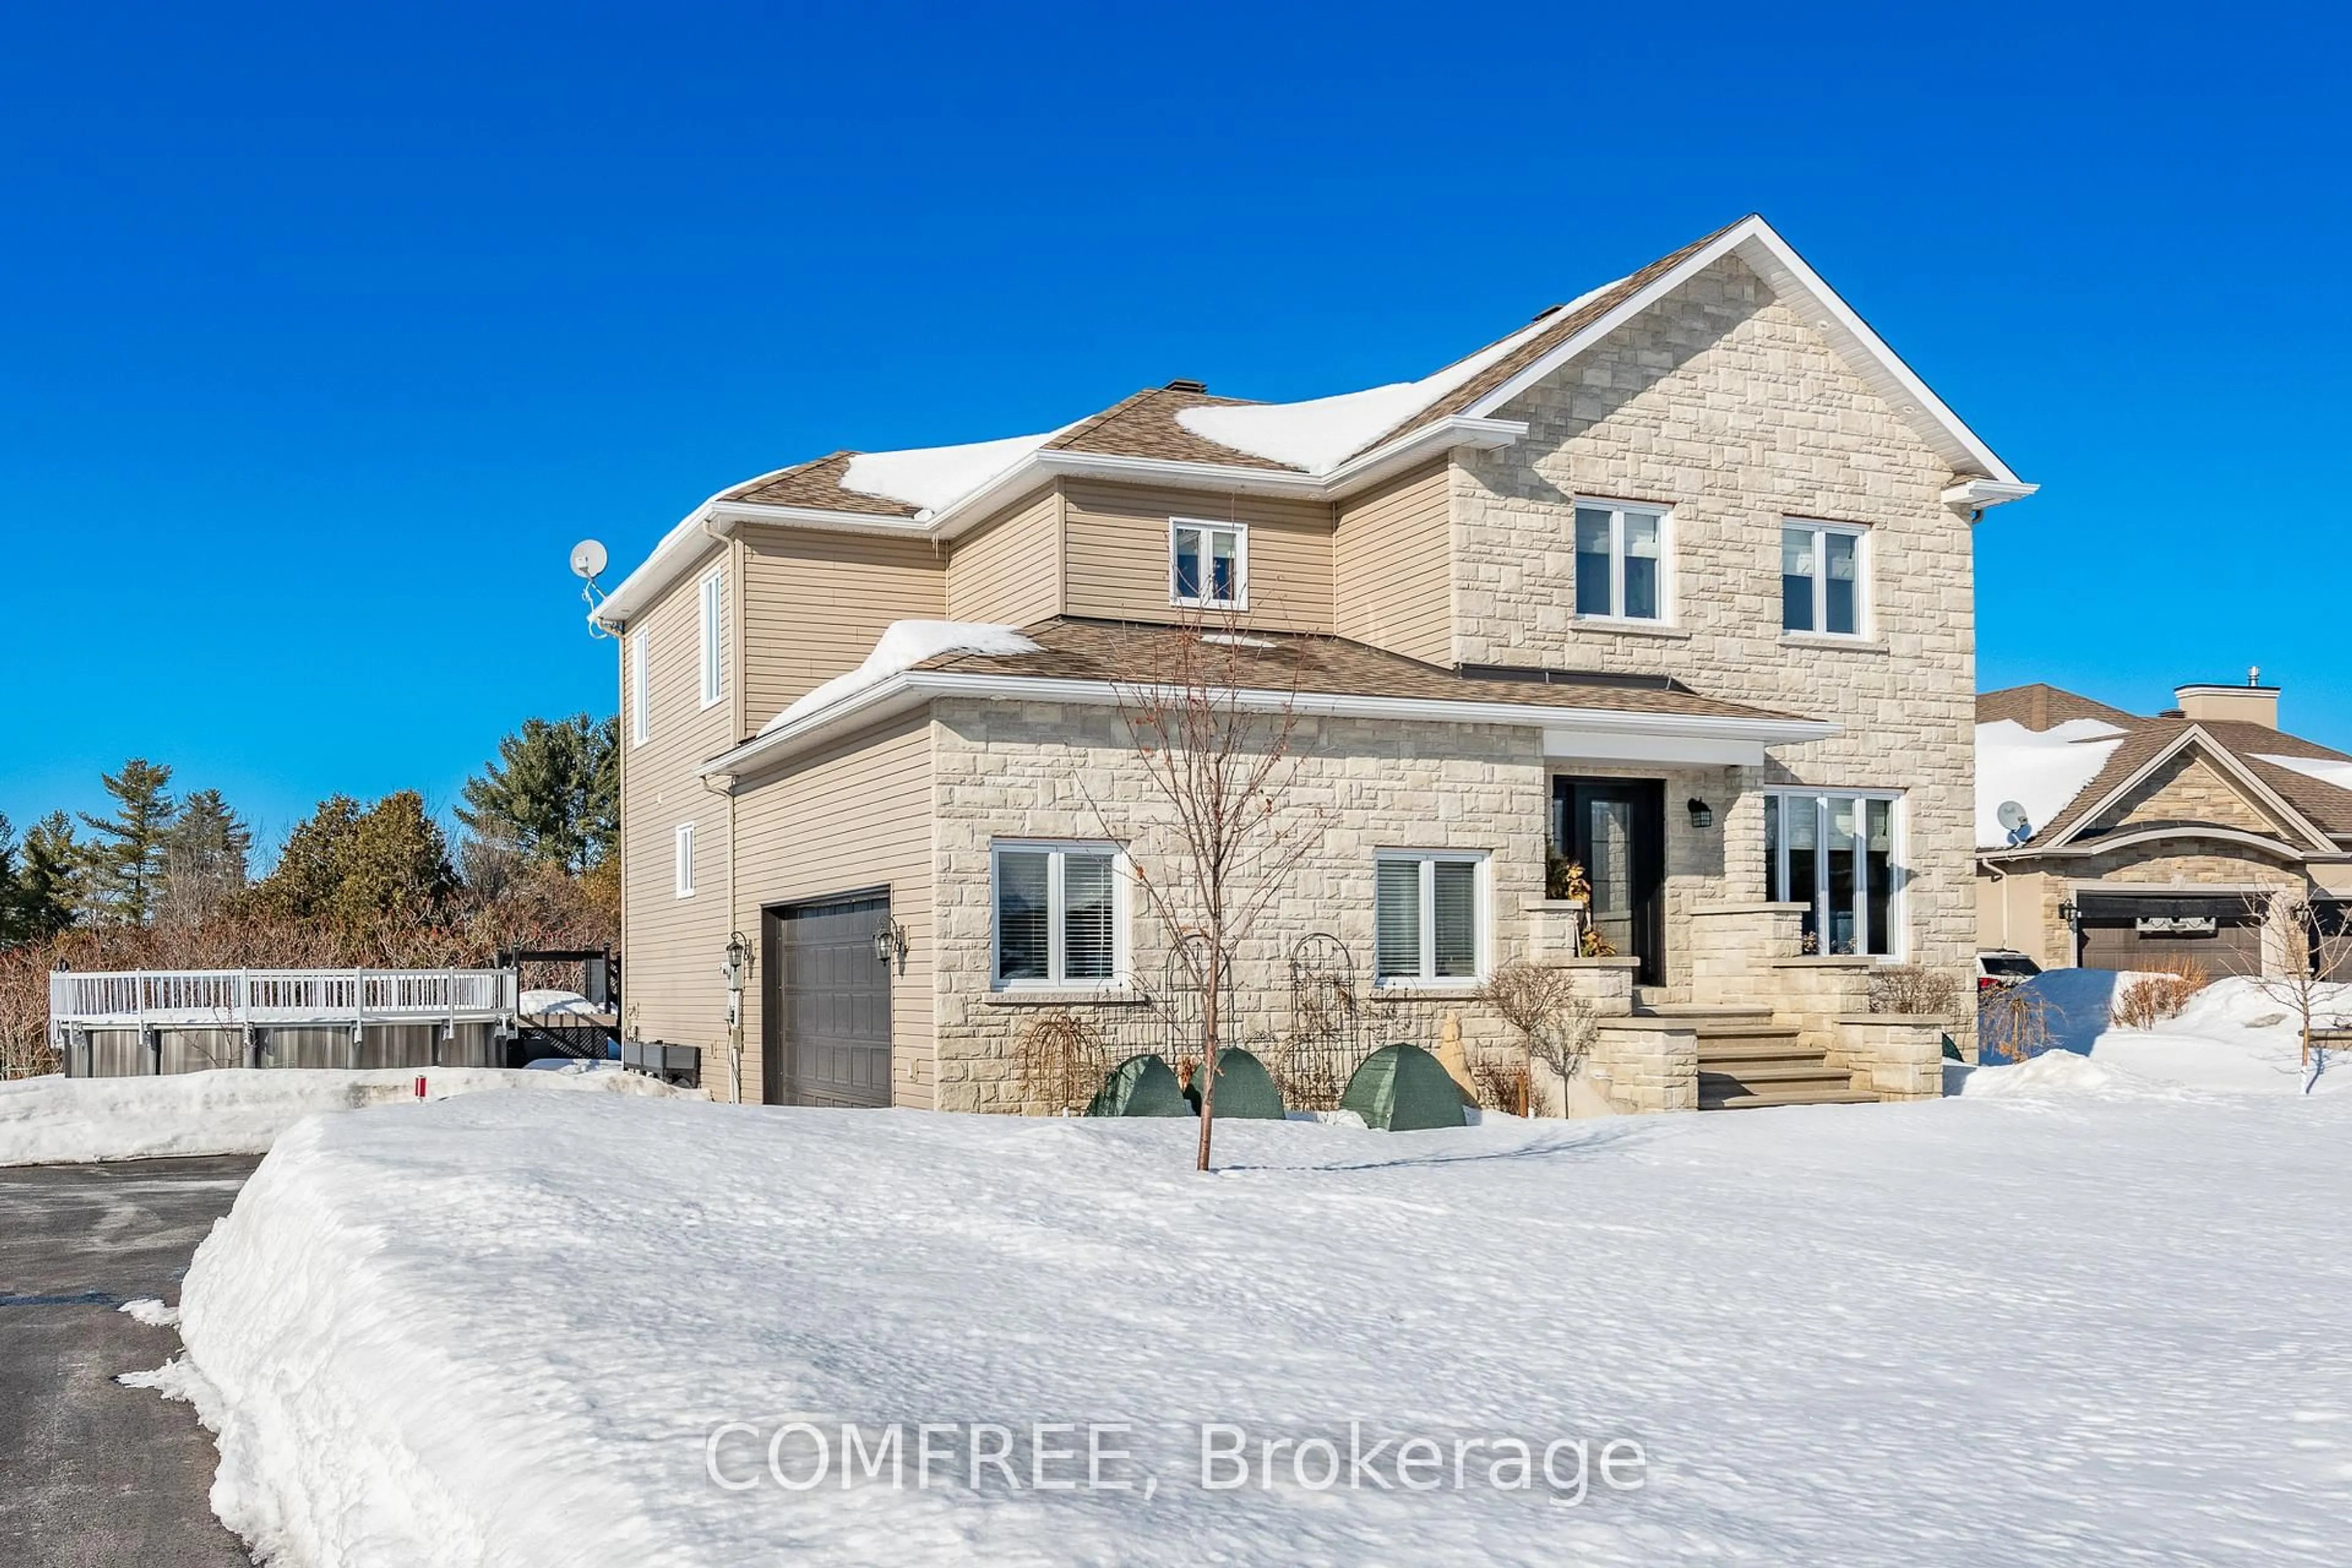
Market Data - Clarence-Rockland

Geo Zone Map ThumbnailClarence-Rockland

Buyer's Market

View Market Data

Detached house - for the past 30 days

Buyer's market Seller's market

Avg. Days on Market

Past 30 days

35 days

Compared to

2025

32 days

2024

33 days

2023

27 days

New Listings

Past 30 days

79 listings

Compared to

2025

74 listings

2024

116 listings

2023

79 listings

Units sold

Past 30 days

30 units

Compared to

2025

33 units

2024

69 units

2023

37 units

Median Sold Price

Past 30 days

$605,000

Compared to

2025

$660,000

2024

$618,000

2023

$625,000


Population and Demographics

Overview

Total population 26405
Average household income $131,599

Age (%)

0 to 19
23%
20 to 34
16%
35 to 49
20%
50 to 64
22%
65 and plus
19%

Household composition (%)

Single family
75%
Single person
22%
Multi person
3%
Multi family
1%

Mother tongue (%)

French
59%
English
35%
English and French
4%
Others
2%

House tenancy (%)

Owners
82%
Renters
18%

What’s nearby?Essentials within 5 km

Local Logic

Transportation Scores

Estimated Budget