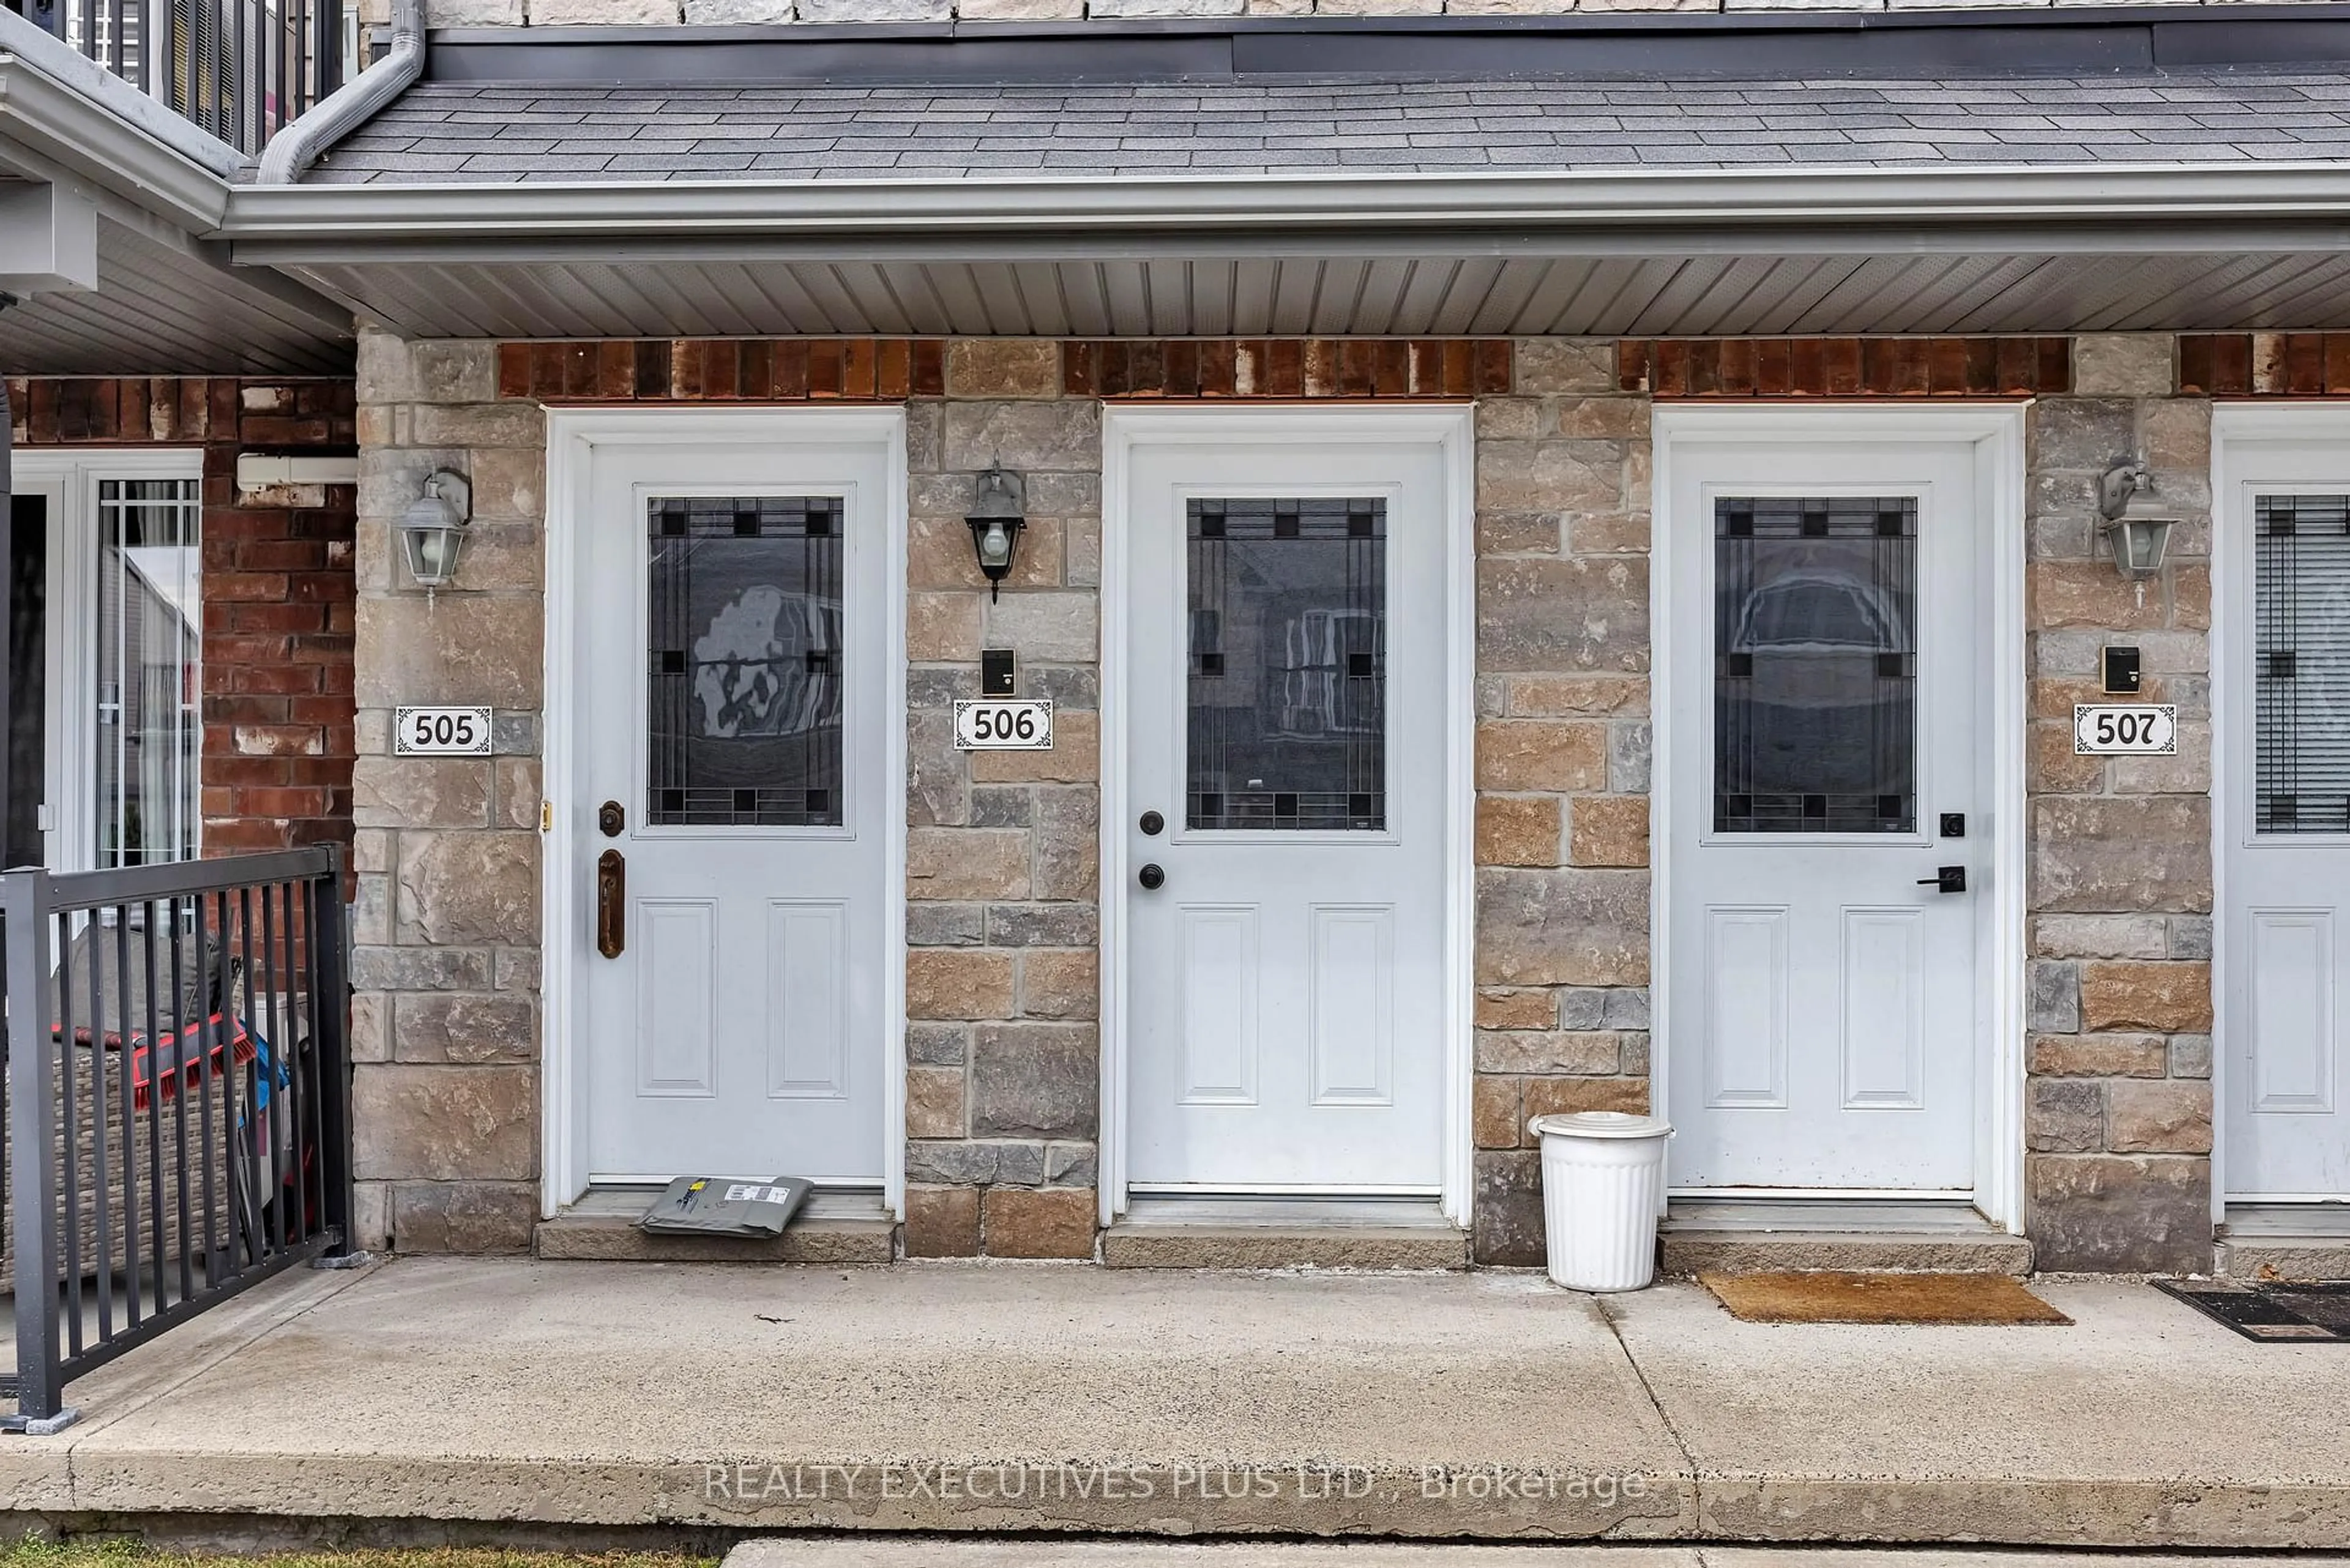
205 Eliot St #506, Clarence-Rockland, Ontario K4K 0G4
Contact us about this property
Highlights
Estimated valueThis is the price Wahi expects this property to sell for.
The calculation is powered by our Instant Home Value Estimate, which uses current market and property price trends to estimate your home’s value with a 90% accuracy rate.Not available
Price/Sqft$320/sqft
Monthly cost
Open Calculator
Description
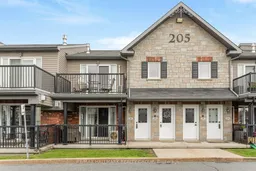
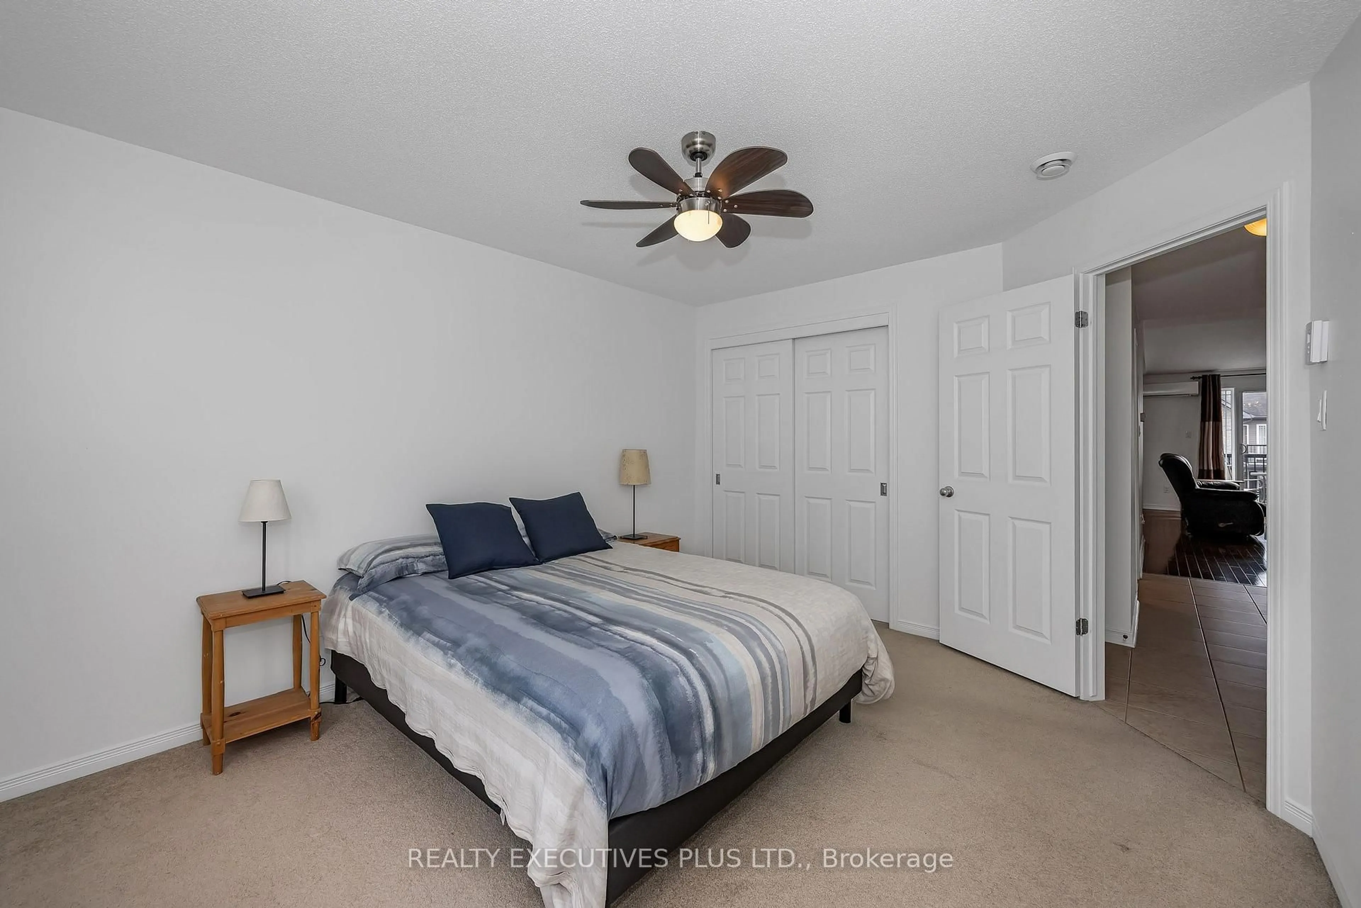
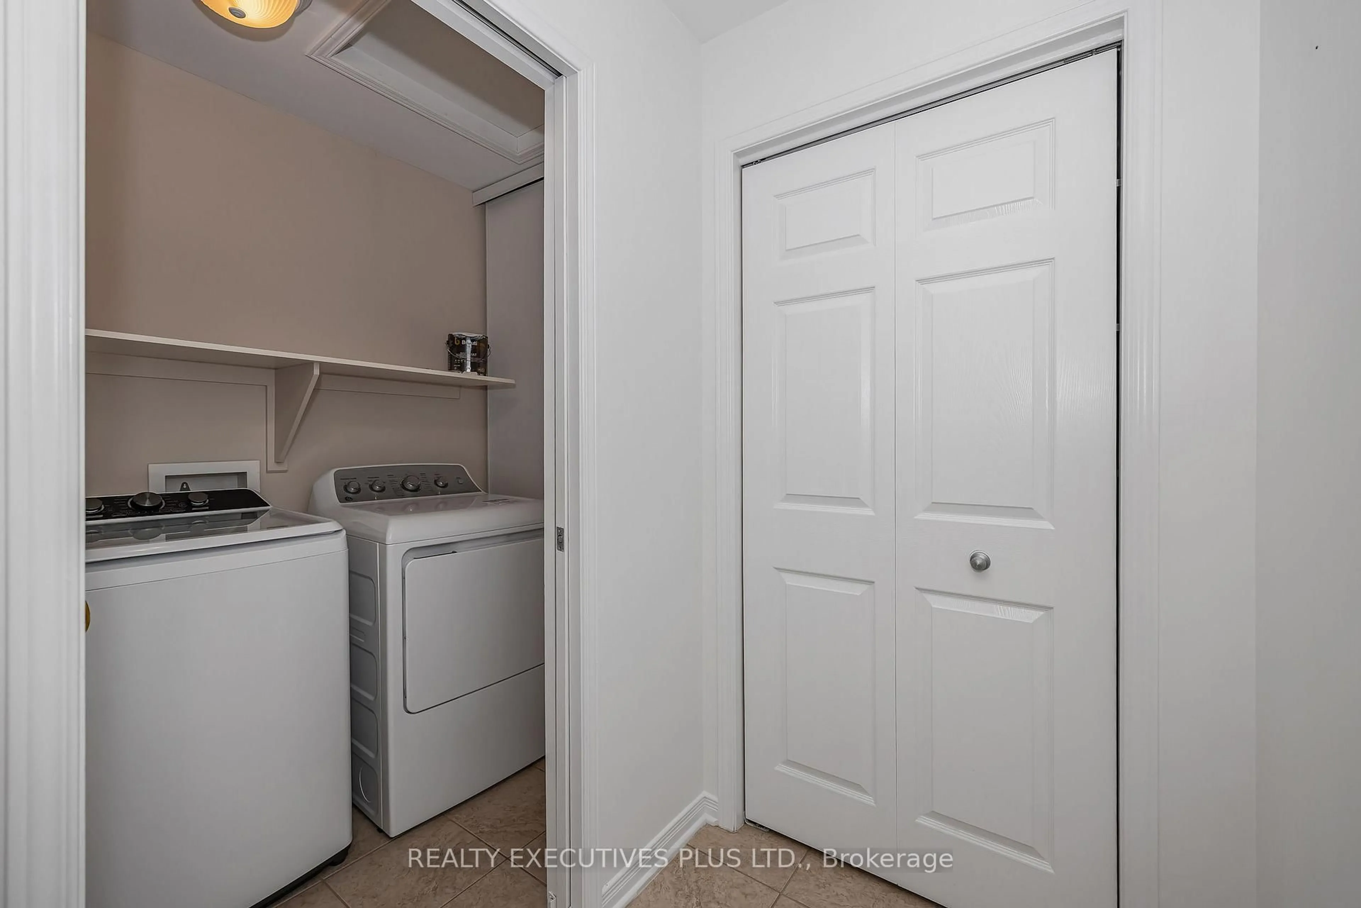
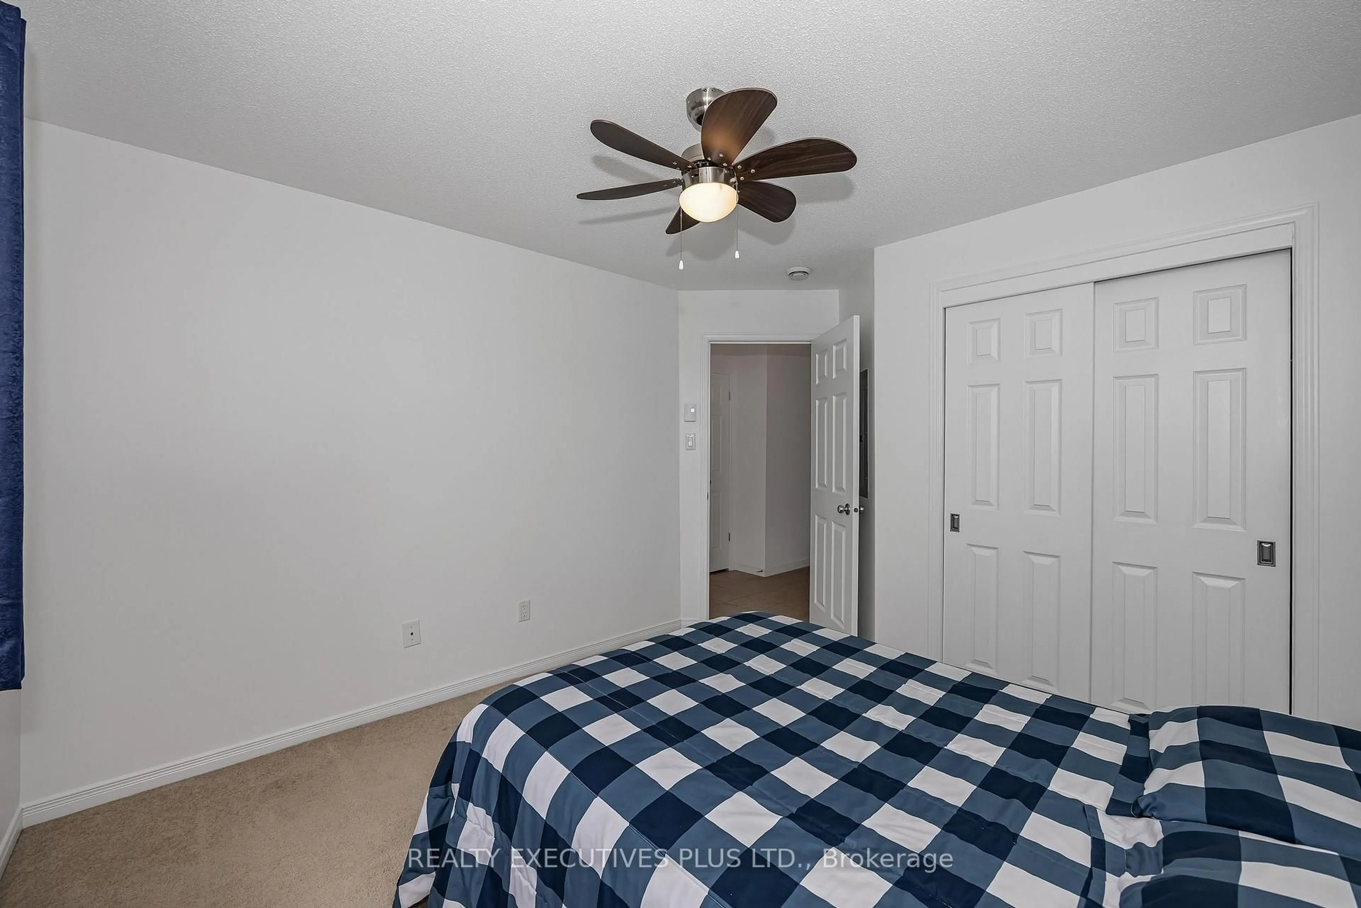
Discover comfortable and convenient condo living at Unit 506, 205 Eliot Street in Rockland. Built in 2011 and ideally situated just approximately 20 minutes from Ottawa, this well-maintained upper-level unit offers a fantastic opportunity for first-time buyers, downsizers, or anyone looking for a low-maintenance lifestyle.Step inside to a bright, open-concept living space featuring vaulted ceilings and a modern, functional layout. The kitchen is equipped with stainless-steel appliances, abundant cabinetry, and plenty of counter space. The inviting living area is complemented by a natural gas fireplace, creating a warm and welcoming atmosphere. A spacious balcony provides the perfect spot to enjoy your morning coffee or unwind at the end of the day.The unit offers two comfortable bedrooms and one bathroom, along with the convenience of in-suite laundry and excellent storage options. Two designated parking spaces (#37 and #21) are included, with additional visitor parking available for guests.Concrete construction provides excellent sound insulation, while the property's convenient location puts groceries, banking, shopping, restaurants, and Highway 174 all just minutes away.A great combination of location, functionality, and easy living, this condo is ready to welcome its next owner. Schedule your private viewing today!Please note: Condominium pet restrictions apply; pets must weigh less than 20 lbs.
Property Details
Interior
Features
2nd Floor
Living
5.53 x 3.12Dining
3.81 x 3.12Kitchen
3.04 x 2.43Primary
4.14 x 3.4Exterior
Features
Parking
Garage spaces -
Garage type -
Total parking spaces 2
Condo Details
Inclusions
Property History
 32
32