Unknown for 204 Eliot St #603, Clarence-Rockland Ontario K4K 0G4
3 hours on Market

204 Eliot St #603, Clarence-Rockland, Ontario K4K 0G4

In the same building:
-
Condo
2
1
~1000-1199 sqft
$344,900
Get pre-qualifiedPowered by nesto
Condo
2
1
~1000-1199 sqft

Contact us about this property

Call

Highlights

Property Estimate

Days on market3 hours

Estimated valueNot available

Price/Sqft$316/sqft

Monthly cost

Open Calculator

Description

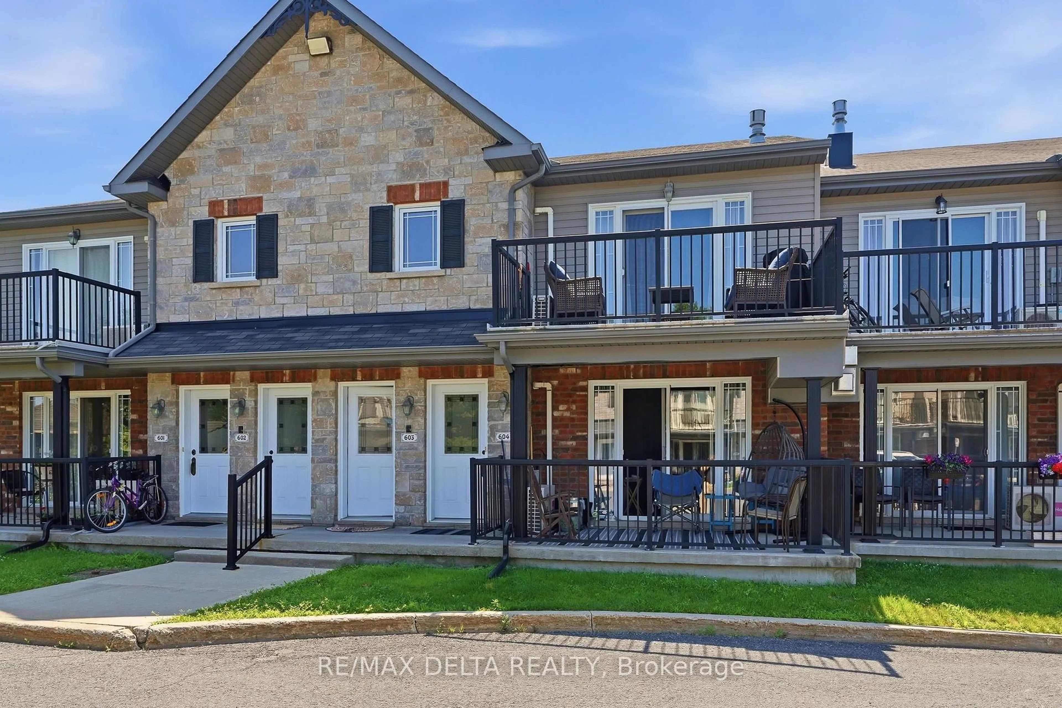
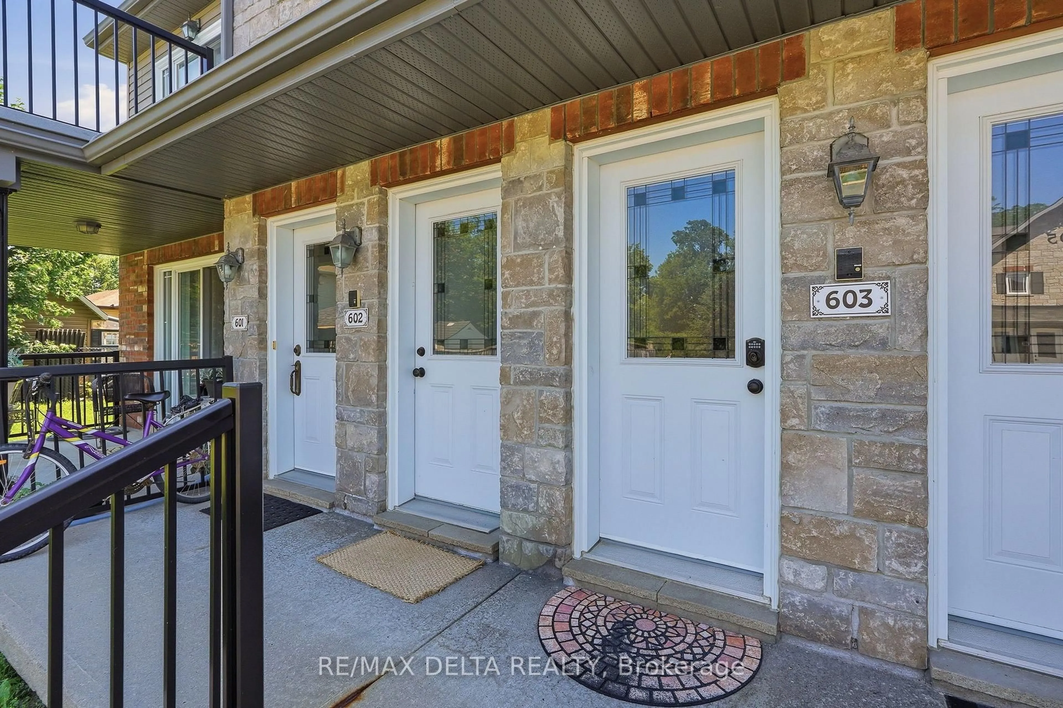
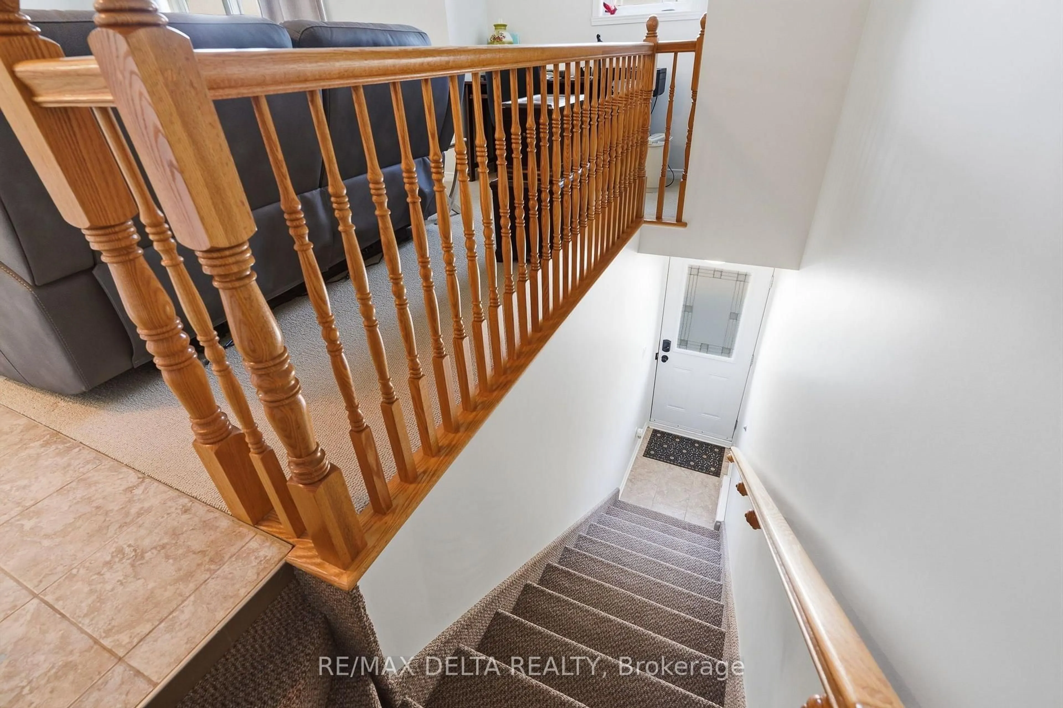
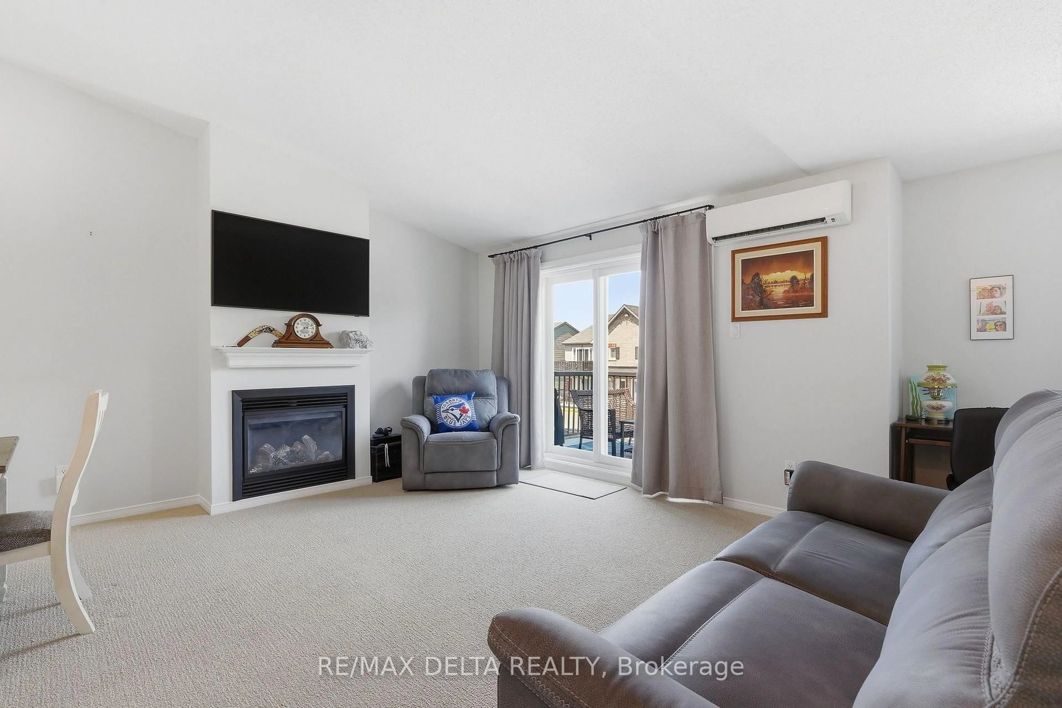
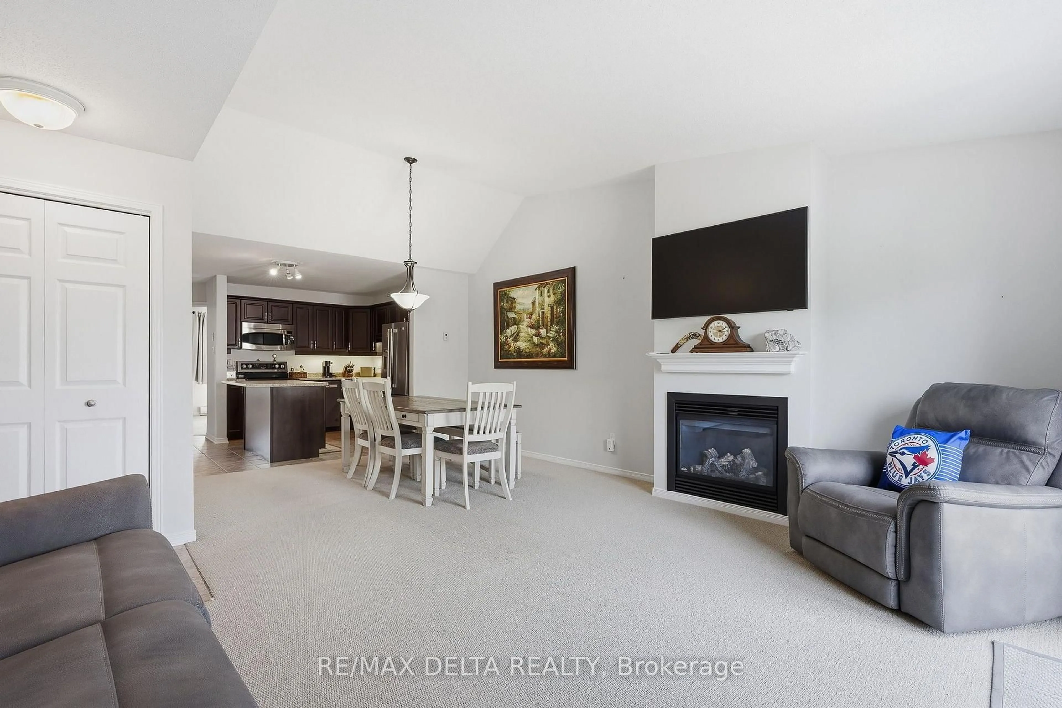
Welcome to this beautifully maintained second-floor terrace condo located in the heart of Rockland's vibrant Town Square, just steps from shopping, restaurants, parks, and everyday amenities. This bright and inviting 2-bedroom, 1-bathroom home offers a perfect blend of comfort, style, and convenience. The modern kitchen features a functional island, ample cabinetry, and a convenient pantry, making meal preparation both easy and enjoyable. The open-concept living and dining area is highlighted by soaring ceilings, creating a spacious atmosphere, while the cozy gas fireplace provides the perfect place to unwind. A ductless air conditioning unit ensures year-round comfort. Both bedrooms are generously sized, and the well-designed layout makes excellent use of every square foot. Built with solid concrete construction, this condominium offers superior soundproofing, enhanced durability, and added fire resistance for exceptional peace of mind. A rare bonus is the private exterior storage locker, providing valuable additional space for seasonal items and outdoor equipment. Whether you're a first-time buyer, downsizer, or investor, this move-in-ready condo offers low-maintenance living in one of Rockland's most desirable neighbourhoods. Don't miss this fantastic opportunity to enjoy modern condominium living in an unbeatable location!


Property Details

StyleApartment
View-
Age of property-
SqFt~1000-1199 SqFt
Lot Size-
Parking Spaces1
MLS ®NumberX13545882
Community NameClarence-Rockland
Data SourceTRREB
Listing byRE/MAX DELTA REALTY

Features

Heating: Baseboard
Cooling: Wall Unit
Fireplace

2nd Floor

Living

5.61 x 4.24

Dining

3.6 x 2.12

Kitchen

3.6 x 3.08

Primary

4.26 x 3.37


Features

Patio: Open
Balcony: Open

Parking

Garage spaces -

Garage type -

Total parking spaces 1


2Story
Inclusions
Hydro
Water
Parking
Cable
Heat

Property History

Jul 10, 2026
ListedActive
$344,900
3 hours on market
history photo preview22
Listing by trreb®
Property listed by RE/MAX DELTA REALTY, Brokerage
Agent Banner Image
Interested in this property?Get in touch to get the inside scoop.

Market Data - Clarence-Rockland

Geo Zone Map ThumbnailClarence-Rockland

Balanced Market

View Market Data

Condo - for the past 30 days

Buyer's market Seller's market

Avg. Days on Market

Past 30 days

157 days

Compared to

2025

76 days

2024

36 days

2023

31 days

New Listings

Past 30 days

6 listings

Compared to

2025

9 listings

2024

3 listings

2023

8 listings

Units sold

Past 30 days

6 units

Compared to

2025

7 units

2024

5 units

2023

9 units

Median Sold Price

Past 30 days

$362,500

Compared to

2025

$425,000

2024

$358,000

2023

$449,900


Population and Demographics

Overview

Total population 26405
Average household income $131,599

Age (%)

0 to 19
23%
20 to 34
16%
35 to 49
20%
50 to 64
22%
65 and plus
19%

Household composition (%)

Single family
75%
Single person
22%
Multi person
3%
Multi family
1%

Mother tongue (%)

French
59%
English
35%
English and French
4%
Others
2%

House tenancy (%)

Owners
82%
Renters
18%

What’s nearby?Essentials within 5 km

Local Logic

Transportation Scores

Estimated Budget