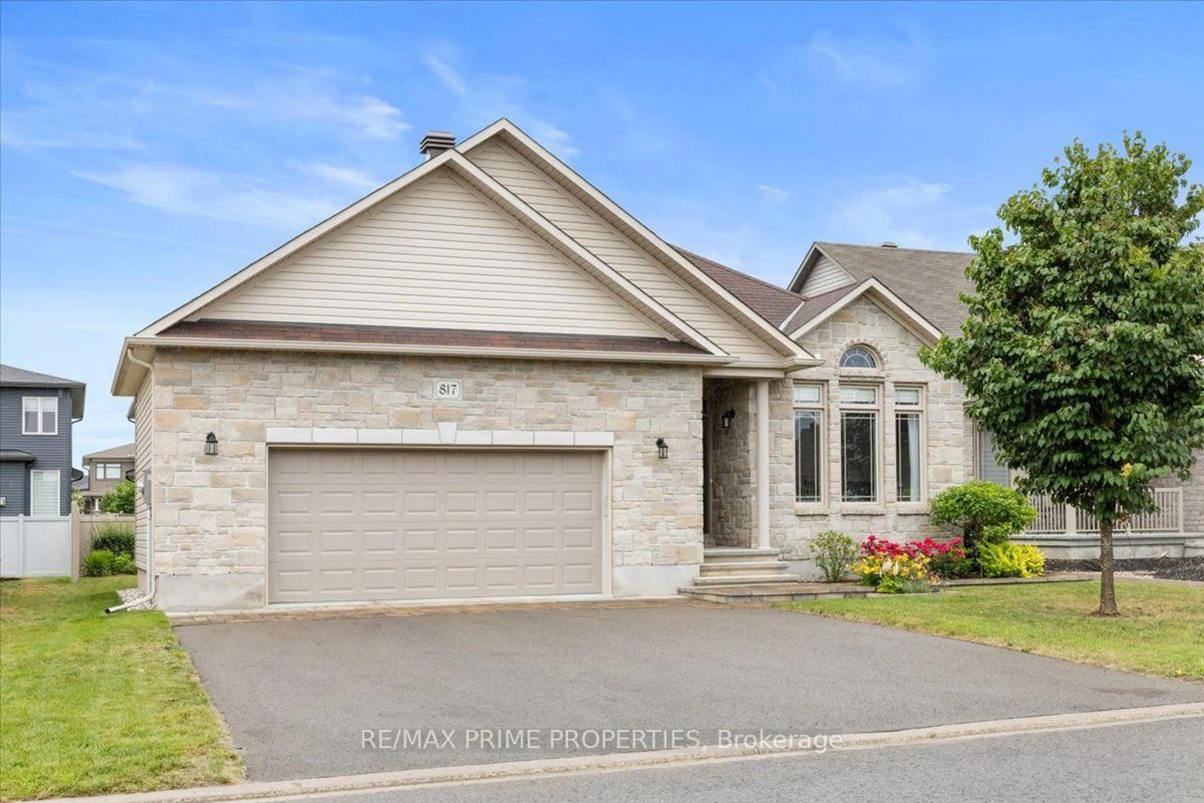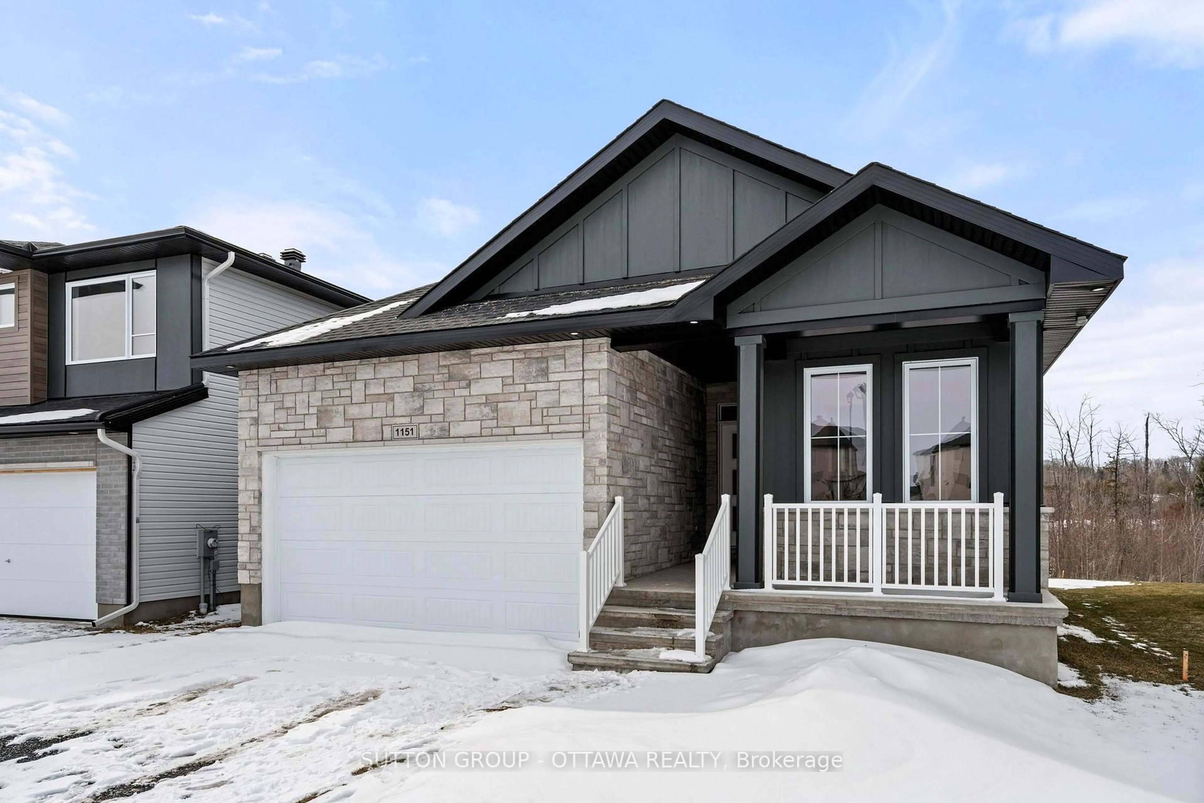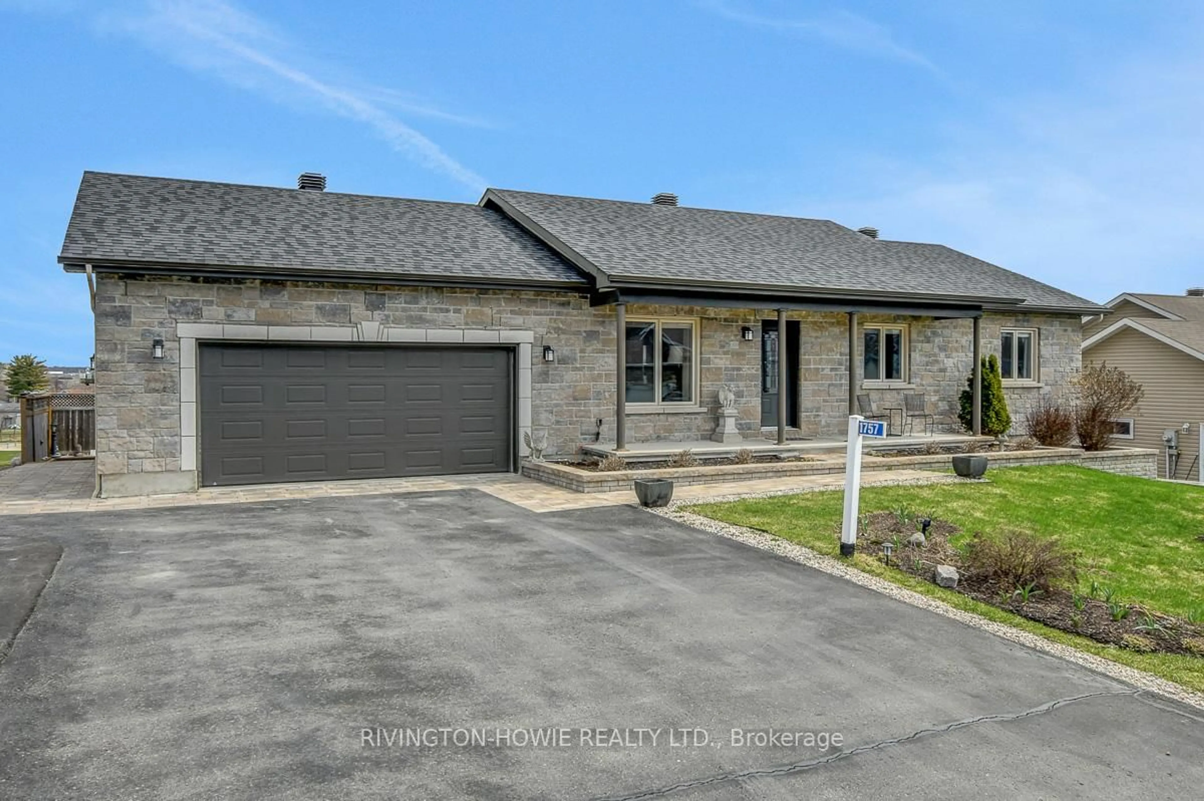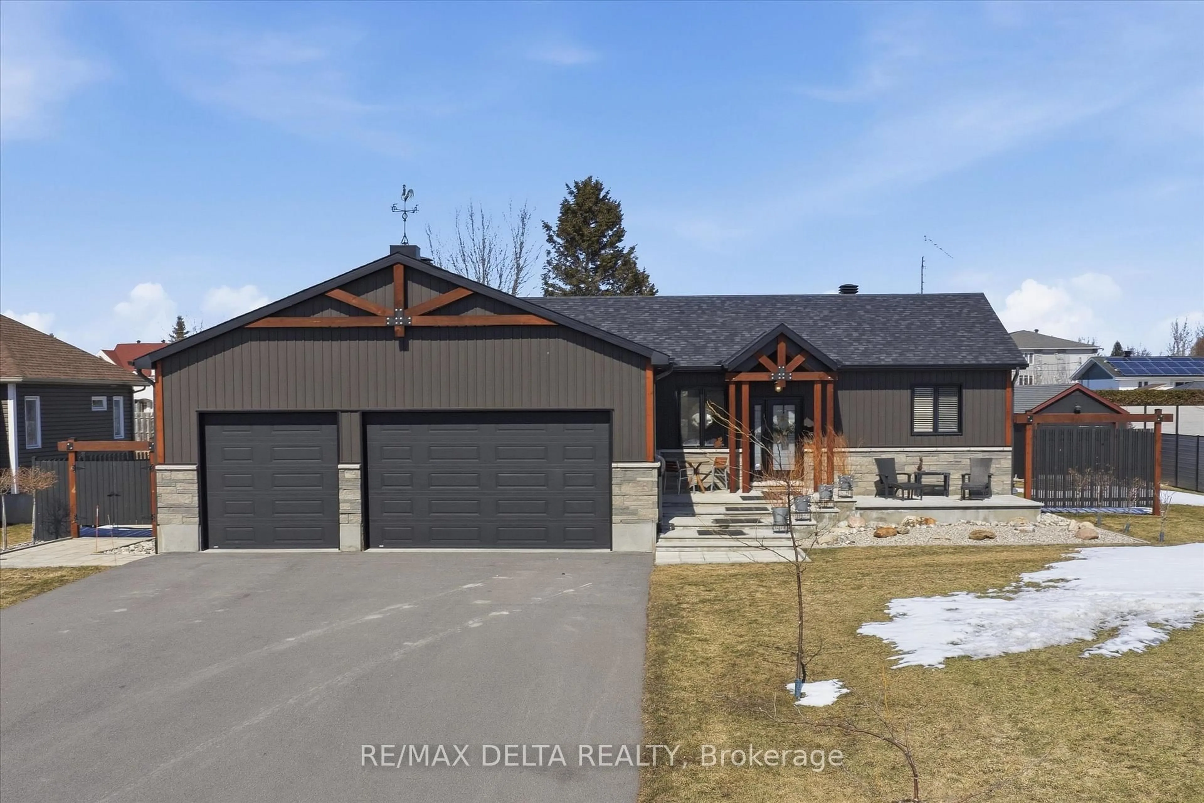
1883 Henrie Rd, Clarence-Rockland, Ontario K0A 1N0
Contact us about this property
Highlights
Estimated valueThis is the price Wahi expects this property to sell for.
The calculation is powered by our Instant Home Value Estimate, which uses current market and property price trends to estimate your home’s value with a 90% accuracy rate.Not available
Price/Sqft$467/sqft
Monthly cost
Open Calculator
Description
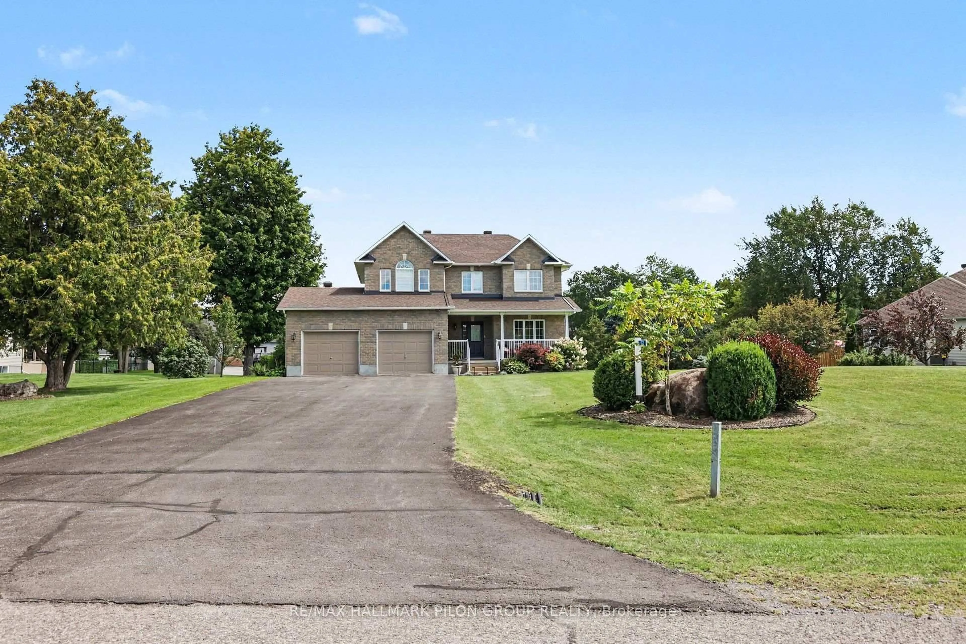
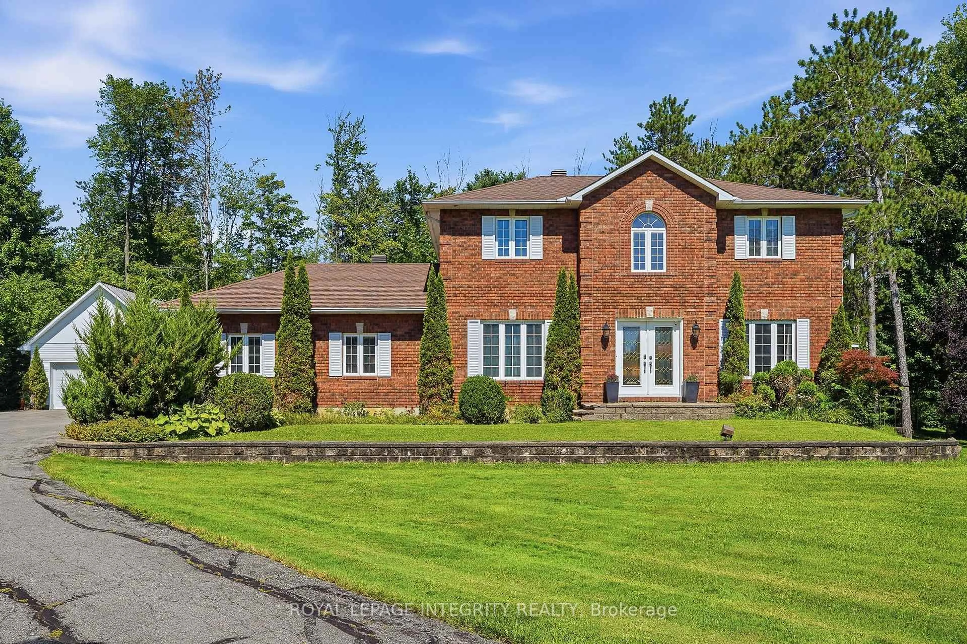
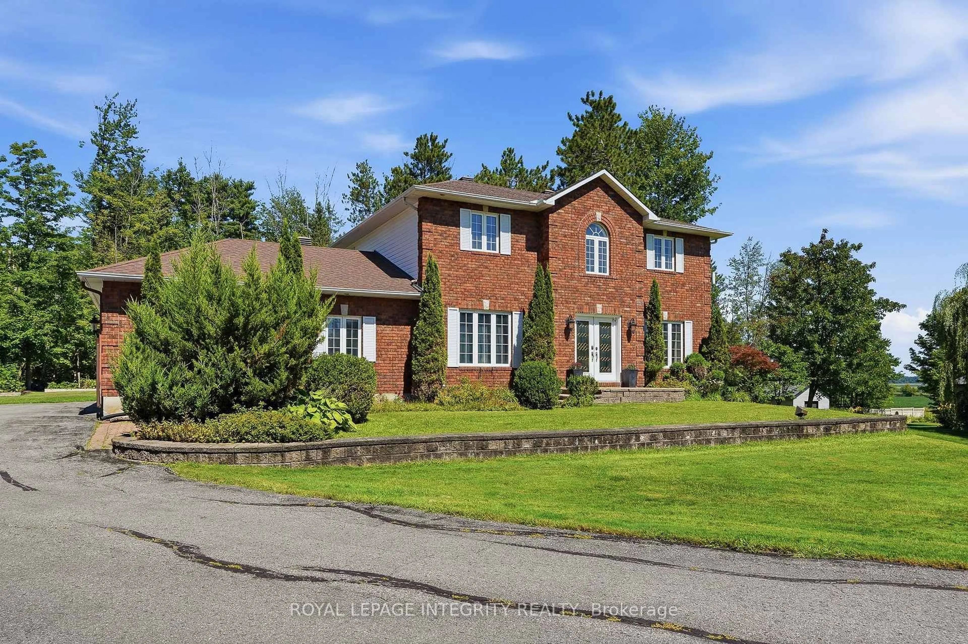
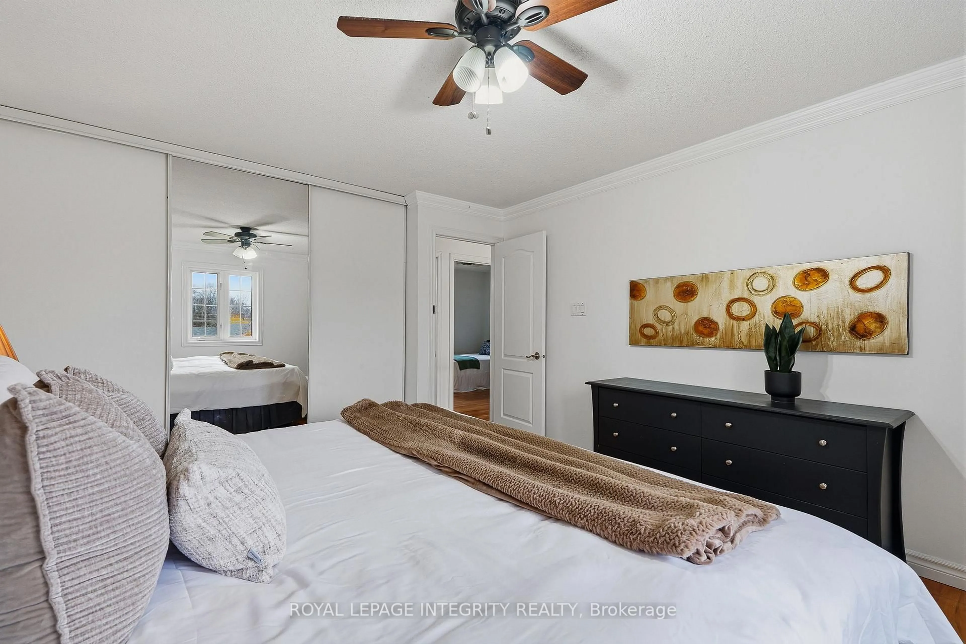
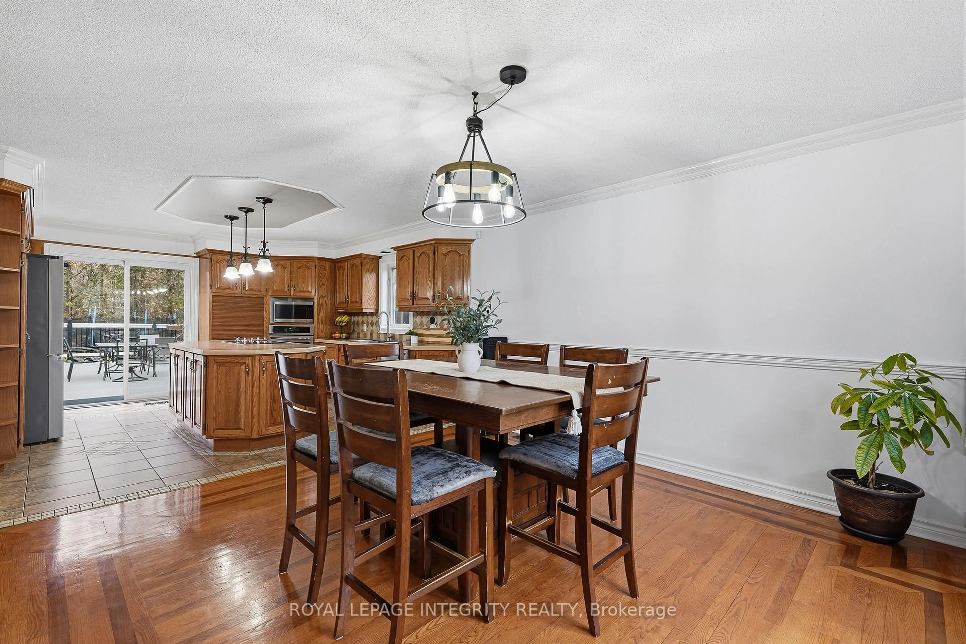
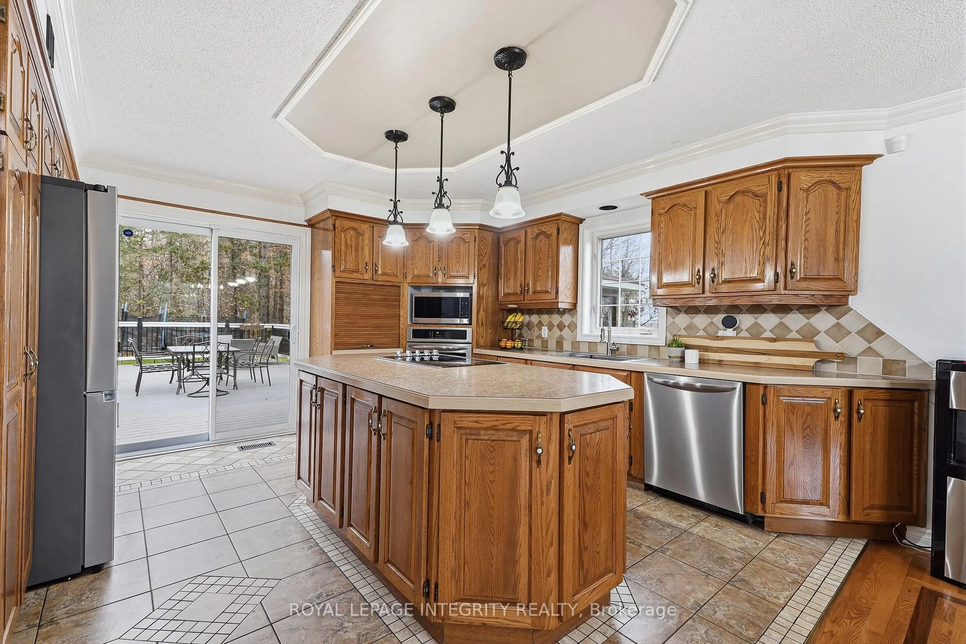
Welcome to 1883 Henrie Road, a beautiful custom-built two-storey home nestled on a picturesque lot surrounded by mature trees and beautifully maintained landscaping. Offering 4+2 bedrooms, 3 bathrooms, and plenty of room for the entire family, this property combines peaceful country-style living with exceptional space and functionality. Step inside to discover a warm and inviting interior featuring hardwood and ceramic flooring, a beautiful oak staircase, and a spacious layout designed for everyday living and entertaining. The generous kitchen offers abundant cabinetry, a large centre island with cooktop, built-in appliances, and an open concept to the dining area. The main level also features a comfortable living room filled with natural light. Upstairs, you'll find four bedrooms, while the fully finished basement provides two additional bedrooms, a bathroom, and a versatile living area, ideal for guests, extended family, or a home office. Outside, enjoy the expansive 32' x 16' deck overlooking the beautifully landscaped yard, complete with mature trees, plenty of green space, and room to relax or entertain. Car enthusiasts, hobbyists, and those needing extra storage will appreciate the attached double garage (27' x 25') with inside access, plus a separate insulated detached garage (30' x 24') featuring a loft. A paved driveway, central air conditioning, and water treatment system add to the property's appeal. With its impressive setting, generous living space, and exceptional garage facilities, this is a wonderful place to call home!
Property Details
Interior
Features
Main Floor
Living
3.81 x 3.91Dining
4.16 x 3.7Kitchen
3.96 x 3.93Laundry
2.87 x 2.84Exterior
Features
Parking
Garage spaces 2
Garage type Attached
Other parking spaces 13
Total parking spaces 15
Property History
 48