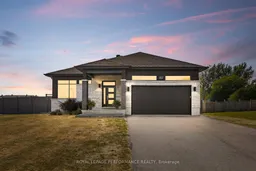
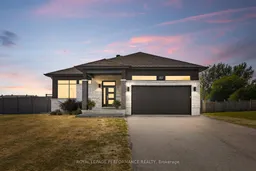
Home with brick exterior material, street for 187 Grand Tronc St, Clarence-Rockland Ontario K0A 2A0
9 days on Market

187 Grand Tronc St, Clarence-Rockland, Ontario K0A 2A0

Detached
3 + 1
3
~1500-2000 sqft
$899,900
Get pre-qualifiedPowered by nesto
Detached
3 + 1
3
~1500-2000 sqft

Contact us about this property

Call

Highlights

Property Estimate

Days on market9 days

Estimated valueNot available

Price/Sqft$524/sqft

Monthly cost

Open Calculator

Description

This beautifully appointed open-concept bungalow offers modern country living in the peaceful village of Cheney on a near half-acre lot. Thoughtfully upgraded throughout, the stunning kitchen features quartz countertops, sleek white cabinetry, built-in oven, cooktop, wine fridge, and an oversized walk-in pantry. The inviting living room is anchored by a floor-to-ceiling stone gas fireplace, creating the perfect blend of warmth and sophistication. Step outside through the patio doors to an expansive deck overlooking the fully ~7ft fenced backyard complete with interlock landscaping, storage shed, hot tub and generator - ideal for entertaining, relaxing, or enjoying the fresh country air. The spacious primary retreat boasts a spa-inspired ensuite with walk-in shower, soaker tub, and a generous walk-in closet. The second bedroom is spacious, and a versatile third bedroom on the main floor currently serves as a home office. The oversized laundry room adds everyday convenience with additional counter space and storage. The fully insulated and heated double car garage offers year-round comfort and currently serves as a fantastic gym space. The finished lower level includes a beautifully designed open concept layout with a second kitchen & second set of laundry hookups, providing flexibility for multigenerational living & guests. Buyers are to complete their own due diligence for their intended future use of the basement | A rare combination of style, functionality, and modern comfort in a serene village setting. With an easy commute into the city, close proximity to golf courses & centrally located between Rockland, Orleans, Embrun, Hammond & Casselman for access to a large variety of amenities.


Property Details

StyleBungalow
View-
Age of property6-15
SqFt~1500-2000 SqFt
Lot Size20,909 SqFt(196.33 x 106.5)
Parking Spaces8
MLS ®NumberX13153764
Community NameClarence-Rockland
Data SourceTRREB
Listing byROYAL LEPAGE PERFORMANCE REALTY

Features

Heating: Forced Air
Cooling: Central Air
Fireplace
Basement: Full, Finished

Features

Lot size: 20,909 SqFt

Parking

Garage spaces 2

Garage type Attached

Other parking spaces 6

Total parking spaces 8


Property History

May 21, 2026
ListedActive
$899,900
9 days on market
history photo preview50
Listing by trreb®
Property listed by ROYAL LEPAGE PERFORMANCE REALTY, Brokerage
Agent Banner Image
Interested in this property?Get in touch to get the inside scoop.
Market Data - Clarence-Rockland

Geo Zone Map ThumbnailClarence-Rockland

Balanced Market

View Market Data

Detached house - for the past 30 days

Buyer's market Seller's market

Avg. Days on Market

Past 30 days

62 days

Compared to

2025

34 days

2024

30 days

2023

32 days

New Listings

Past 30 days

84 listings

Compared to

2025

52 listings

2024

121 listings

2023

55 listings

Units sold

Past 30 days

29 units

Compared to

2025

29 units

2024

72 units

2023

19 units

Median Sold Price

Past 30 days

$605,000

Compared to

2025

$688,000

2024

$645,500

2023

$600,000


Population and Demographics

Overview

Total population 26405
Average household income $131,599

Age (%)

0 to 19
23%
20 to 34
16%
35 to 49
20%
50 to 64
22%
65 and plus
19%

Household composition (%)

Single family
75%
Single person
22%
Multi person
3%
Multi family
1%

Mother tongue (%)

French
59%
English
35%
English and French
4%
Others
2%

House tenancy (%)

Owners
82%
Renters
18%

What’s nearby?Essentials within 5 km

Local Logic

Transportation Scores

Estimated Budget