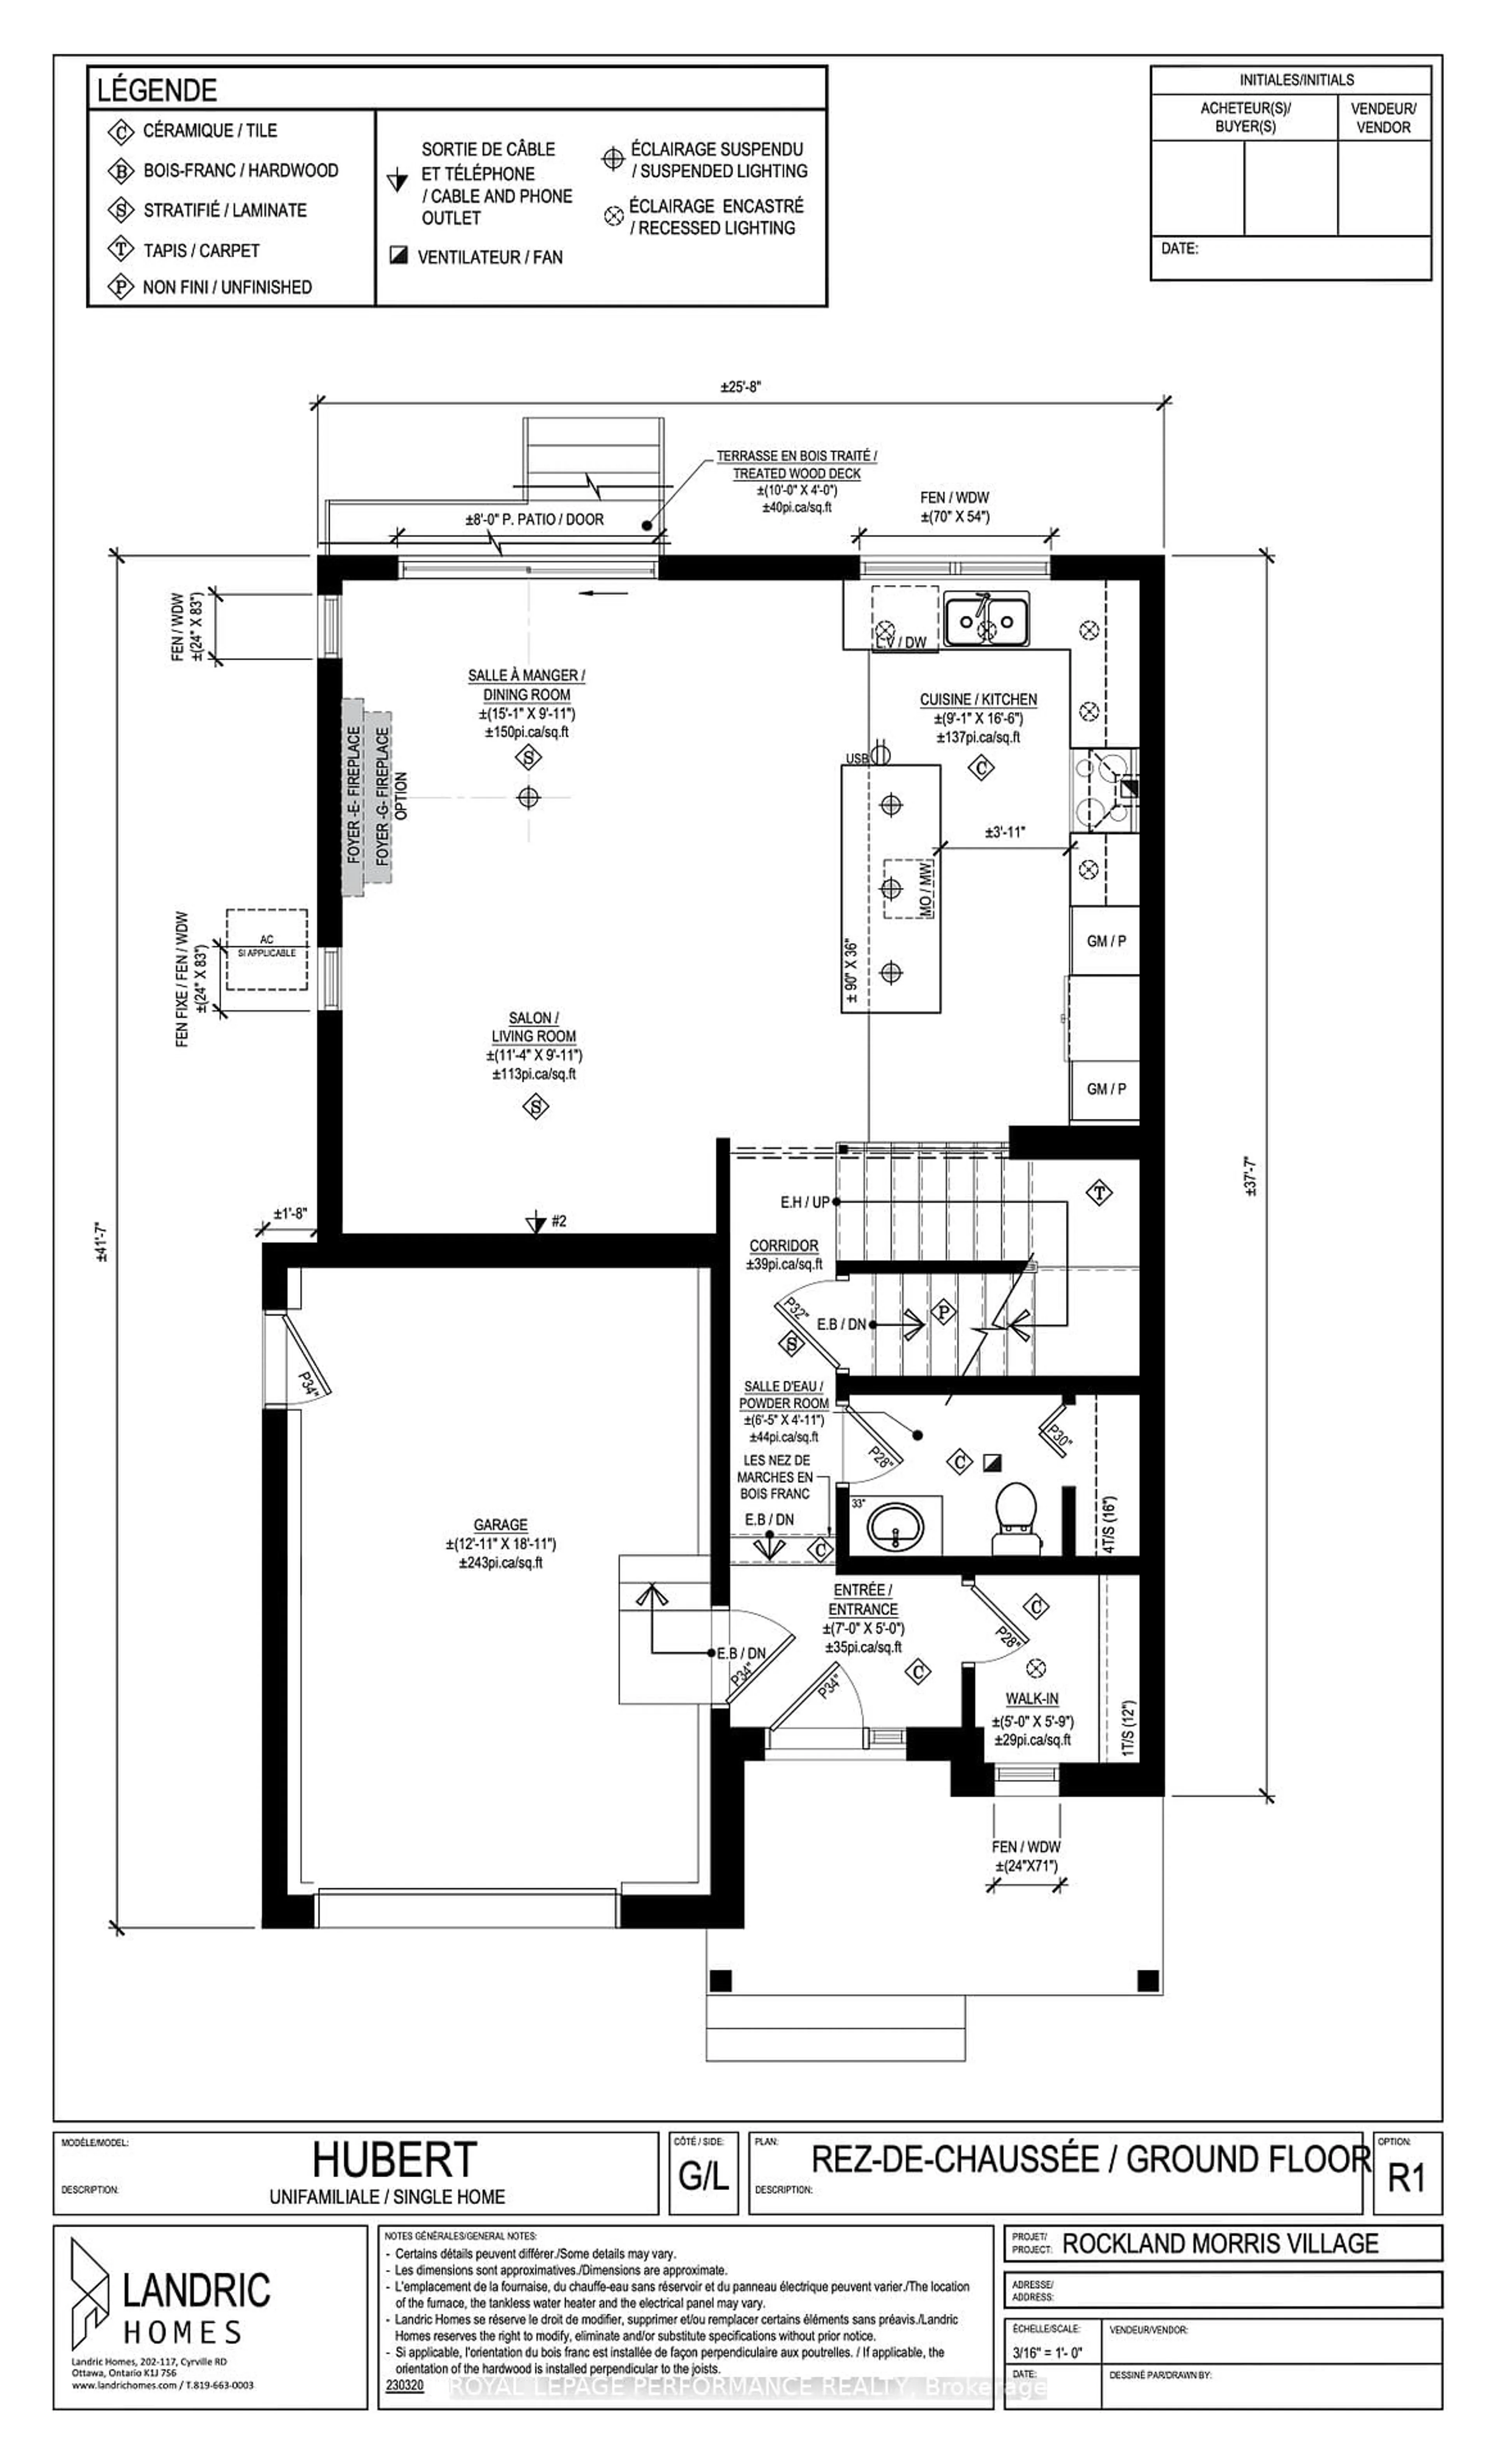
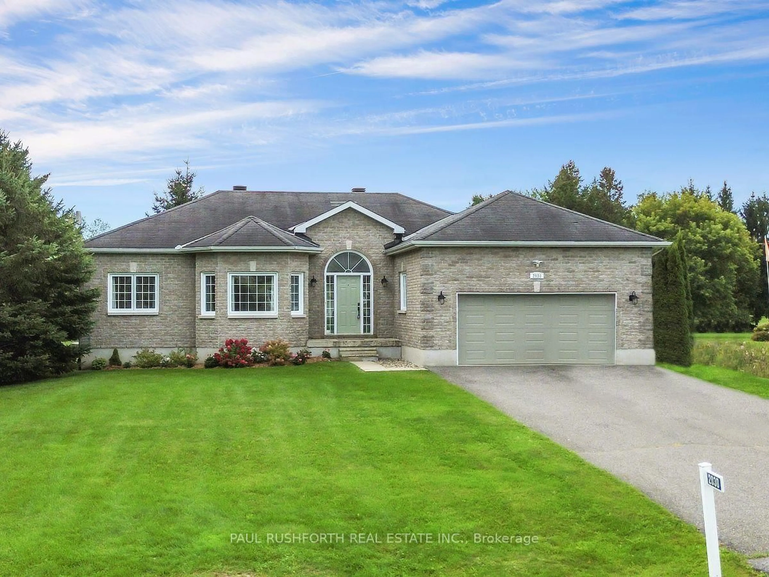
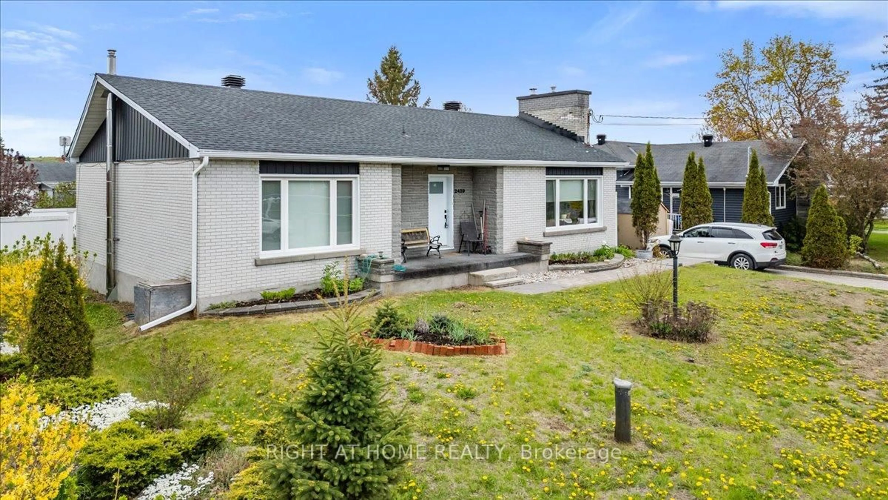
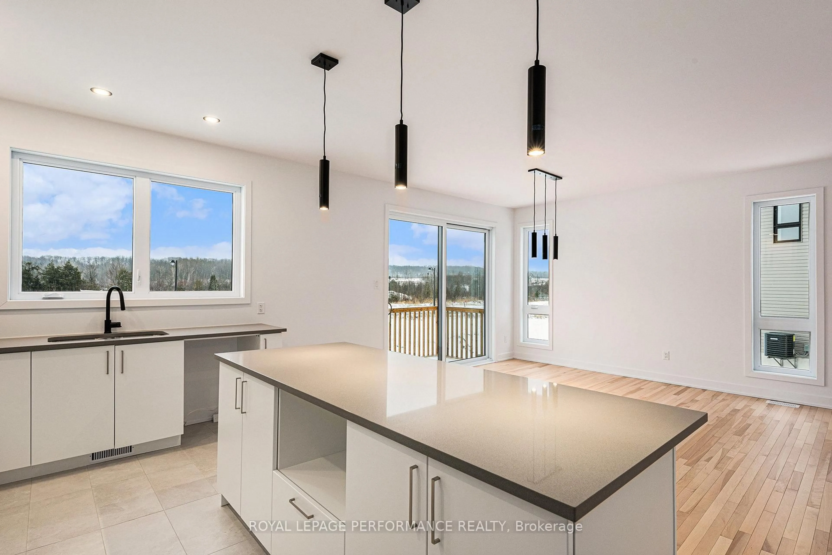
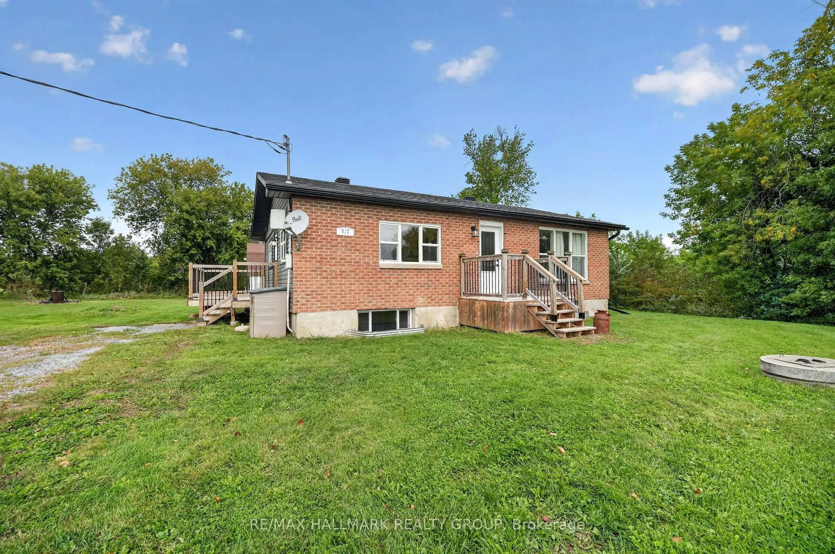
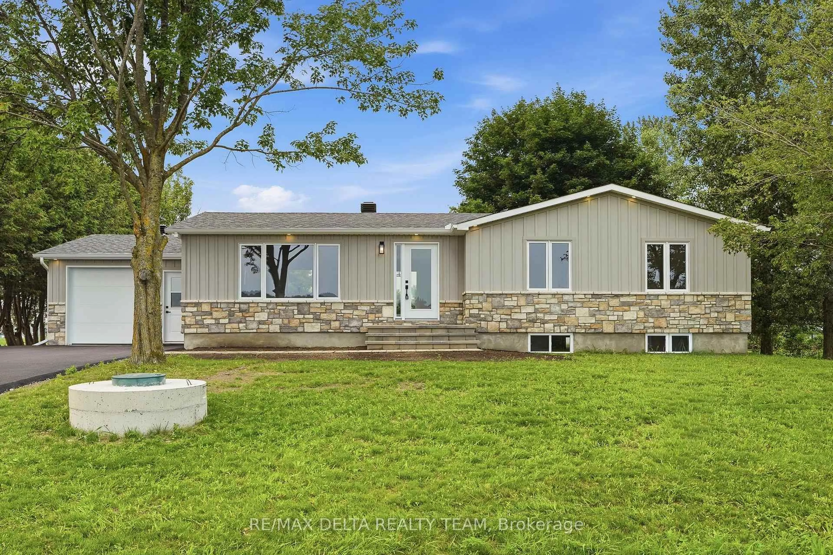
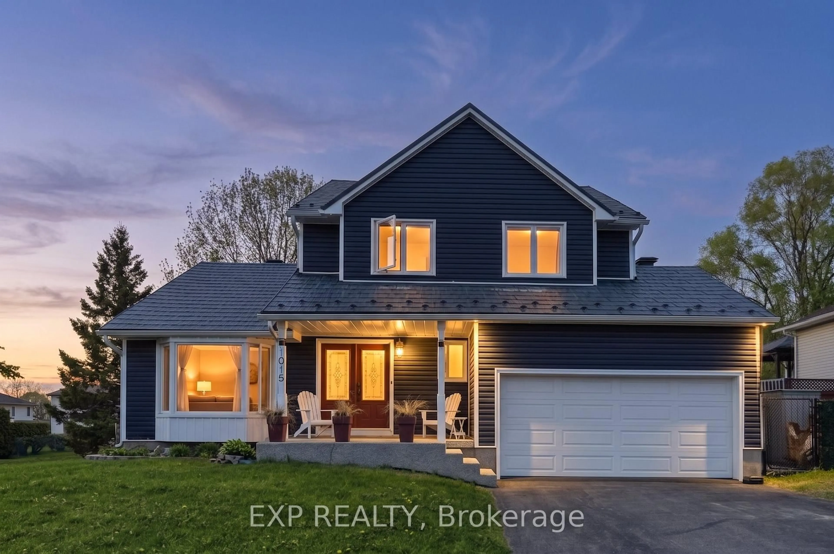
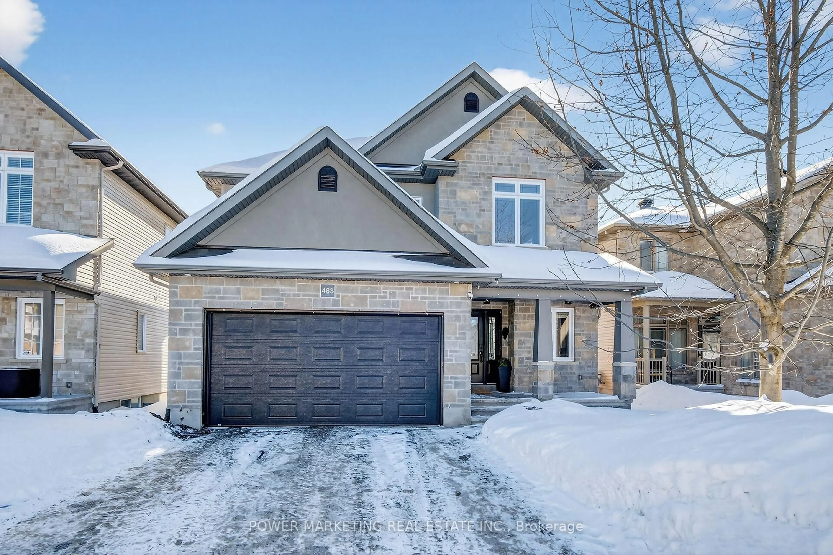
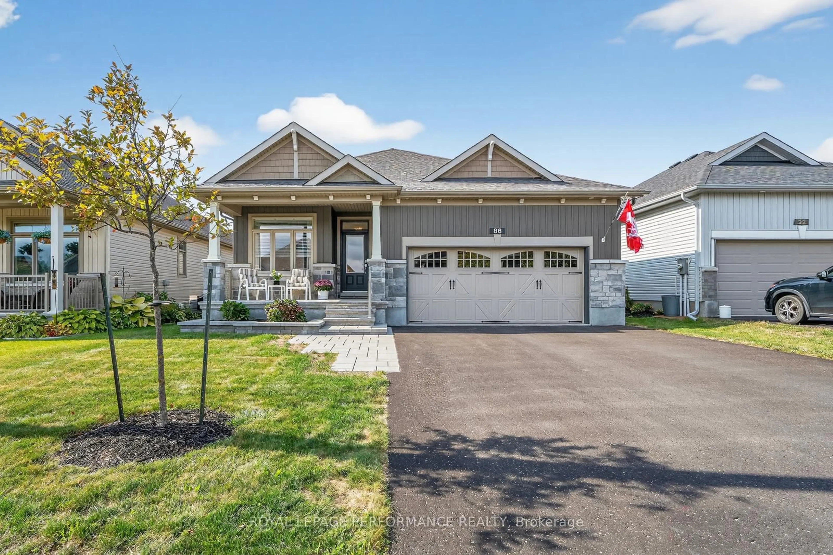
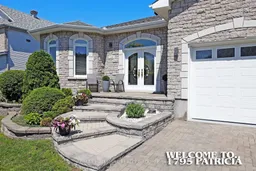
1795 Patricia Street, nestled in the heart of Rockland, is a beautifully maintained and updated 2+1 bedroom bungalow offering the perfect blend of comfort, convenience, and stunning design-ideal for discerning buyers. A grand stone front walk up to classic double doors exudes the style that continues throughout the home. Step in to a bright, inviting foyer that opens to a warm and spacious living/dining area complete with a gas fireplace, bright windows, 9' ceilings, crown molding, and beautiful hardwood floors that flow throughout the main level. The gorgeous eat-in kitchen has wood cabinets, quartz counters, and stainless appliances - featuring an Induction stove and Fisher-Paykel fridge ('23). Down the hallway find the Primary Bedroom through beautiful double french glass doors, with a large walkin closet,and beautiful backyard views. The second main floor Bedroom can be used as a den , office, or guest room. The gorgeous modern main floor bathroom was totally renovated in 2023 ensuring comfort and style. The laundry room offers good storage and is located next to the main bathroom for easy access. The fully finished basement expands living space with a huge rec room, additional bedroom, a 3-piece bath-perfect for visiting grandkids or extended family stays, and there is an excellent storage room. The added luxury of high ceilings and radiant heated floors makes this level a cozy year-round retreat, enhancing comfort and livability. The backyard is a true highlight with a maintenance free fiberglass covered deck overlooking a manicured yard. BBQ gas hook-up, ideal for summer meals and celebrations. Kitchen double glass doors have screens allow for a wonderful indoor/outdoor entertainment space in summer. Fully fenced, landscaped yard with shed is also accessable through side door in garage making yard work a breeze. Close to parks, shopping, and walking distance to local schools, quick access to Hwy 17, this home offers lifestyle balance for easy living.
Inclusions: Fridge, stove, dishwasher, clothes washer and dryer, hot water tank, all window blinds, all existing light fixtures, garden shed.

 40Listing by trreb®