1553 du Lac Rd, Clarence-Rockland, Ontario K0A 3N0
Contact us about this property
Highlights
Estimated valueThis is the price Wahi expects this property to sell for.
The calculation is powered by our Instant Home Value Estimate, which uses current market and property price trends to estimate your home’s value with a 90% accuracy rate.Not available
Price/Sqft$307/sqft
Monthly cost
Open Calculator
Description
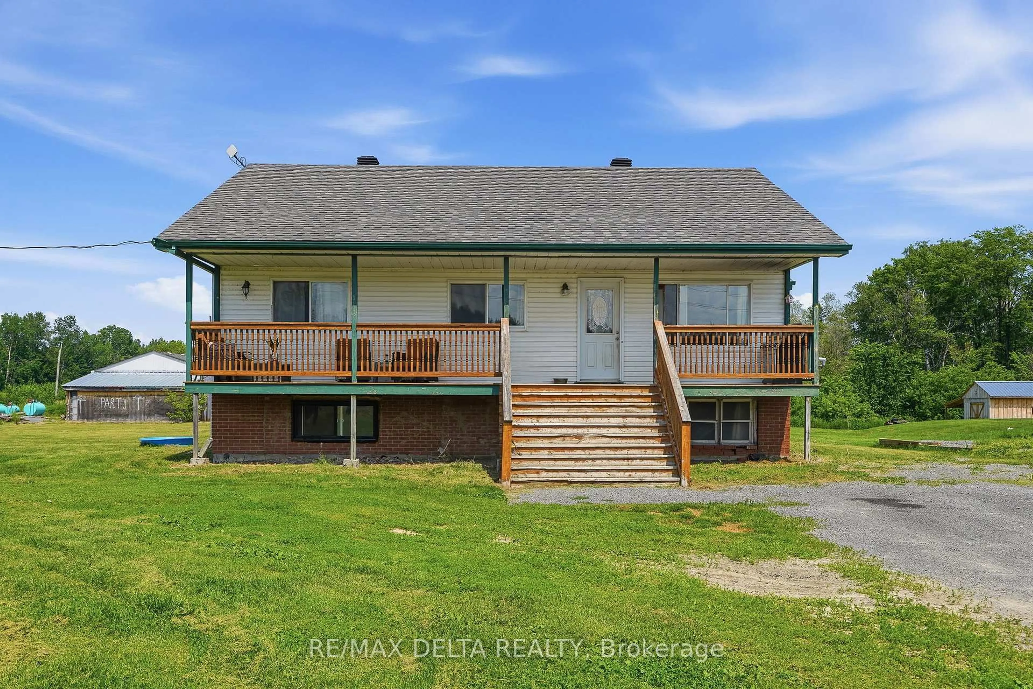
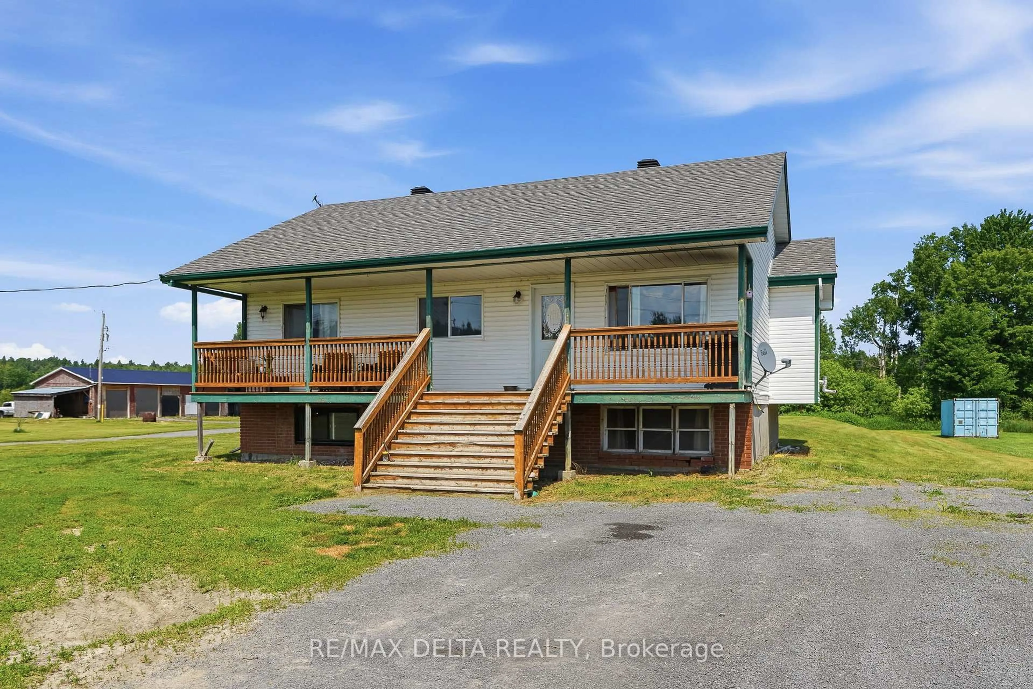
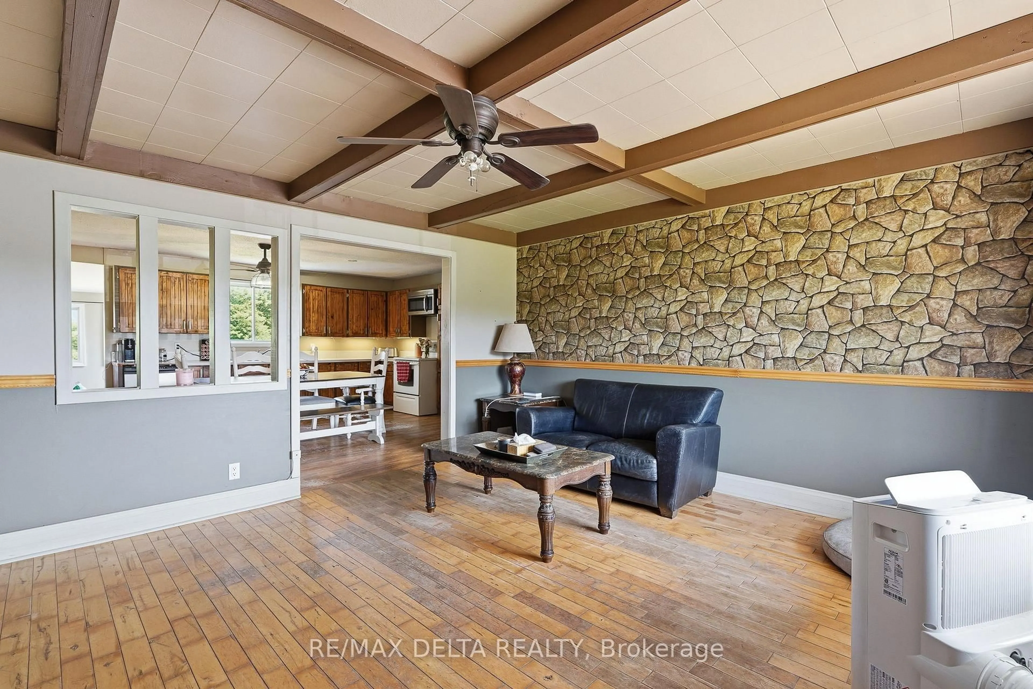
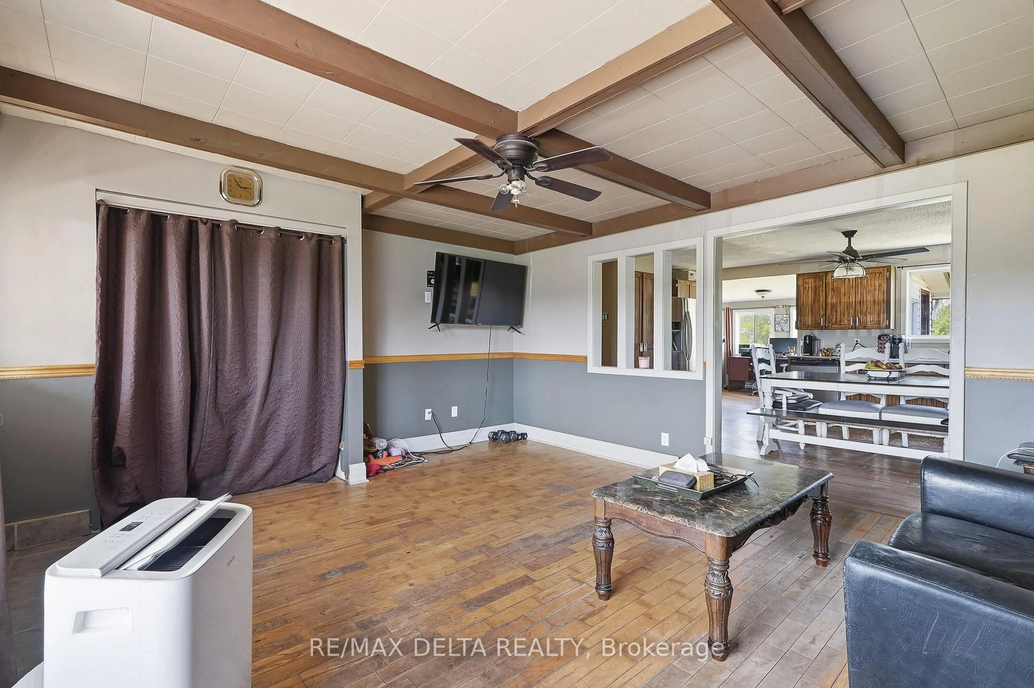
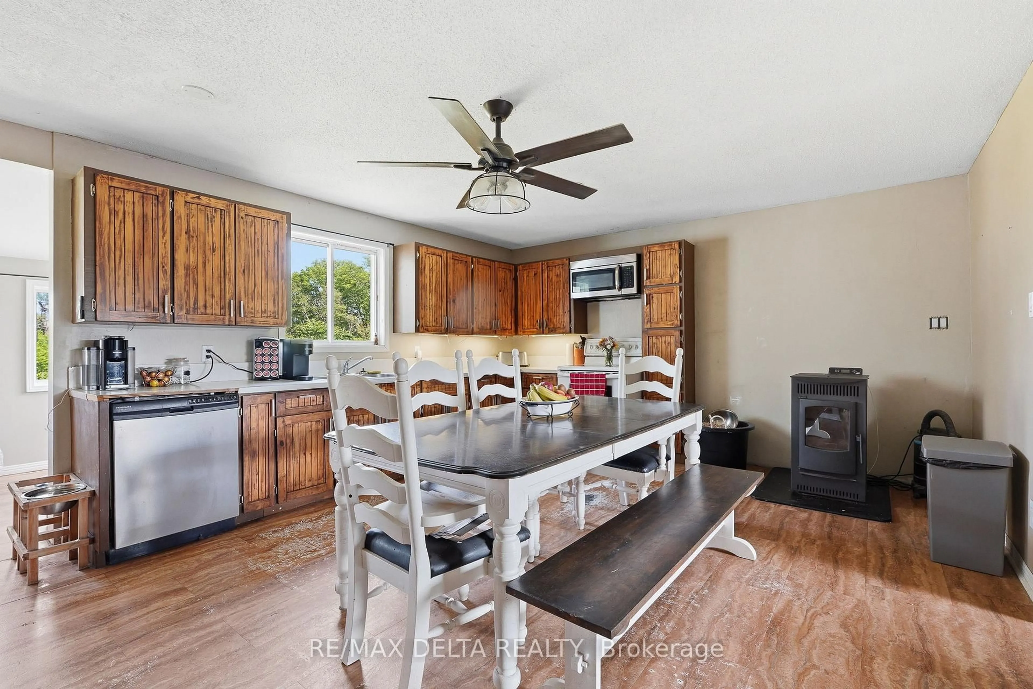
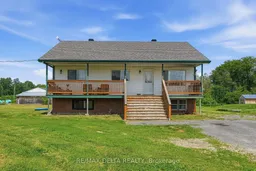
Welcome to this charming 3+2 bedroom, 2 full bathroom bungalow situated on a beautiful half-acre country lot. This home offers the convenience of main-floor laundry and a cozy pellet stove, perfect for keeping warm on chilly winter evenings. The spacious main floor features a bright living room and a large country kitchen with plenty of room for family gatherings and entertaining. An inviting den or home office, complete with numerous east-facing windows, provides a sun-filled space ideal for working from home or relaxing with your morning coffee. The partly finished lower level adds two additional bedrooms, offering flexibility for a growing family, guests, or hobby space. The property is serviced by a newer septic system, installed in 2002, providing added peace of mind. Enjoy the comfort of country living while still being only approximately 15 minutes from shopping, restaurants, and everyday amenities in Rockland. Whether you're a first-time buyer, investor, renovator, or someone looking for a property with room to customize, this could be the perfect place to create something special. With the right amount of care, creativity, and vision, this property offers an exciting opportunity to design a home that reflects your own style and needs. Don't miss your chance to explore the possibilities.
Property Details
Interior
Features
Ground Floor
Living
4.87 x 4.26Kitchen
5.36 x 4.38Office
4.38 x 2.34Primary
4.26 x 3.16Exterior
Features
Parking
Garage spaces -
Garage type -
Total parking spaces 8
Property History
 34
34

