23 days on Market

10 Potvin St, Clarence-Rockland, Ontario K0A 1E0

Detached
2
2
~700-1100 sqft
$499,900
Get pre-qualifiedPowered by nesto
Detached
2
2
~700-1100 sqft

Contact us about this property

Call

Highlights

Property Estimate

Days on market23 days

Estimated valueNot available

Price/Sqft$584/sqft

Monthly cost

Open Calculator

Description

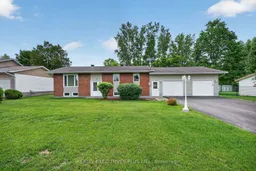
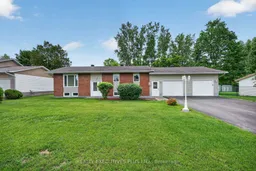
Welcome to 10 Potvin Street in the heart of Bourget. This clean, well-maintained bungalow has been lovingly cared for over the years and offers the perfect combination of comfort, functionality, and value. Situated on a spacious lot with a private backyard, this property provides plenty of room to enjoy outdoor living. The large rear deck is ideal for entertaining, relaxing, or enjoying family gatherings. A double attached garage offers ample space for vehicles, storage, and hobbies.Inside, you'll find a bright, carpet-free layout designed for easy living. The kitchen is open to the dining area and features patio doors leading directly to the backyard deck, creating a seamless flow between indoor and outdoor spaces. Stay comfortable year-round with the newly installed 2026 split heat pump, providing efficient heating and cooling. The main floor offers two generously sized bedrooms and a beautifully remodeled bathroom. The fully finished lower level expands the living space with a spacious family room, versatile den, laundry area, and a renovated 3-piece bathroom completed as part of the basement renovation in 2022. Key notes and features include quality roof shingles (2013), vinyl windows, municipal water service, and an original septic system that has been well maintained throughout ownership. Properties like this don't come along often. Move-in ready, meticulously cared for, and located in a welcoming community, this is an excellent opportunity for first-time buyers, downsizers, or anyone looking for a comfortable home with plenty of space inside and out. Don't miss your chance to make this wonderful property your own. Call today and start packing!


Property Details

StyleBungalow-Raised
View-
Age of property31-50
SqFt~700-1100 SqFt
Lot Size13,660 SqFt(146.89 x 93)
Parking Spaces8
MLS ®NumberX13439646
Community NameClarence-Rockland
Data SourceTRREB
Listing byREALTY EXECUTIVES PLUS LTD.

Features

Heating: Baseboard
Cooling: Wall Unit
Basement: Finished

Main Floor

Living

4.76 x 3.72

Kitchen

4.96 x 3.73

Br

3.8 x 3.38

Dining

3.48 x 2.96


Features

Lot size: 13,660 SqFt

Parking

Garage spaces 2

Garage type Attached

Other parking spaces 6

Total parking spaces 8


Property History

Jun 12, 2026
ListedActive
$499,900
23 days on market
history photo preview28
Listing by trreb®
Property listed by REALTY EXECUTIVES PLUS LTD., Brokerage
Agent Banner Image
Interested in this property?Get in touch to get the inside scoop.

Market Data - Clarence-Rockland

Geo Zone Map ThumbnailClarence-Rockland

Buyer's Market

View Market Data

Detached house - for the past 30 days

Buyer's market Seller's market

Avg. Days on Market

Past 30 days

35 days

Compared to

2025

32 days

2024

33 days

2023

27 days

New Listings

Past 30 days

79 listings

Compared to

2025

74 listings

2024

116 listings

2023

79 listings

Units sold

Past 30 days

30 units

Compared to

2025

33 units

2024

69 units

2023

37 units

Median Sold Price

Past 30 days

$605,000

Compared to

2025

$660,000

2024

$618,000

2023

$625,000


Population and Demographics

Overview

Total population 26405
Average household income $131,599

Age (%)

0 to 19
23%
20 to 34
16%
35 to 49
20%
50 to 64
22%
65 and plus
19%

Household composition (%)

Single family
75%
Single person
22%
Multi person
3%
Multi family
1%

Mother tongue (%)

French
59%
English
35%
English and French
4%
Others
2%

House tenancy (%)

Owners
82%
Renters
18%

What’s nearby?Essentials within 5 km

Local Logic

Transportation Scores

Estimated Budget