1 day on Market

972 Aberdeen Rd, Champlain, Ontario K0B 1R0

Detached
3 + 1
4
~2000-2500 sqft
$1,050,000
Get pre-qualifiedPowered by nesto
Detached
3 + 1
4
~2000-2500 sqft

Contact us about this property

Call

Highlights

Property Estimate

Days on market1 day

Estimated valueNot available

Price/Sqft$473/sqft

Monthly cost

Open Calculator

Description

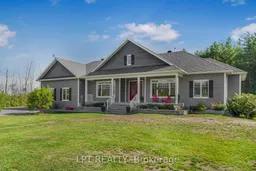
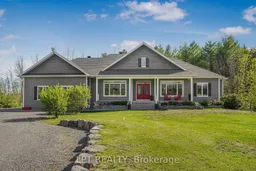
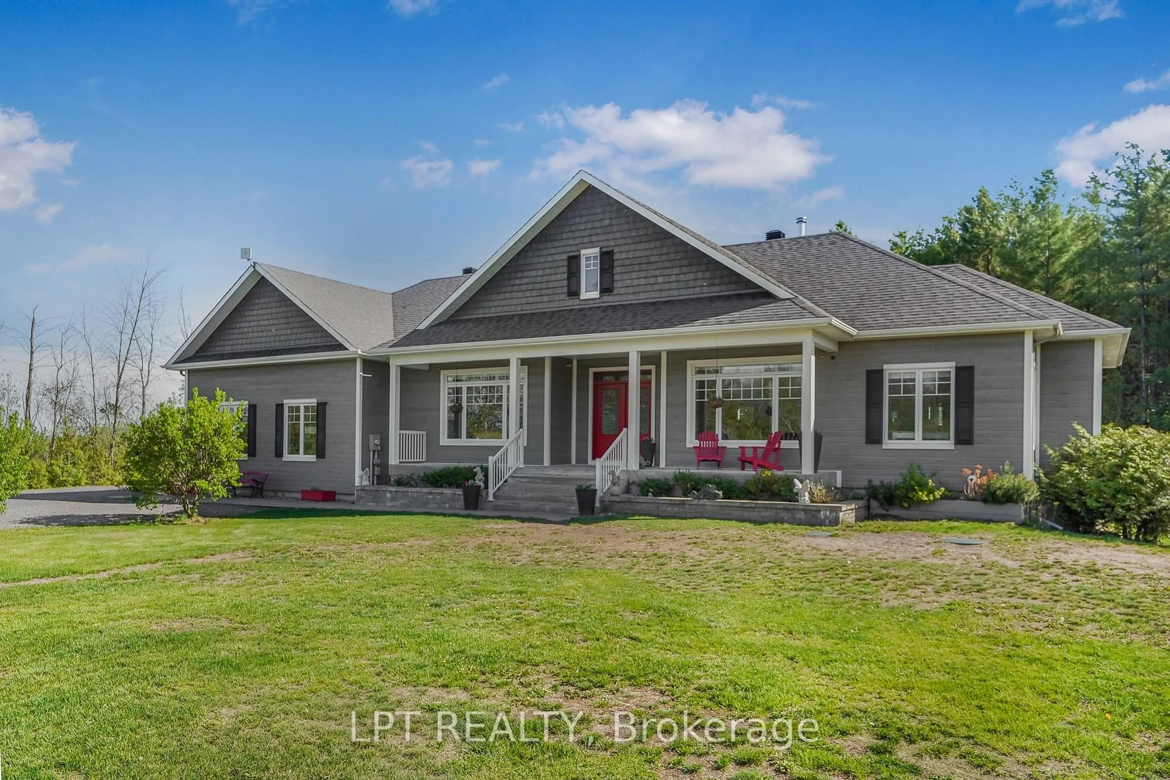
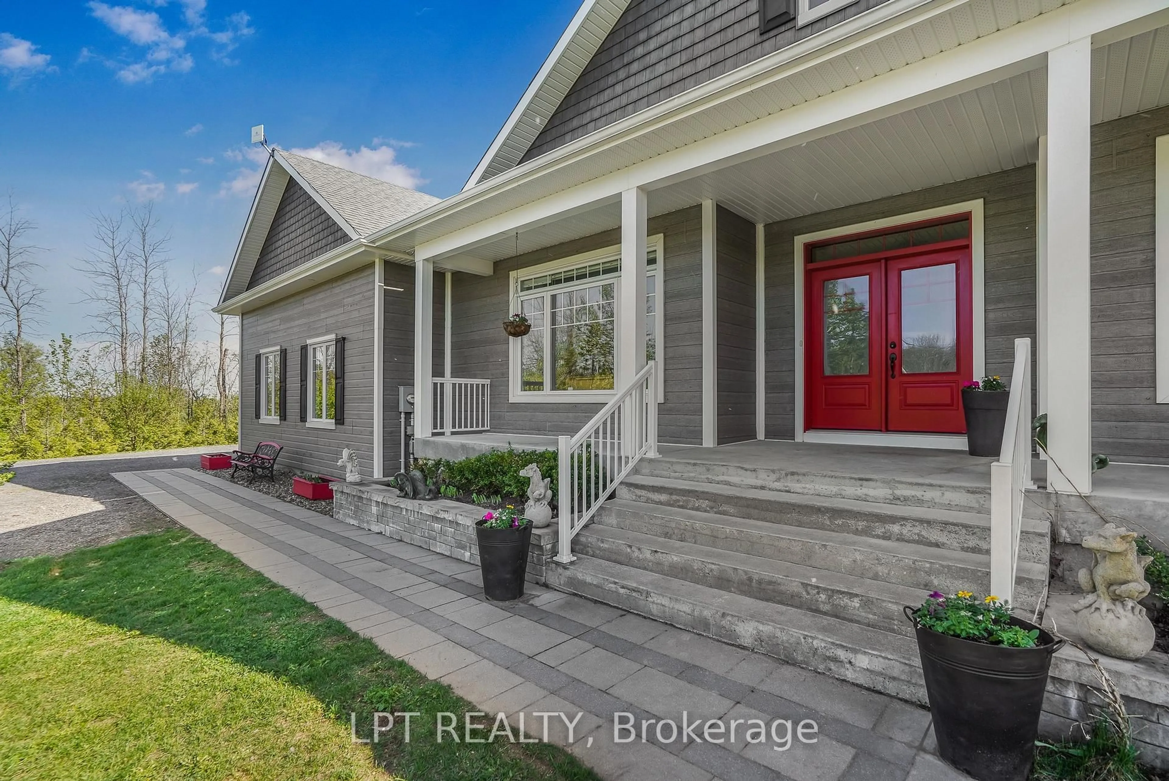
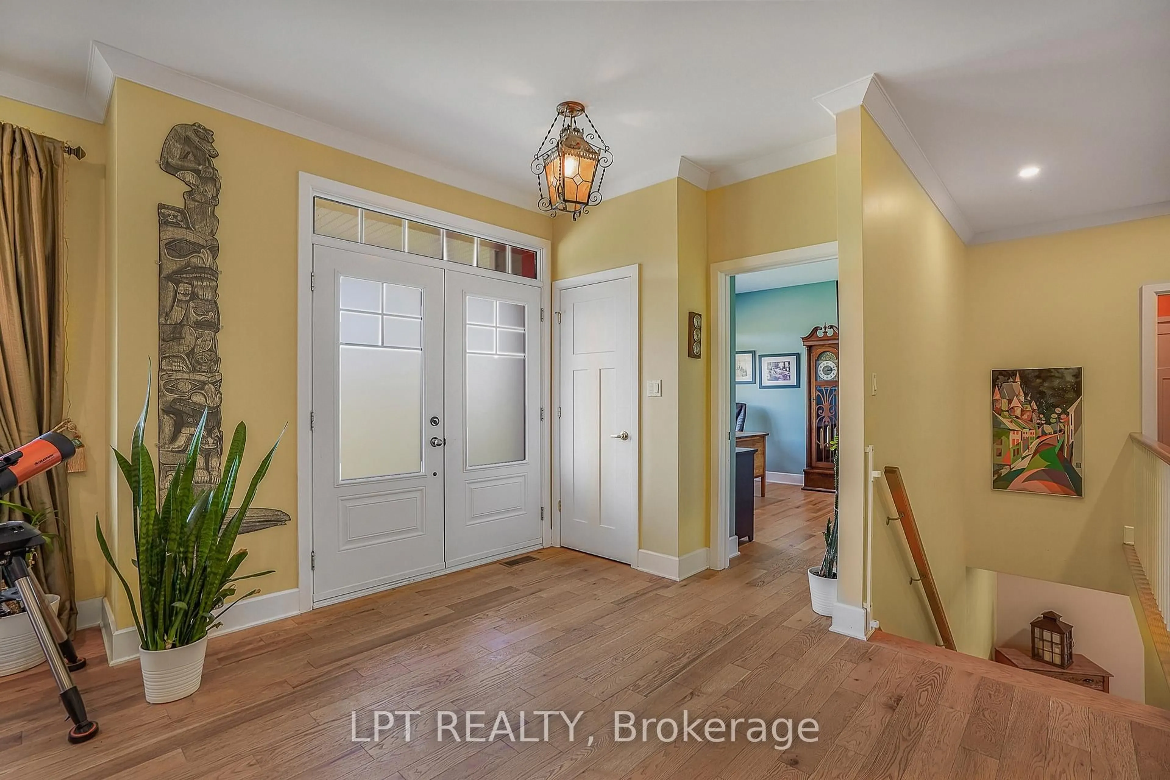
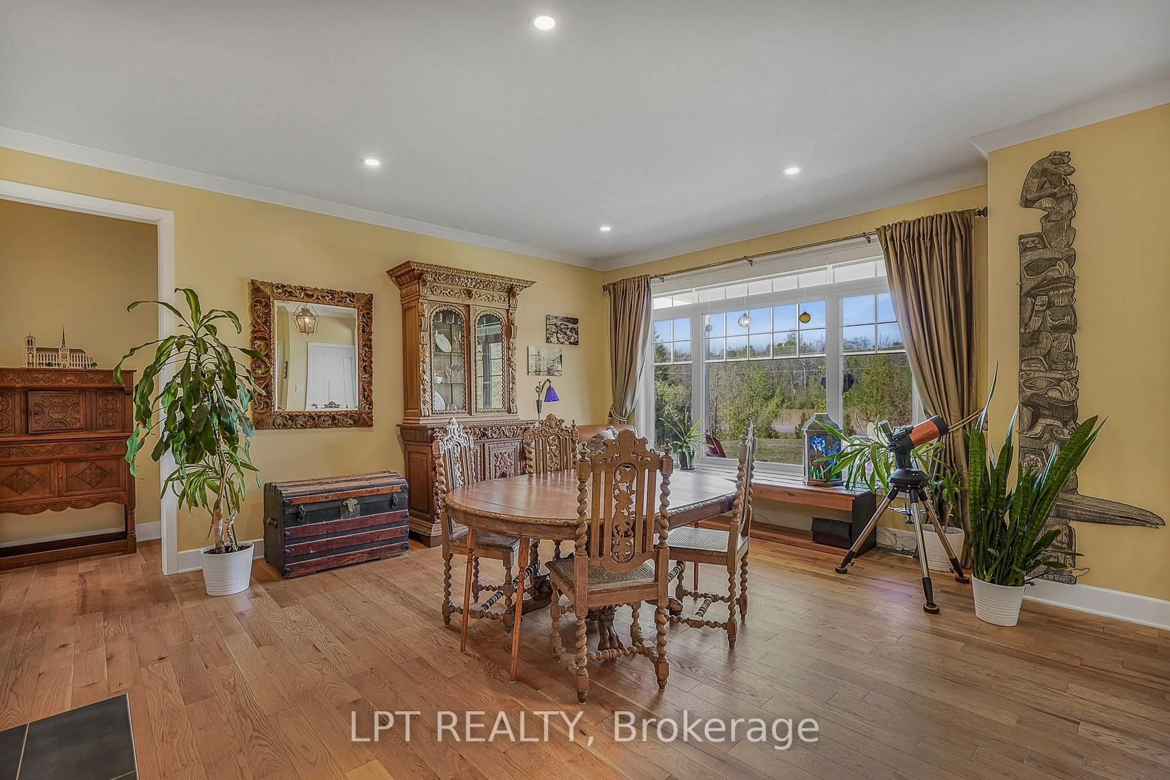
Welcome to 972 Aberdeen Road, a thoughtfully designed custom home that blends quality craftsmanship, modern comfort, and peaceful country living on a private 1.6-acre lot surrounded by mature trees. Conveniently located just 3 km from town with quick access to Highway 417, commuting to Ottawa, Montreal, Dorval, or Mirabel is effortless. This impressive 4-bedroom, 3.5-bath home offers over 2,200 sq ft above grade plus a fully finished basement, featuring 9' ceilings, oversized low-e windows, and abundant natural light throughout. The upgraded white kitchen is designed for both everyday living and entertaining, complete with quartz countertops, double ovens, separate fridge/freezer, walk-in pantry, stainless steel appliances, and a large island with seating for eight.The main floor showcases oak hardwood flooring, spacious living and dining areas, a dedicated office, and a stunning double-sided stone wood fireplace. The finished lower level adds flexible space with a large recreation room and additional bedroom area ideal for guests or multigenerational living.Outside, enjoy professionally landscaped grounds, exterior dimmable lighting, a paved driveway, and an insulated double-car garage/workshop with extra-wide 10' doors. Additional highlights include an energy-efficient heat pump with propane backup, 16KW Generac generator, fibre optic internet, wired ethernet, Culligan water filtration system, and integrated smart-home features.A rare opportunity to own an exceptionally maintained home in one of the area's most desirable rural settings.


Property Details

StyleBungalow
View-
Age of property-
SqFt~2000-2500 SqFt
Lot Size69,729 SqFt(327.57 x 212.87)
Parking Spaces8
MLS ®NumberX13173868
Community NameChamplain
Data SourceTRREB
Listing byLPT REALTY

Features

Heating: Forced Air
Central Vacuum
Cooling: Central Air
Fireplace
Basement: Full, Finished

Main Floor

Primary

4.27 x 4.57

Br

3.66 x 3.66

Br

3.66 x 3.66

Office

3.35 x 2.74


Features

Lot size: 69,729 SqFt

Parking

Garage spaces 2

Garage type Attached

Other parking spaces 6

Total parking spaces 8


Property History

May 26, 2026
ListedActive
$1,050,000
1 day on market
history photo preview47
Listing by trreb®
Property listed by LPT REALTY, Brokerage
Agent Banner Image
Interested in this property?Get in touch to get the inside scoop.

Market Data - Champlain

Geo Zone Map ThumbnailChamplain

Buyer's Market

View Market Data

Detached house - for the past 30 days

Buyer's market Seller's market

Avg. Days on Market

Past 30 days

36 days

Compared to

2025

70 days

2024

40 days

2023

36 days

New Listings

Past 30 days

14 listings

Compared to

2025

23 listings

2024

37 listings

2023

21 listings

Units sold

Past 30 days

7 units

Compared to

2025

8 units

2024

26 units

2023

16 units

Median Sold Price

Past 30 days

$642,000

Compared to

2025

$424,500

2024

$575,000

2023

$452,500


Population and Demographics

Overview

Total population 9173
Average household income $111,430

Age (%)

0 to 19
18%
20 to 34
13%
35 to 49
15%
50 to 64
26%
65 and plus
27%

Household composition (%)

Single family
69%
Single person
28%
Multi person
3%
Multi family
0%

Mother tongue (%)

French
61%
English
33%
English and French
3%
Others
2%

House tenancy (%)

Owners
77%
Renters
23%

What’s nearby?Essentials within 5 km

Local Logic

Transportation Scores

Estimated Budget