1 day on Market

710 Du Parc Rd, Champlain, Ontario K0B 1K0

Detached
2 + 1
3
~1100-1500 sqft
$660,000
Get pre-qualifiedPowered by nesto
Detached
2 + 1
3
~1100-1500 sqft

Contact us about this property

Call

Highlights

Property Estimate

Days on market1 day

Estimated valueNot available

Price/Sqft$520/sqft

Monthly cost

Open Calculator

Description

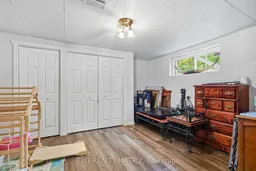
BEAUTIFULLY RENOVATED - Welcome to Riviera Estates, where this inviting 3-bedroom , home sits on a private 1.1 acre lot surrounded by nature. Tucked back from the road, this property offers the peace and privacy of country living while keeping you close to town amenities. Step inside and fall in love with the fully renovated kitchen, offering a fresh, modern space for cooking, gathering and entertaining. The spacious living room is filled with natural light from large picture windows and features a cozy natural gas fireplace - the perfect spot to unwind. Two bedrooms are located on the main level, including a generous primary bedroom with walk-in closet and private ensuite. Heated bathroom floors add an extra touch of comfort. The fully finished lower level offers incredible additional living space with a family room, third bedroom, full bathroom, office, workout room and plenty of storage - giving everyone room to spread out. Outside, your own private retreat awaits! Spend summer evenings relaxing gathering around the fire with family and friends, or simply enjoy the space, mature surroundings and peaceful country atmosphere. There's even plenty of backyard room for the chickens to roam! Complete with an attached 20' x 20' garage, natural gas heating, central air, water treatment system, natural gas generator backup. A beautifully updated home, a gorgeous private property and that hard-to-find country lifestyle.


Property Details

StyleBungalow
View-
Age of property-
SqFt~1100-1500 SqFt
Lot Size59,579 SqFt(347.26 x 171.57)
Parking Spaces9
MLS ®NumberX13855470
Community NameChamplain
Data SourceTRREB
Listing byEXIT REALTY MATRIX

Features

Heating: Forced Air
Cooling: Central Air
Fireplace
Basement: Finished, Full

Features

Lot size: 59,579 SqFt

Parking

Garage spaces 1

Garage type Attached

Other parking spaces 8

Total parking spaces 9


Property History

Oct 2, 2026
ListedActive
$660,000
1 day on market
history photo preview42
Listing by trreb®
Property listed by EXIT REALTY MATRIX, Brokerage
Agent Banner Image
Interested in this property?Get in touch to get the inside scoop.

Market Data - Champlain

Geo Zone Map ThumbnailChamplain

Strong Buyer's Market

View Market Data

Detached house - for the past 30 days

Buyer's market Seller's market

Avg. Days on Market

Past 30 days

60 days

Compared to

2025

58 days

2024

59 days

2023

47 days

New Listings

Past 30 days

27 listings

Compared to

2025

18 listings

2024

43 listings

2023

16 listings

Units sold

Past 30 days

6 units

Compared to

2025

13 units

2024

10 units

2023

8 units

Median Sold Price

Past 30 days

$552,500

Compared to

2025

$420,000

2024

$585,000

2023

$287,500


Population and Demographics

Overview

Total population 9173
Average household income $111,430

Age (%)

0 to 19
18%
20 to 34
13%
35 to 49
15%
50 to 64
26%
65 and plus
27%

Household composition (%)

Single family
69%
Single person
28%
Multi person
3%
Multi family
0%

Mother tongue (%)

French
61%
English
33%
English and French
3%
Others
2%

House tenancy (%)

Owners
77%
Renters
23%

What’s nearby?Essentials within 5 km

Local Logic

Transportation Scores

Estimated Budget