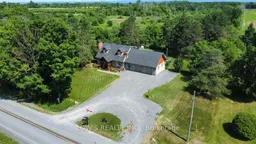
505 Greenlane Rd, Champlain, Ontario K6A 2R2
Contact us about this property
Highlights
Estimated valueThis is the price Wahi expects this property to sell for.
The calculation is powered by our Instant Home Value Estimate, which uses current market and property price trends to estimate your home’s value with a 90% accuracy rate.Not available
Price/Sqft$437/sqft
Monthly cost
Open Calculator
Description
Welcome to 505 Greenlane Road, a beautifully upgraded country property offering comfort, curb appeal, and lifestyle features in a peaceful setting in Champlain. From the moment you arrive, the striking timber-frame front entrance portico, extensive landscaping, inground pool, and attached insulated 2-car garage set the tone for a home that has been thoughtfully improved inside and out. The exterior is further enhanced by composite cedar-look shake accents in select areas, adding texture and warmth while offering a lower-maintenance alternative to traditional cedar. Inside, the home features a renovated kitchen with quartz countertops, travertine flooring, high-end appliances, updated bathrooms, newer doors and windows, and a bright, welcoming layout ideal for everyday living and entertaining. At the rear of the home, the impressive 3-season timber-frame sunroom extends the living space and overlooks the fenced backyard setting, with useful outdoor storage tucked neatly below. Comfort and functionality have also been elevated with 3 seller-added heat pumps, while the insulated garage offers acrylic flooring and a wood stove, making it ideal for vehicles, storage, hobbies, or a year-round workspace. The property is further enhanced by two newer, well-built outbuildings, including a larger timber-frame shed and a charming pool-house-style shed, adding both function and character to the outdoor space. With a finished basement, private well and septic, a generous rural lot, an inground heated pool, and a long list of meaningful upgrades, this property delivers a rare combination of country charm, practical functionality, and move-in-ready appeal. Furnace (2023); A/C (2020); Heat pumps (2025)
Property Details
Interior
Features
Main Floor
Dining
3.22 x 4.7Mudroom
3.72 x 3.23Living
5.33 x 4.72Kitchen
3.6 x 3.99Exterior
Features
Parking
Garage spaces 2
Garage type Attached
Other parking spaces 8
Total parking spaces 10
Property History
49