491 Greenlane Rd, Champlain, Ontario K6A 2R2
Contact us about this property
Highlights
Estimated valueThis is the price Wahi expects this property to sell for.
The calculation is powered by our Instant Home Value Estimate, which uses current market and property price trends to estimate your home’s value with a 90% accuracy rate.Not available
Price/Sqft$440/sqft
Monthly cost
Open Calculator
Description
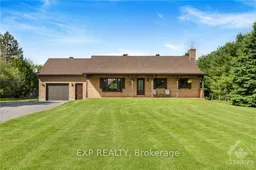
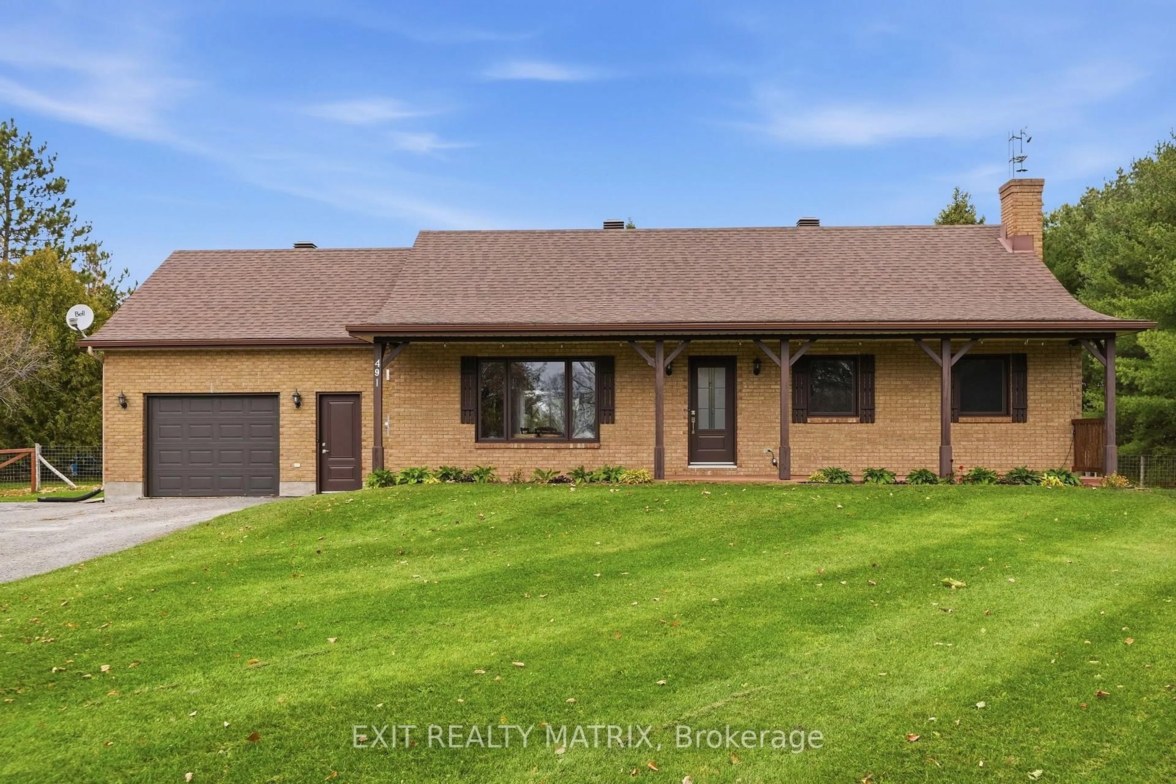
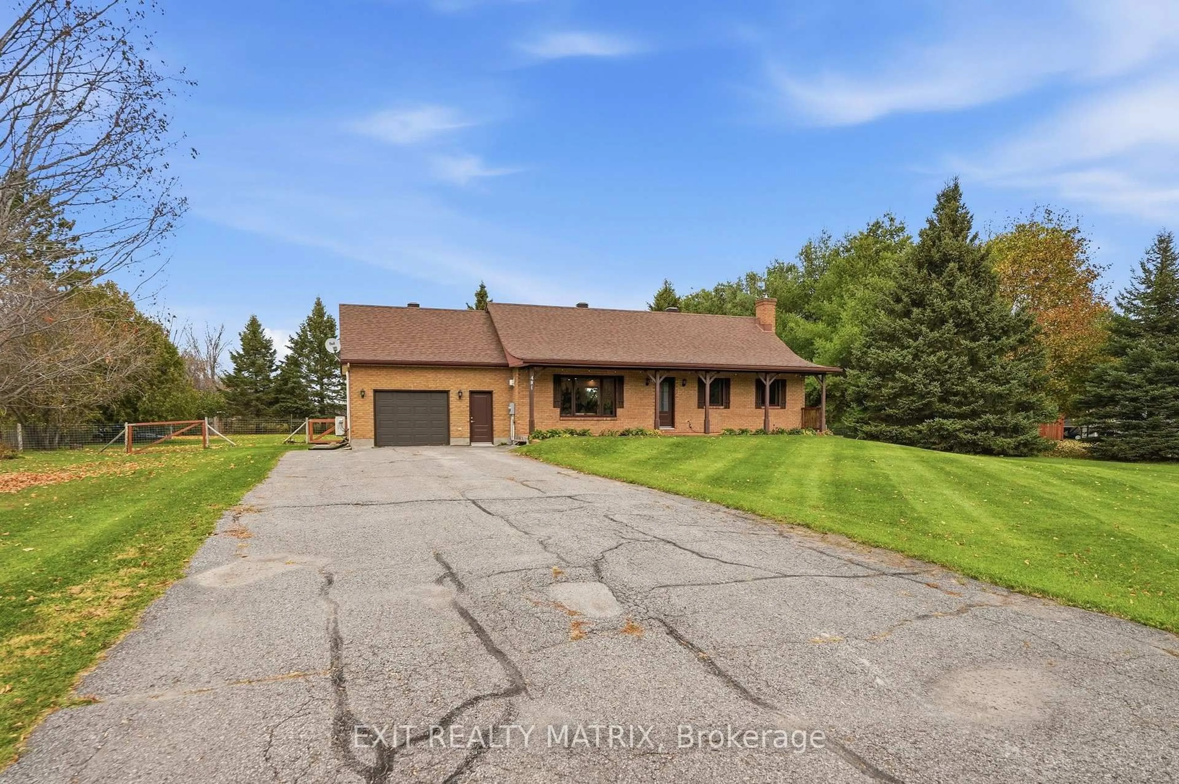
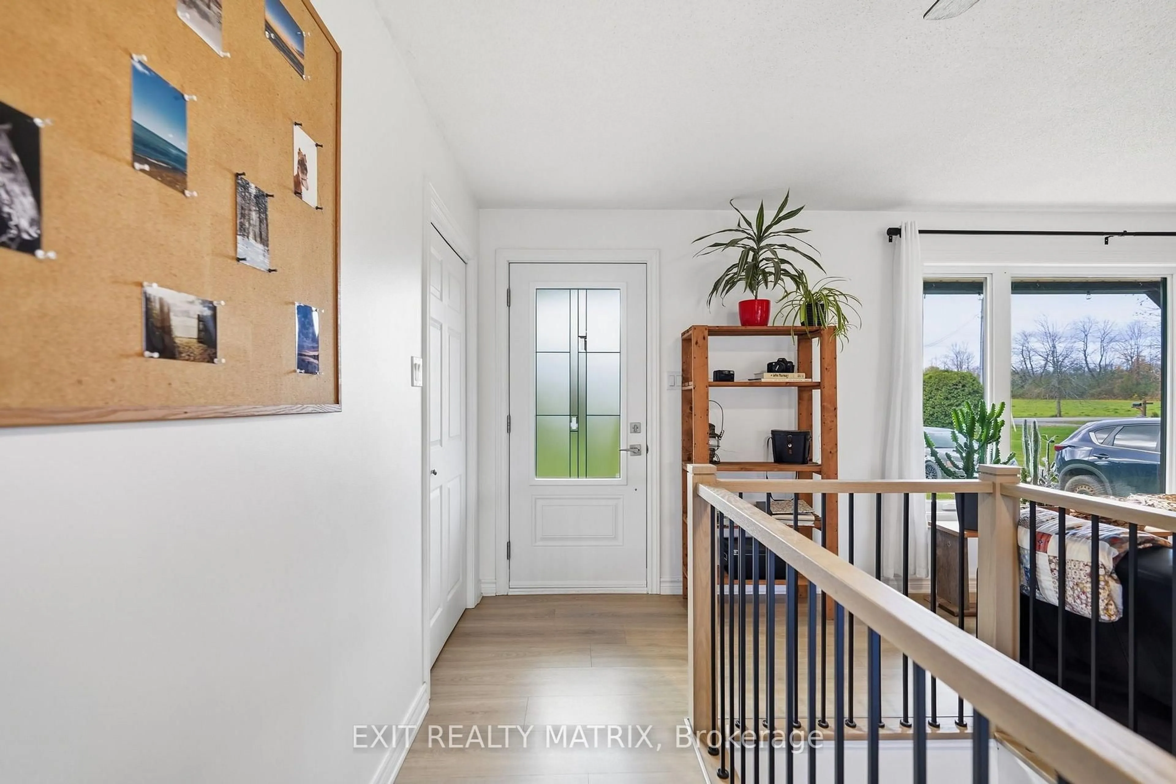
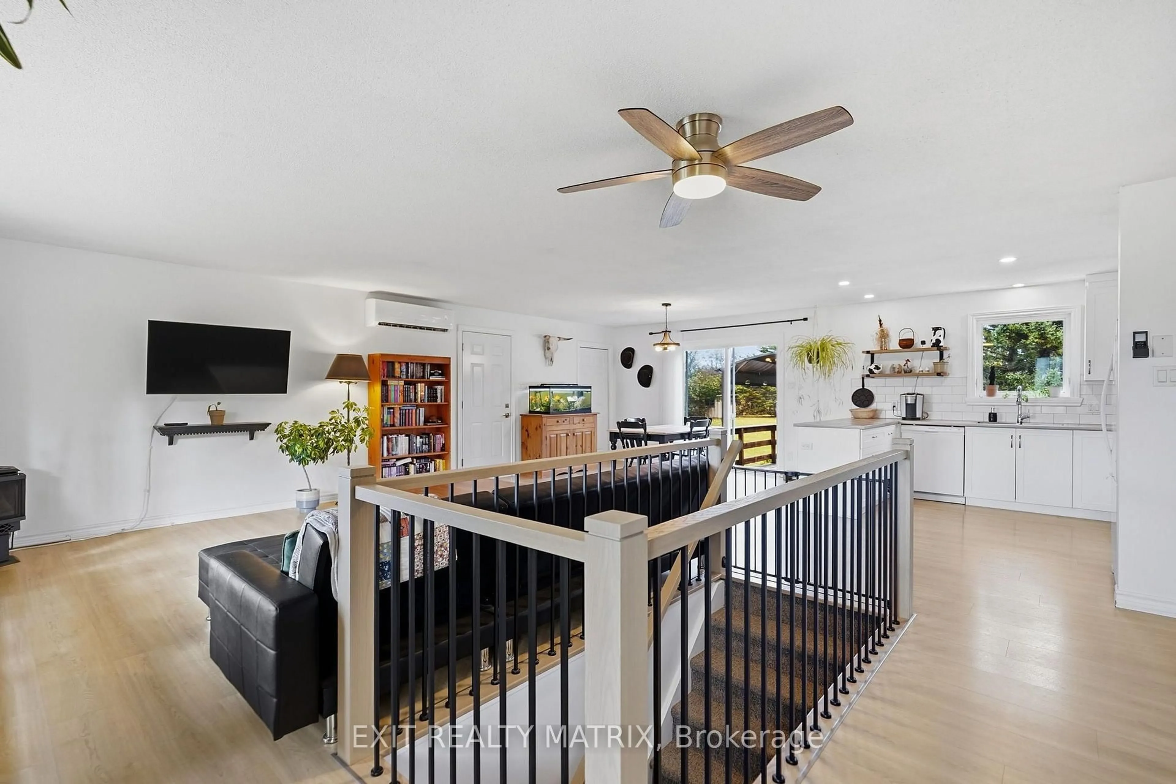
**** OPEN HOUSE SUNDAY NOV 8TH 1PM-3PM. Welcome to country living on Greenlane Road in the Township of Champlain! This all-brick bungalow has undergone extensive recent renovations, including the roof, windows, doors, kitchen, bathrooms, flooring, paint, fireplace, basement and much more! The bright, open-concept main floor features a modern kitchen overlooking the dining and living areas, creating a comfortable and functional space for everyday living. Two good-sized bedrooms, a full bathroom and a convenient laundry room with an additional 2-piece bathroom and direct access to the outdoors complete the main level. The fully finished basement offers even more living space with a spacious family room, a versatile private office or home gym, and a practical mudroom with direct access to the attached garage. Outside, enjoy a generous lot with a fenced yard, large driveway, detached storage shed and chicken coop. Surrounded by a peaceful rural setting while remaining just minutes from Vankleek Hill and Hawkesbury, this move-in-ready bungalow offers the perfect combination of modern updates, practical living space and country charm!
Upcoming Open House
Property Details
Interior
Features
Exterior
Features
Parking
Garage spaces 1
Garage type Attached
Other parking spaces 5
Total parking spaces 6
Property History
 43