trreb/IMG-X13842630_5333d599-8298-488e-b242-d9107205fb5a-l.jpg
1 day on Market

4126 34 Highway, Champlain, Ontario K0B 1R0

Detached
2 + 1
2
~1100-1500 sqft
$409,000
Get pre-qualifiedPowered by nesto
Detached
2 + 1
2
~1100-1500 sqft

Contact us about this property

Call

Highlights

Property Estimate

Days on market1 day

Estimated valueNot available

Price/Sqft$322/sqft

Monthly cost

Open Calculator

Description

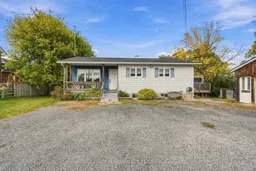
Room to live, work and play on 2.42 (as per Geowarehouse) acres, right across from Pleasant Corner School and just a one-minute walk from the Champlain Township office, between Hawkesbury and Vankleek Hill. This 2+1 bedroom, 2 bathroom bungalow with central air offers easy one-level living with a bright combined kitchen and dining area with plenty of cabinets, two bedrooms and a 4-piece bathroom on the main floor. The fully finished lower level adds a large family room, a third bedroom, a 2-piece bathroom, laundry and a cold room. Many of the big-ticket items are already done: heating system (2024), new well with new pump and equipment (Oct 2025), UV system, hot water tank (2025) and recent windows throughout except one bedroom. The sump pump was redone in 2015 and drainage was added around the house in 2016. The real bonus is outside: a large insulated detached garage/workshop with its own 220-amp panel and hot and cold water, perfect for the tradesperson, hobbyist or home-based business. You also get RV parking with a plug-in, a generator hook-up, several sheds (one big enough for a car, another with water and electricity), an oversized deck, a large covered space at the back and parking for 5-6 vehicles. The very deep backyard offers fruit trees, maple trees and a large garden, with lots of space for kids, pets and weekend projects. A great country setting, close to everything in town. Book your visit today!


Property Details

StyleBungalow
View-
Age of property-
SqFt~1100-1500 SqFt
Lot Size105,483 SqFt(654.24 x 161.23)
Parking Spaces10
MLS ®NumberX13842630
Community NameChamplain
Data SourceTRREB
Listing byROYAL LEPAGE PERFORMANCE REALTY

Features

Heating: Forced Air
Cooling: Central Air
Basement: Finished

Main Floor

Kitchen

7.29 x 4.59

Living

4.73 x 4.35

Primary

4.77 x 3.41

Br

3.96 x 3.38


Features

Lot size: 105,483 SqFt

Parking

Garage spaces 1

Garage type Detached

Other parking spaces 9

Total parking spaces 10


Property History

Sep 30, 2026
ListedActive
$409,000
1 day on market
history photo preview41
Listing by trreb®
Property listed by ROYAL LEPAGE PERFORMANCE REALTY, Brokerage
Agent Banner Image
Interested in this property?Get in touch to get the inside scoop.

Market Data - Champlain

Geo Zone Map ThumbnailChamplain

Strong Buyer's Market

View Market Data

Detached house - for the past 30 days

Buyer's market Seller's market

Avg. Days on Market

Past 30 days

60 days

Compared to

2025

58 days

2024

59 days

2023

47 days

New Listings

Past 30 days

27 listings

Compared to

2025

18 listings

2024

43 listings

2023

16 listings

Units sold

Past 30 days

6 units

Compared to

2025

13 units

2024

10 units

2023

8 units

Median Sold Price

Past 30 days

$552,500

Compared to

2025

$420,000

2024

$585,000

2023

$287,500


Population and Demographics

Overview

Total population 9173
Average household income $111,430

Age (%)

0 to 19
18%
20 to 34
13%
35 to 49
15%
50 to 64
26%
65 and plus
27%

Household composition (%)

Single family
69%
Single person
28%
Multi person
3%
Multi family
0%

Mother tongue (%)

French
61%
English
33%
English and French
3%
Others
2%

House tenancy (%)

Owners
77%
Renters
23%

What’s nearby?Essentials within 5 km

Local Logic

Transportation Scores

Estimated Budget