1 day on Market

3 Hillview Circ, Champlain, Ontario K0B 1R0

Detached
3
1
~1500-2000 sqft
$425,000
Get pre-qualifiedPowered by nesto
Detached
3
1
~1500-2000 sqft

Contact us about this property

Call

Highlights

Property Estimate

Days on market1 day

Estimated valueNot available

Price/Sqft$248/sqft

Monthly cost

Open Calculator

Description

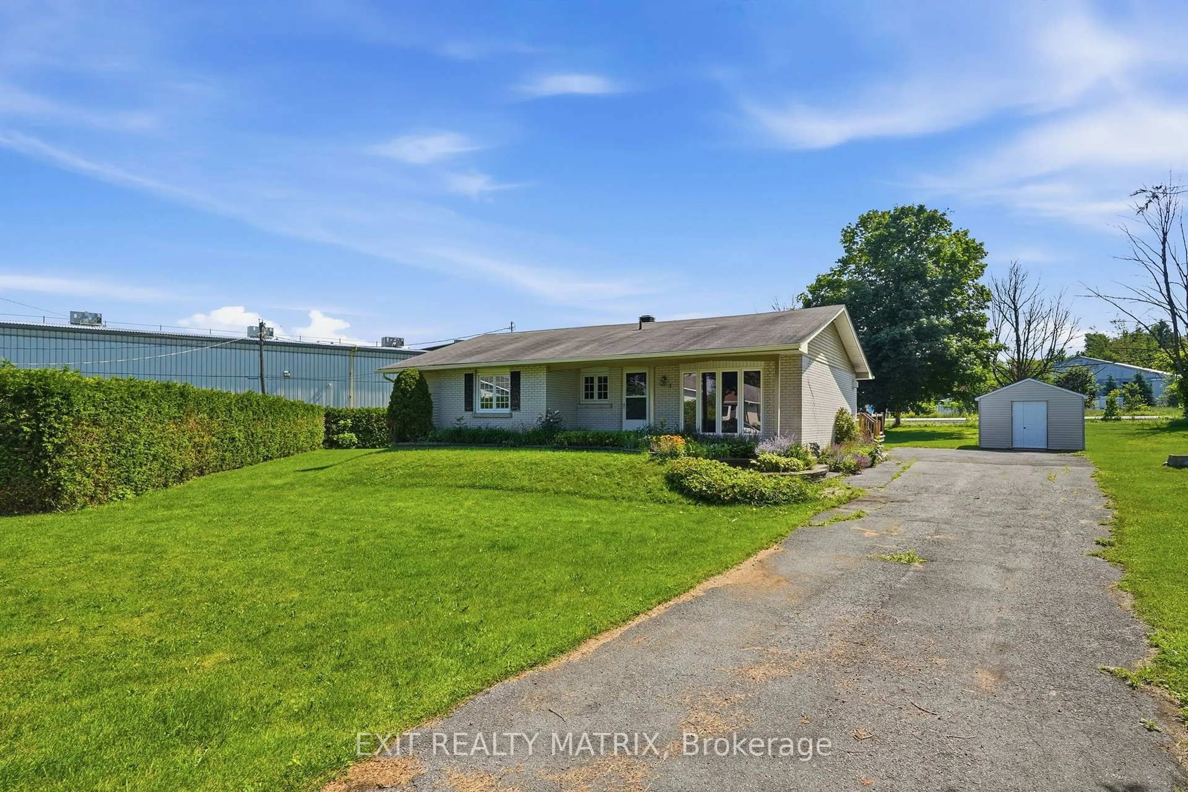
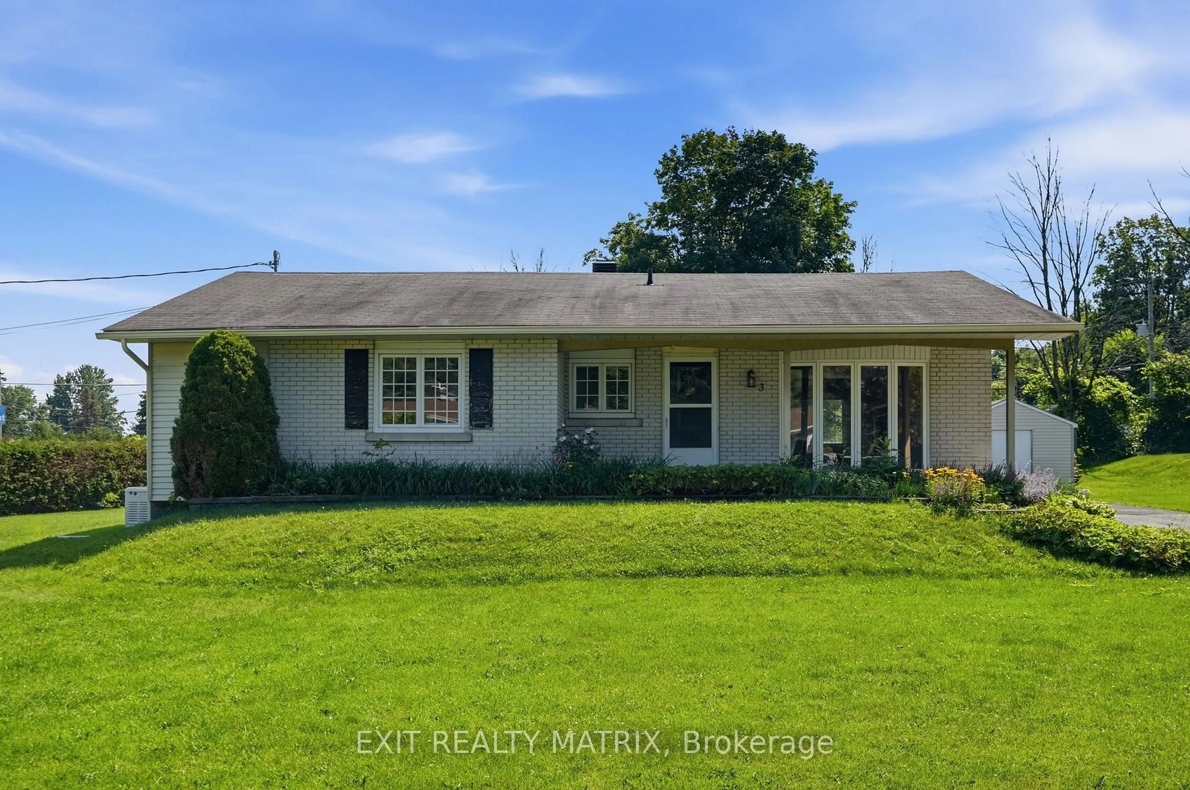
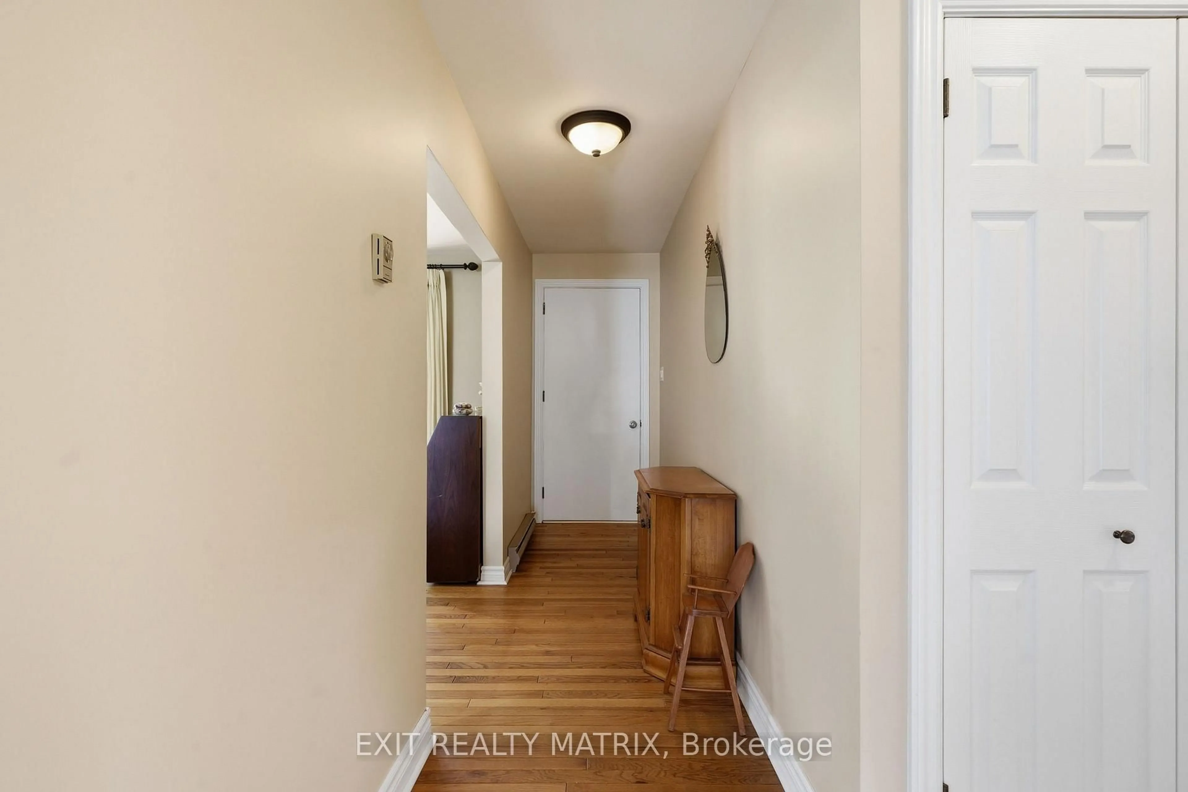
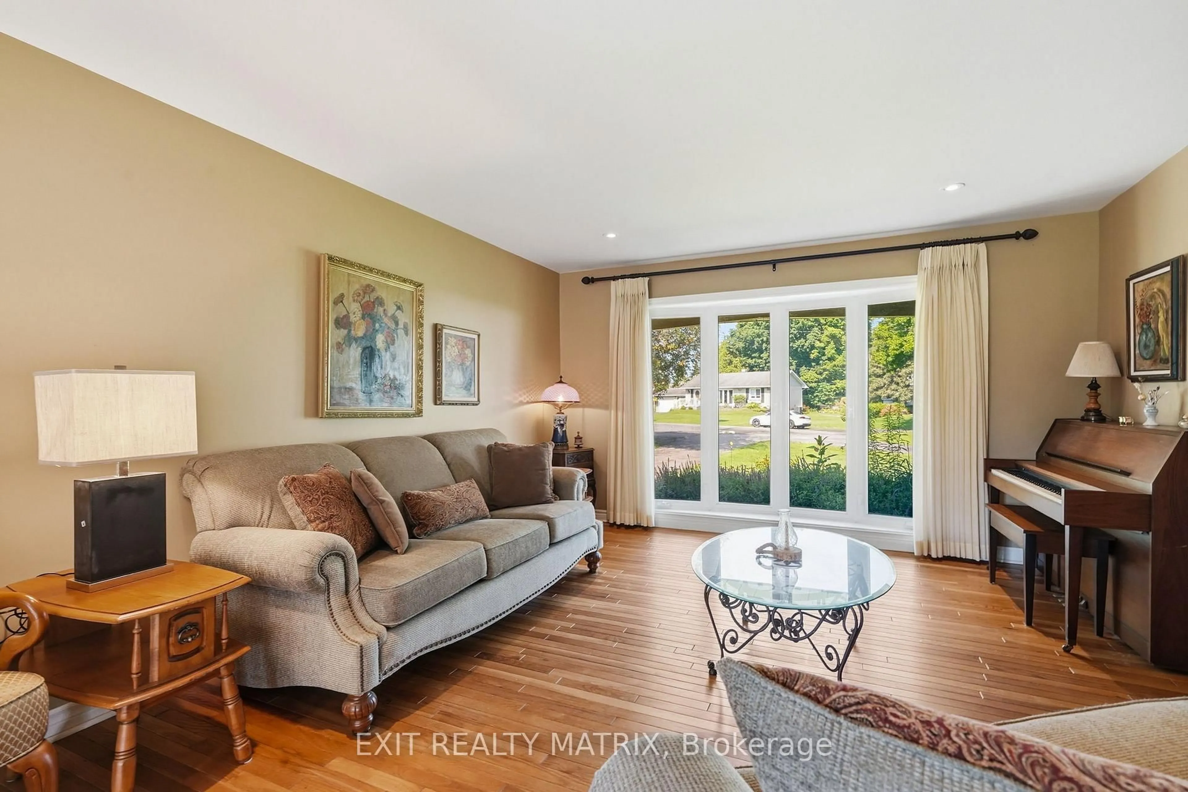
****OPEN HOUSE SUNDAY JULY 5TH 10AM-12PM. Welcome to this beautifully maintained, move-in ready 3-bedroom bungalow located on a quiet cul-de-sac in one of Vankleek Hill's most sought-after neighborhoods. Perfectly situated within walking distance to schools, shopping, parks, and tennis courts, this home offers the ideal blend of comfort, convenience, and lifestyle. The bright and inviting main floor features gleaming hardwood floors and a functional layout with spacious living areas, a well-appointed kitchen, and a dining area perfect for everyday living or entertaining. The cozy living room is highlighted by a natural gas fireplace, creating the perfect space to relax. Three generously sized bedrooms and a well-designed bathroom provide comfortable family living. The partially finished basement offers additional living space, including a recreation room where you can enjoy a game of pool with family and friends. The unfinished portion of the basement provides excellent storage space for seasonal items, hobbies, and household essentials. Outside, you'll also find a convenient storage shed for your outdoor equipment. Whether you're a first-time buyer, downsizing, or looking for the perfect family home, this home is truly move-in ready and has been lovingly cared for. Conveniently located just 15 minutes from Hawkesbury and approximately one hour to both Ottawa and Montreal, it offers an easy commute while enjoying the charm of small-town living. Don't miss this opportunity to own a beautiful bungalow in one of Vankleek Hill's most desirable neighborhoods.


Property Details

StyleBungalow
View-
Age of property-
SqFt~1500-2000 SqFt
Lot Size6,734 SqFt(144.28 x 46.68)
Parking Spaces6
MLS ®NumberX13519676
Community NameChamplain
Data SourceTRREB
Listing byEXIT REALTY MATRIX

Features

Heating: Baseboard
Fireplace
Basement: Full, Part Fin

Features

Lot size: 6,734 SqFt

Parking

Garage spaces -

Garage type -

Total parking spaces 6


Property History

Jul 3, 2026
ListedActive
$425,000
1 day on market
history photo preview36
Listing by trreb®
Property listed by EXIT REALTY MATRIX, Brokerage
Agent Banner Image
Interested in this property?Get in touch to get the inside scoop.

Market Data - Champlain

Geo Zone Map ThumbnailChamplain

Buyer's Market

View Market Data

Detached house - for the past 30 days

Buyer's market Seller's market

Avg. Days on Market

Past 30 days

42 days

Compared to

2025

57 days

2024

45 days

2023

35 days

New Listings

Past 30 days

18 listings

Compared to

2025

16 listings

2024

55 listings

2023

14 listings

Units sold

Past 30 days

8 units

Compared to

2025

16 units

2024

33 units

2023

15 units

Median Sold Price

Past 30 days

$535,000

Compared to

2025

$497,500

2024

$500,000

2023

$670,000


Population and Demographics

Overview

Total population 9173
Average household income $111,430

Age (%)

0 to 19
18%
20 to 34
13%
35 to 49
15%
50 to 64
26%
65 and plus
27%

Household composition (%)

Single family
69%
Single person
28%
Multi person
3%
Multi family
0%

Mother tongue (%)

French
61%
English
33%
English and French
3%
Others
2%

House tenancy (%)

Owners
77%
Renters
23%

What’s nearby?Essentials within 5 km

Local Logic

Transportation Scores

Estimated Budget