2442 Bay Rd, Champlain, Ontario K0B 1K0
Contact us about this property
Highlights
Estimated valueThis is the price Wahi expects this property to sell for.
The calculation is powered by our Instant Home Value Estimate, which uses current market and property price trends to estimate your home’s value with a 90% accuracy rate.Not available
Price/Sqft$440/sqft
Monthly cost
Open Calculator
Description
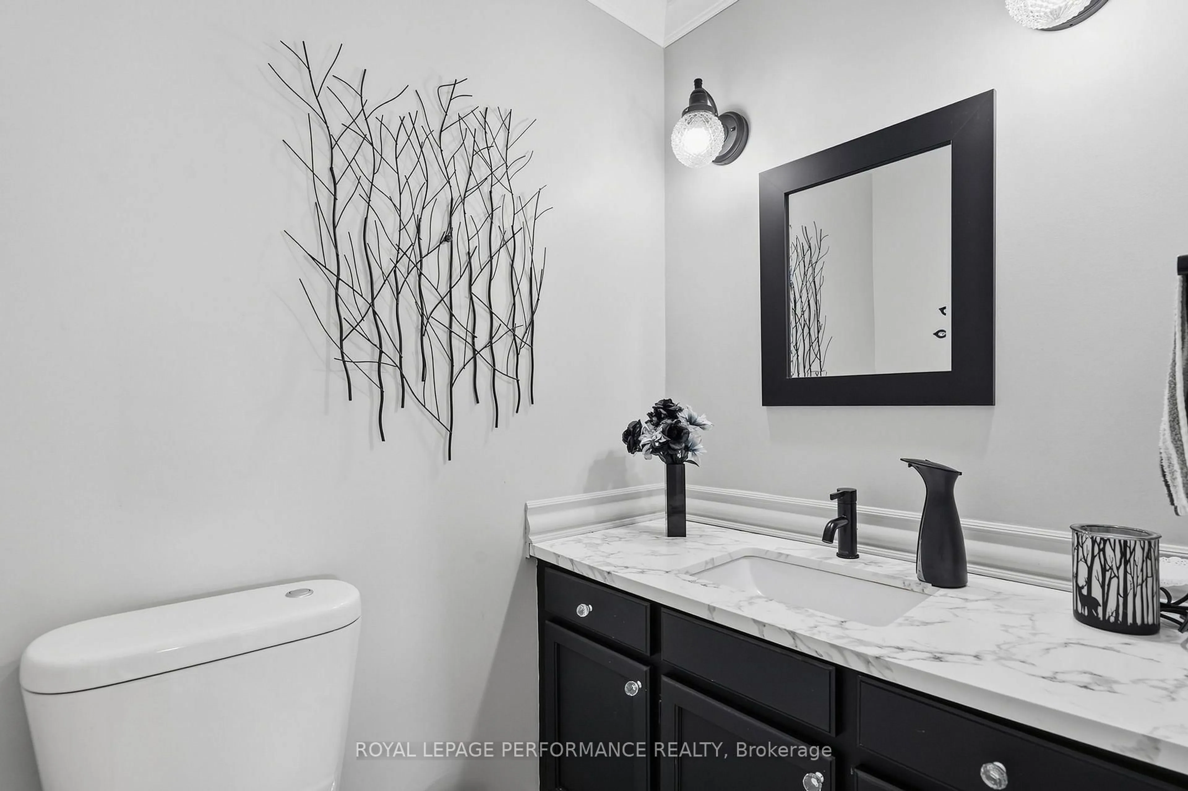
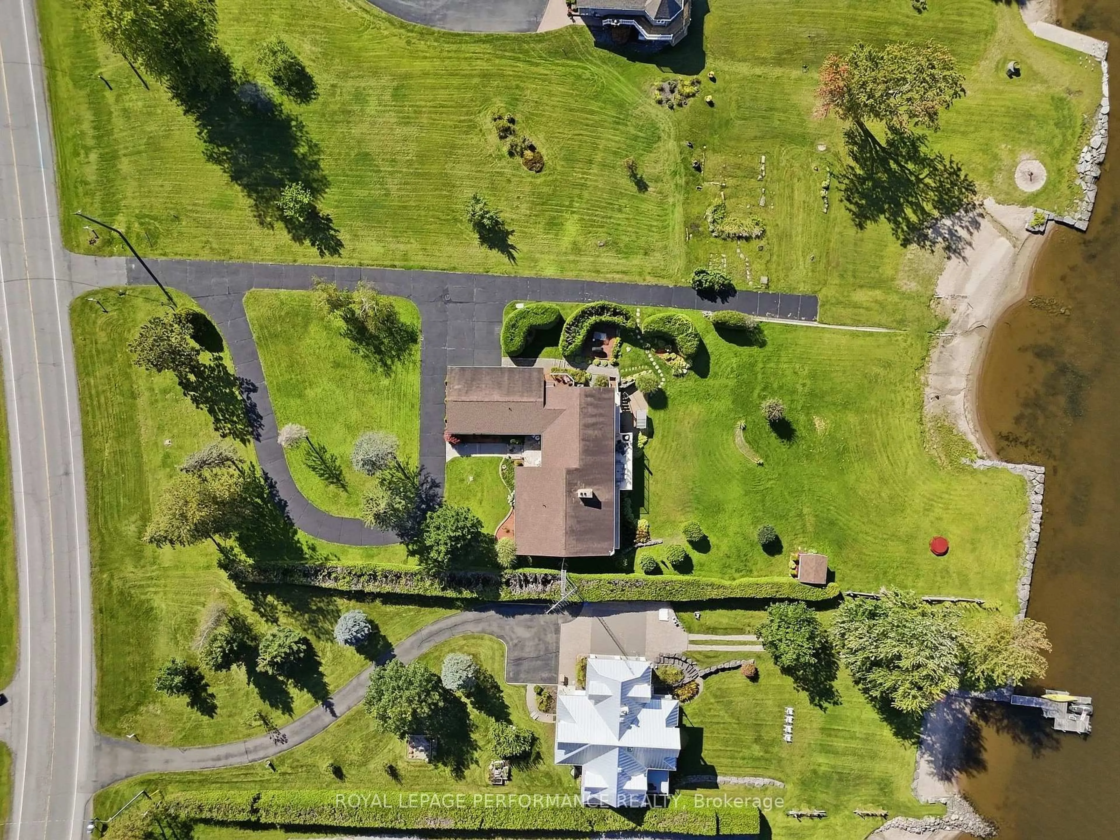
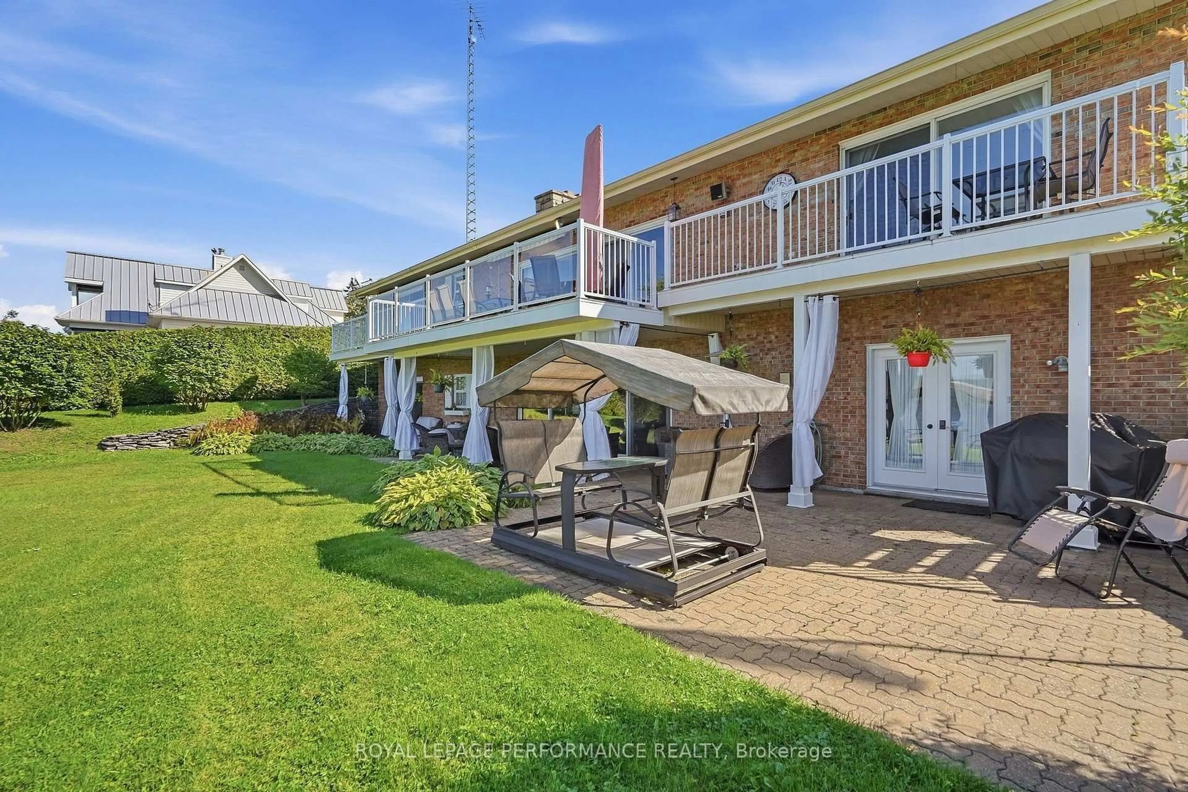
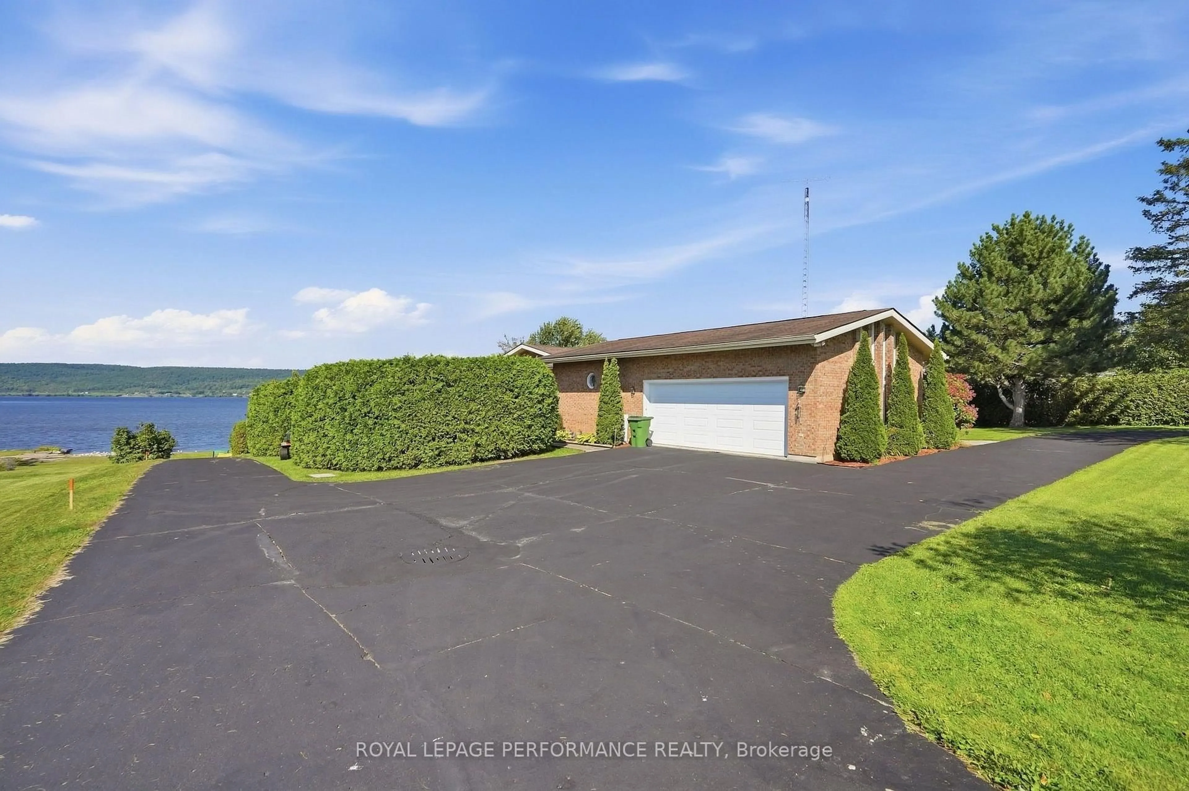
A RARE BEACH/WATERFRONT OPPORTUNITY WITH ROOM TO DREAM! Set on an impressive 1.41-acre beachfront waterfront property, this exceptionally large all-brick home offers approximately 4,861 sq. ft. of living space-an incredible amount of space and potential in a truly special setting.The home features 3+1 bedrooms, 3.5 bathrooms, a double attached garage and natural gas heating, along with generously sized principal rooms throughout. The grand living room makes a lasting impression with its soaring cathedral beam ceiling and wood-burning fireplace, creating a wonderful sense of scale and character.While the home reflects its original era and is ready for updating, its size, solid all-brick construction, expansive layout and extraordinary waterfront location provide an exciting opportunity to transform it into something truly remarkable. Imagine reimagining the interiors to suit your own style while preserving the features that make this property so difficult to replicate.Outside, the grounds gently slope toward the water, creating a natural connection to the beachfront and waterfront setting without the property being situated on a hill. With generous land, substantial living space and the water at your doorstep, this is a property where vision can turn existing potential into something exceptional.For buyers looking for more than a move-in-ready home-for those who see the possibilities-this is an opportunity to create something truly special in an unforgettable waterfront setting. hydro 400amp. 7 patio doors of 8feet. Generlink included ( not generator)Most ceilings in the the walkout basement are 9feet. Alarm system available.
Property Details
Interior
Features
Main Floor
Breakfast
4.42 x 2.53Dining
4.94 x 3.93Living
7.96 x 5.3Primary
4.24 x 5.33Exterior
Features
Parking
Garage spaces 2
Garage type Attached
Other parking spaces 10
Total parking spaces 12
Property History
 39
39

