6 hours on Market

193 Higginson St, Champlain, Ontario K0B 1R0

Detached
3
3
~1500-2000 sqft
$697,500
Get pre-qualifiedPowered by nesto
Detached
3
3
~1500-2000 sqft

Contact us about this property

Call

Highlights

Property Estimate

Days on market6 hours

Estimated valueNot available

Price/Sqft$407/sqft

Monthly cost

Open Calculator

Description

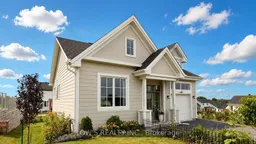

Welcome to this beautifully updated 3-bedroom, 3-bathroom bungalow offering approximately 1,975 sq. ft. of finished living space in a sought-after Champlain/Vankleek Hill setting. Filled with designer touches throughout, including stylish light fixtures, quality finishes, and oversized windows, this home delivers a clean, bright, move-in-ready feel from top to bottom. The living and dining rooms share a cathedral ceiling, adding an impressive sense of space and natural light to the main living area. The main level opens to an extended balcony where you can enjoy your morning coffee with a fantastic view of the Rigaud Mountains to the east. The finished walkout basement features large windows, patio doors leading to a cedar tree-lined yard and impressive patio area, plus a convenient lower-level bathroom for added everyday functionality. The extended balcony above creates a covered, weather-protected outdoor retreat, offering excellent additional living space even when the weather doesn't cooperate. The finished lower level includes a beautifully finished bedroom and rec room with wet bar, while also providing flexibility for a potential 4th bedroom or home office, depending on your needs. With a natural gas fireplace, attached garage, municipal water and sewer, this home offers comfort, style, and excellent everyday functionality. A standout property with thoughtful upgrades, inviting indoor/outdoor living space, and beautiful eastern views.


Property Details

StyleBungalow
View-
Age of property-
SqFt~1500-2000 SqFt
Lot Size645 SqM(28.3 x 22.82)
Parking Spaces2
MLS ®NumberX13544186
Community NameChamplain
Data SourceTRREB
Listing byLOW'S REALTY INC.

Features

Heating: Forced Air
Cooling: Central Air
Fireplace
Basement: Fin W/O, Full

Main Floor

Foyer

2.17 x 2.64

Kitchen

5.12 x 2.84

Dining

3.11 x 3.96

Living

5.55 x 3.96


Features

Lot size: 645 SqM

Parking

Garage spaces 1

Garage type Attached

Other parking spaces 1

Total parking spaces 2


Property History

Jul 9, 2026
ListedActive
$697,500
6 hours on market
history photo preview35
Listing by trreb®
Property listed by LOW'S REALTY INC., Brokerage
Agent Banner Image
Interested in this property?Get in touch to get the inside scoop.

Market Data - Champlain

Geo Zone Map ThumbnailChamplain

Buyer's Market

View Market Data

Detached house - for the past 30 days

Buyer's market Seller's market

Avg. Days on Market

Past 30 days

42 days

Compared to

2025

57 days

2024

45 days

2023

35 days

New Listings

Past 30 days

18 listings

Compared to

2025

16 listings

2024

55 listings

2023

14 listings

Units sold

Past 30 days

8 units

Compared to

2025

16 units

2024

33 units

2023

15 units

Median Sold Price

Past 30 days

$535,000

Compared to

2025

$497,500

2024

$500,000

2023

$670,000


Population and Demographics

Overview

Total population 9173
Average household income $111,430

Age (%)

0 to 19
18%
20 to 34
13%
35 to 49
15%
50 to 64
26%
65 and plus
27%

Household composition (%)

Single family
69%
Single person
28%
Multi person
3%
Multi family
0%

Mother tongue (%)

French
61%
English
33%
English and French
3%
Others
2%

House tenancy (%)

Owners
77%
Renters
23%

What’s nearby?Essentials within 5 km

Local Logic

Transportation Scores

Estimated Budget