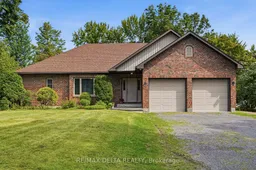
Home with brick exterior material, street for 1779 Chemin Des Eaux Paisibles Rd, Champlain Ontario K0B 1K0
7 hours on Market

1779 Chemin Des Eaux Paisibles Rd, Champlain, Ontario K0B 1K0

Detached
2 + 2
2
~1500-2000 sqft
$945,000
Get pre-qualifiedPowered by nesto
Detached
2 + 2
2
~1500-2000 sqft

Contact us about this property

Call

Highlights

Property Estimate

Days on market7 hours

Estimated valueNot available

Price/Sqft$551/sqft

Monthly cost

Open Calculator

Description

Know when to seize the moment! This is the first time on the market for this waterfront home in the sought-after Place Riviera Estates. Imagine living on 1.3 acres where you can connect with the magical essence that comes with waterfront living. This spacious home is set back from the road and every window frames a vista of nature that is art-worthy. A wall of windows in the expansive living room with a cathedral ceiling makes the most of the calm of nature. Across the Ottawa River, the Laurentian mountains change with the seasons. Enjoy the fireplace with a Canadiana-style surround and mantel. On the other side of the two-sided propane fireplace, enjoy morning coffee and evening dinners with the Ottawa River as your backdrop. A two-tier deck at the rear of the home, plus a large yard leading to the waterfront will ensure you will never want to leave. A large kitchen, main floor laundry, two large bedrooms, bathroom with zero-threshold shower all come together in a functional and relaxing main-level floor plan. In the lower level, built partially above grade, there is a large third bedroom with the possibility of a fourth additional bedrooms (both with large closets) and a large, partially finished space that could be a games room, home theatre space or family room, a second full bath and large utility room complete the basement. Ground-source heat pump, central air, central vac, 104-foot-deep well, established shrubs, trees and perennial gardens. Water treatment system. Many updates over the years at this well-maintained property. Newer garden shed for your tractor, plus a two-car attached garage. Live in complete tranquility, just minutes from Hawkesbury. 48 hours irrevocable on all offers.


Property Details

StyleBungalow
ViewRiver
Age of property31-50
SqFt~1500-2000 SqFt
Lot Size63,411 SqFt(557.32 x 113.78)
Parking Spaces6
MLS ®NumberX13694544
Community NameChamplain
Data SourceTRREB
Listing byRE/MAX DELTA REALTY

Features

Heating: Heat Pump
Cooling: Central Air
Fireplace
Basement: Part Fin

Main Floor

Laundry

2.77 x 2.07

Kitchen

4.26 x 3.74

Dining

4.09 x 4.12

Living

4.68 x 6.71


Features

Lot size: 63,411 SqFt

Parking

Garage spaces 2

Garage type Attached

Other parking spaces 4

Total parking spaces 6


Property History

Aug 20, 2026
ListedActive
$945,000
7 hours on market
history photo preview44
Listing by trreb®
Property listed by RE/MAX DELTA REALTY, Brokerage
Agent Banner Image
Interested in this property?Get in touch to get the inside scoop.

Market Data - Champlain

Geo Zone Map ThumbnailChamplain

Strong Buyer's Market

View Market Data

Detached house - for the past 30 days

Buyer's market Seller's market

Avg. Days on Market

Past 30 days

46 days

Compared to

2025

47 days

2024

36 days

2023

77 days

New Listings

Past 30 days

21 listings

Compared to

2025

22 listings

2024

28 listings

2023

23 listings

Units sold

Past 30 days

7 units

Compared to

2025

11 units

2024

24 units

2023

7 units

Median Sold Price

Past 30 days

$570,000

Compared to

2025

$460,000

2024

$398,750

2023

$429,900


Population and Demographics

Overview

Total population 9173
Average household income $111,430

Age (%)

0 to 19
18%
20 to 34
13%
35 to 49
15%
50 to 64
26%
65 and plus
27%

Household composition (%)

Single family
69%
Single person
28%
Multi person
3%
Multi family
0%

Mother tongue (%)

French
61%
English
33%
English and French
3%
Others
2%

House tenancy (%)

Owners
77%
Renters
23%

What’s nearby?Essentials within 5 km

Local Logic

Transportation Scores

Estimated Budget