1353 Ritchance Rd, Champlain, Ontario K0B 1K0
Contact us about this property
Highlights
Estimated valueThis is the price Wahi expects this property to sell for.
The calculation is powered by our Instant Home Value Estimate, which uses current market and property price trends to estimate your home’s value with a 90% accuracy rate.Not available
Price/Sqft$358/sqft
Monthly cost
Open Calculator
Description
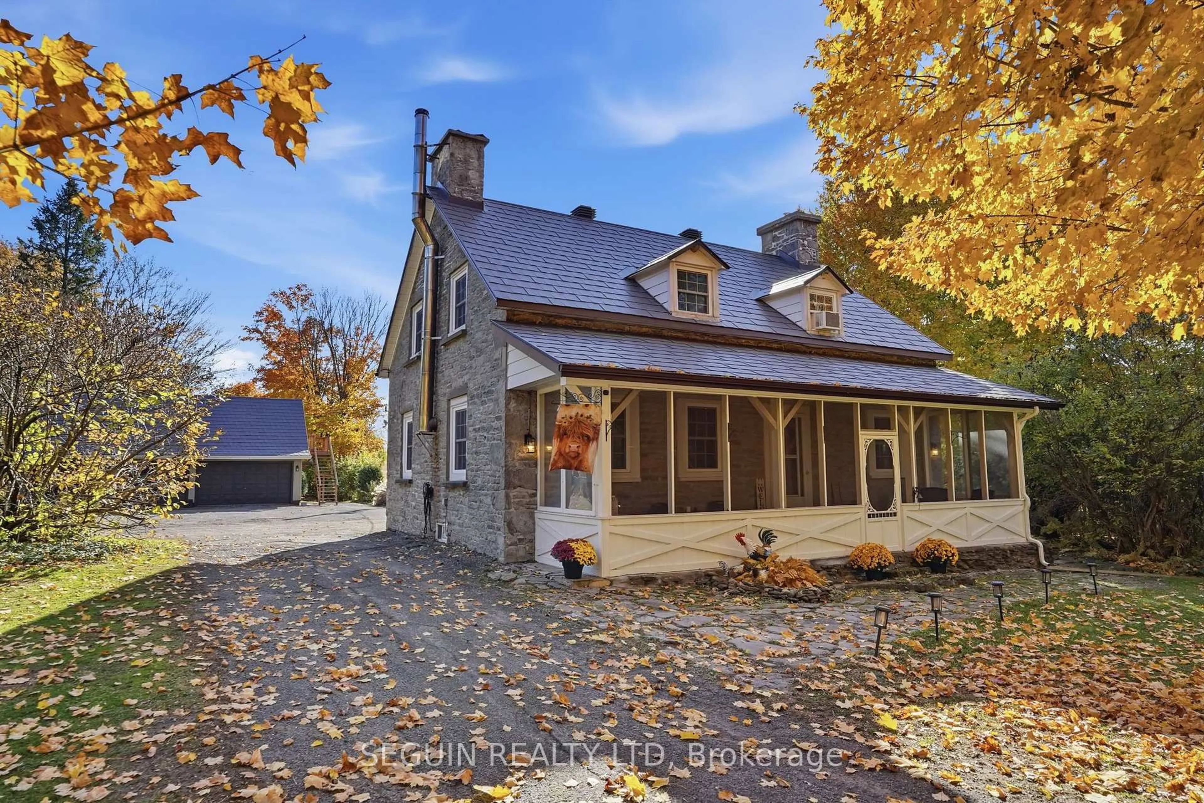
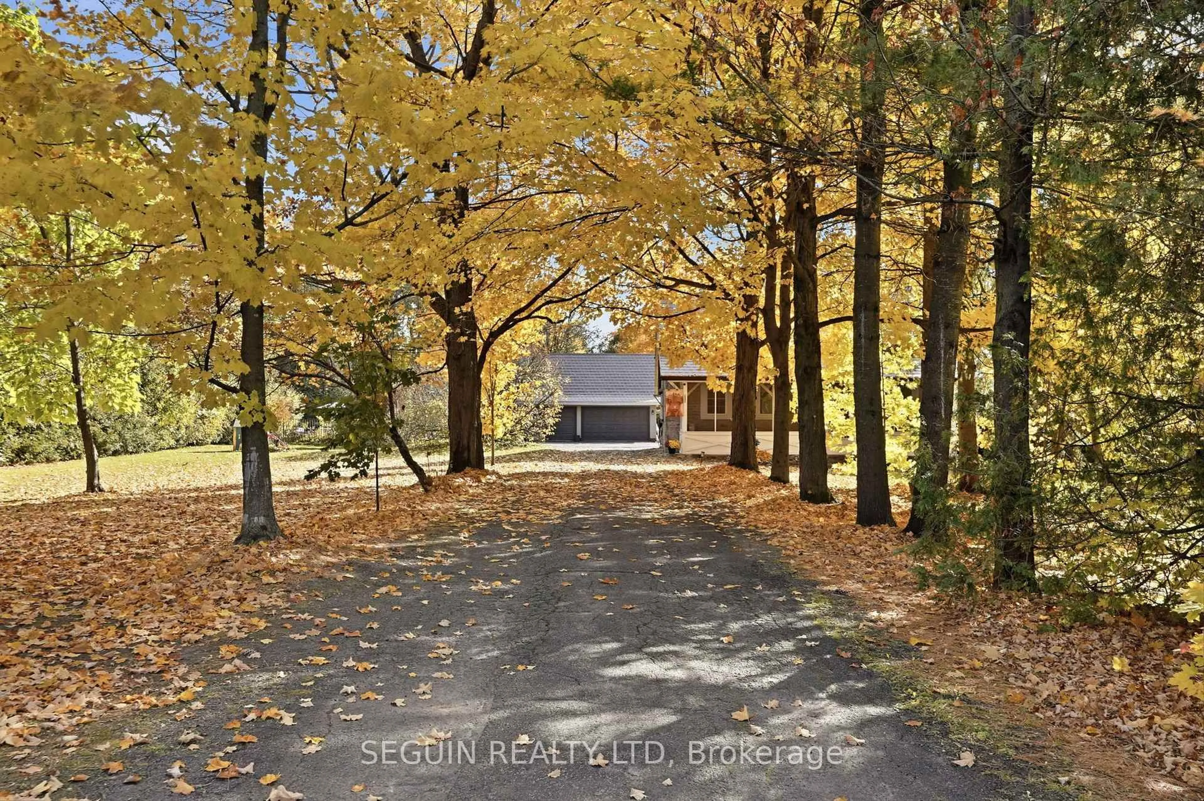
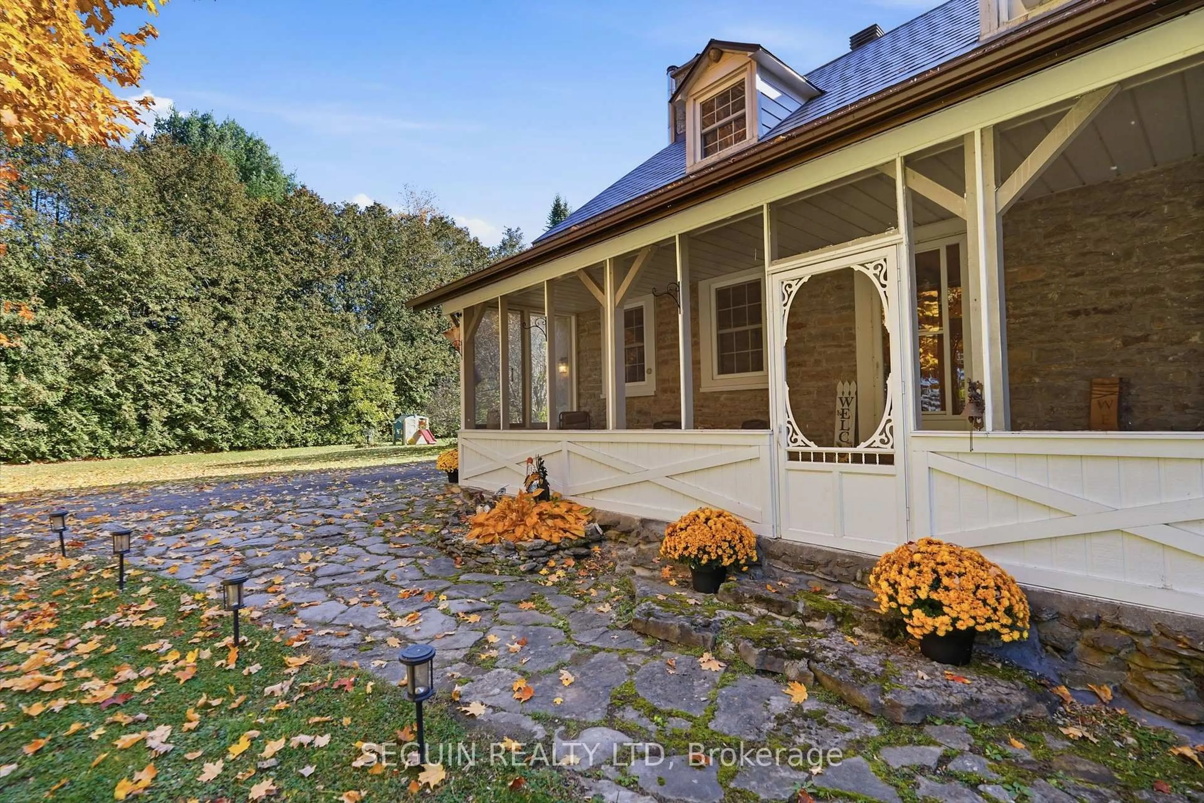
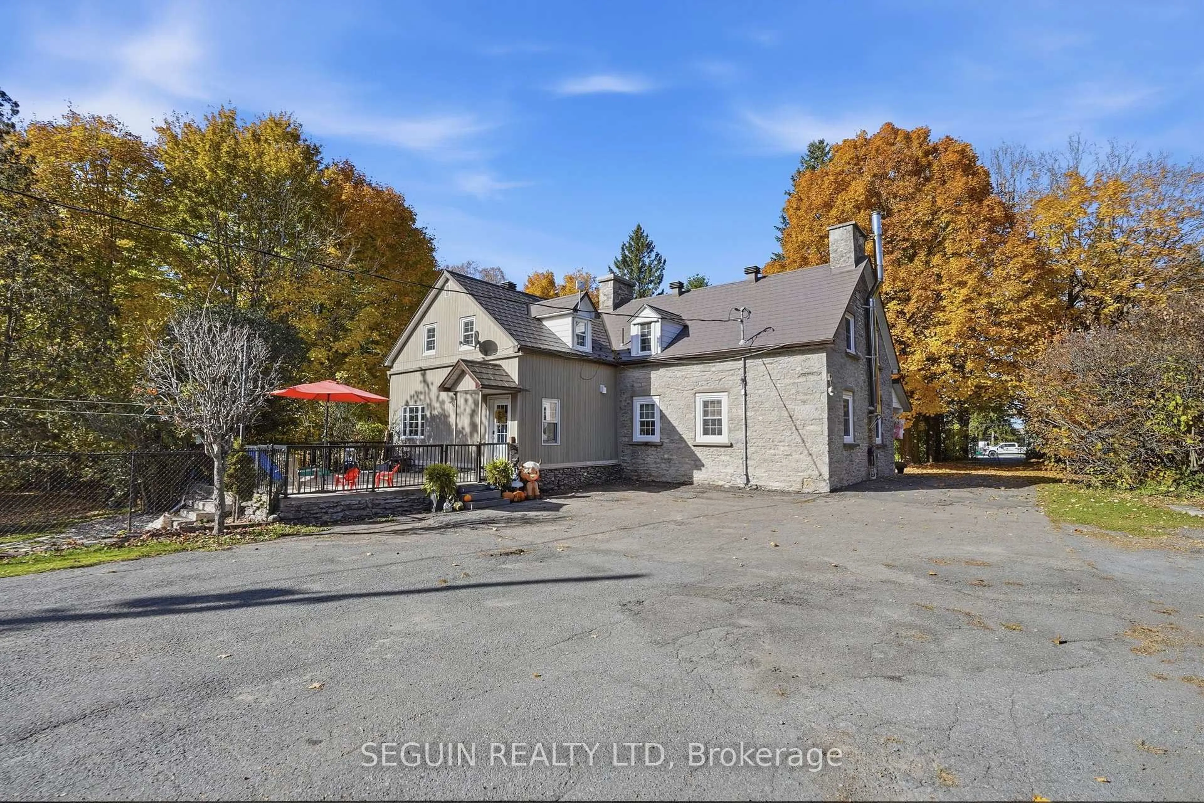
SOME PROPERTIES ARE SIMPLY ONE OF A KIND, AND THIS IS ONE OF THEM! Welcome to 1353 Ritchance Road, where timeless character meets incredible country living! Tucked away on 8.3 acres of beautifully landscaped and wooded land, this stunning stone home dating back to circa 1845 is truly something special. From the moment you turn onto the breathtaking tree-lined driveway, you'll appreciate the charm, privacy and peaceful setting that make this property so unique. Offering 4 bedrooms, 2 bathrooms and over 2,500 sq. ft. of living space, the home is filled with warmth and character, showcasing exposed stone walls, beautiful wood accents, a cozy wood-burning stove and inviting living spaces throughout. The spacious kitchen offers plenty of cabinetry and a welcoming dining area, while the main-floor bathroom features the added comfort of radiant heated flooring. A charming screened-in front porch provides the perfect spot to enjoy your morning coffee surrounded by nature. Step outside and discover your very own private oasis! Enjoy summer days by the heated inground pool, entertain family and friends on the patio, or simply take in the beauty of the expansive grounds. NEED SPACE? YOU'VE GOT IT! An impressive detached triple-car garage with a spacious loft above PLUS a massive 30' x 40' detached garage/workshop at the rear of the property offer incredible possibilities for car enthusiasts, hobbyists or anyone needing extra storage and workspace. The property also features TWO SEPARATE DRIVEWAY ENTRANCES, including a second entrance providing convenient access directly to the rear garage! With a spectacular mix of open green space, mature trees and wooded areas, this property offers the privacy, freedom and lifestyle you've been dreaming of. A TRULY REMARKABLE PROPERTY THAT MUST BE SEEN TO BE APPRECIATED! Check out the multimedia link for the virtual walkthrough!
Property Details
Interior
Features
Exterior
Features
Parking
Garage spaces 3
Garage type Detached
Other parking spaces 5
Total parking spaces 8
Property History
 43