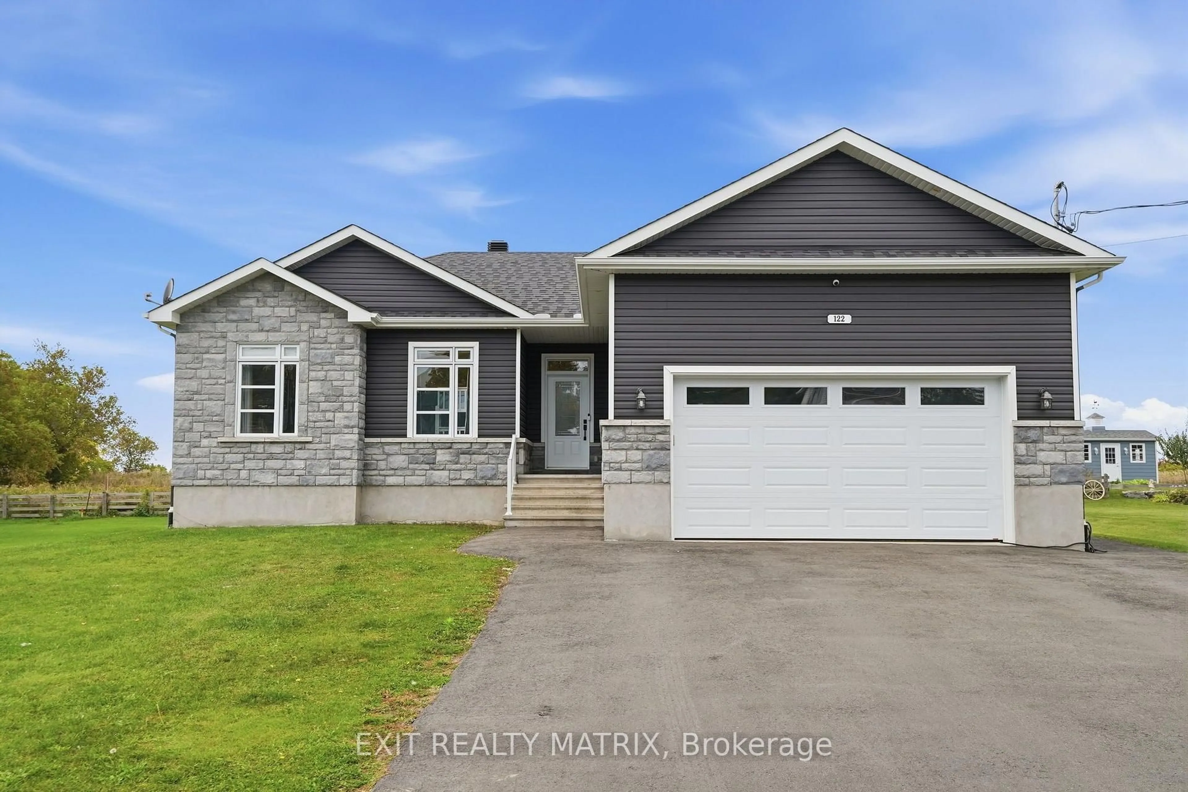
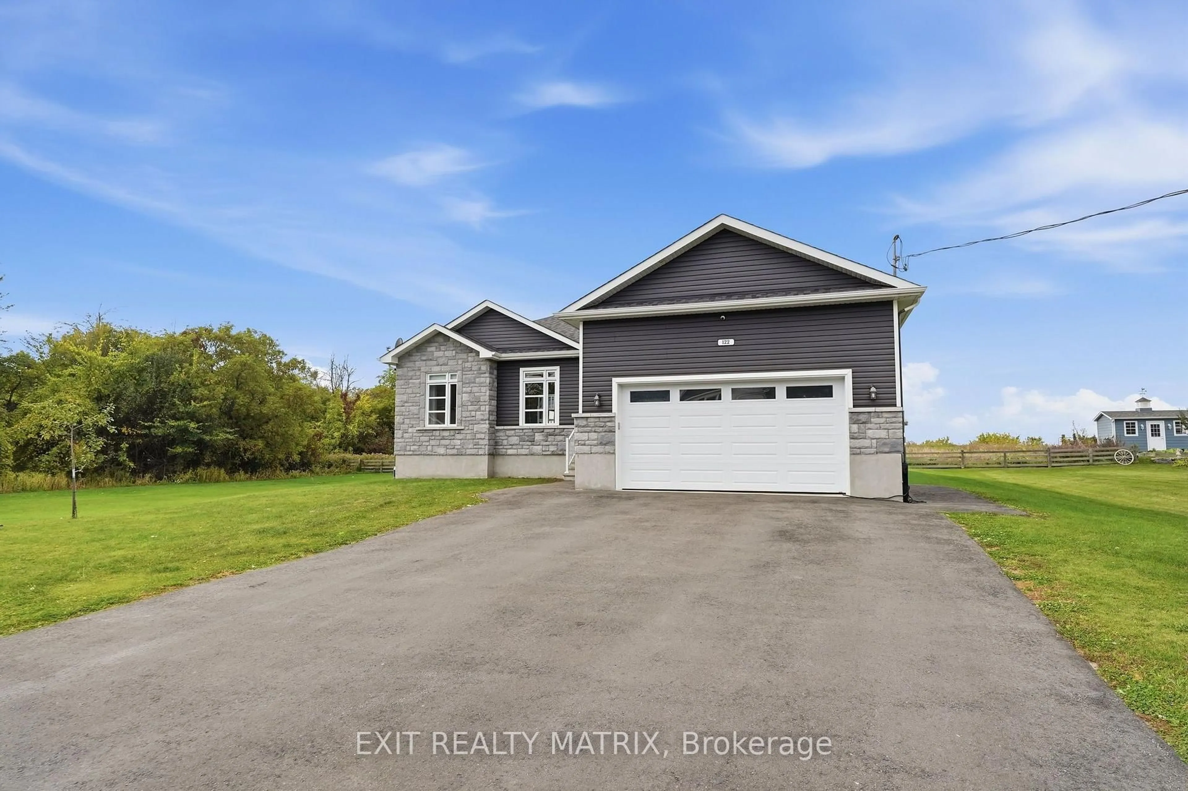
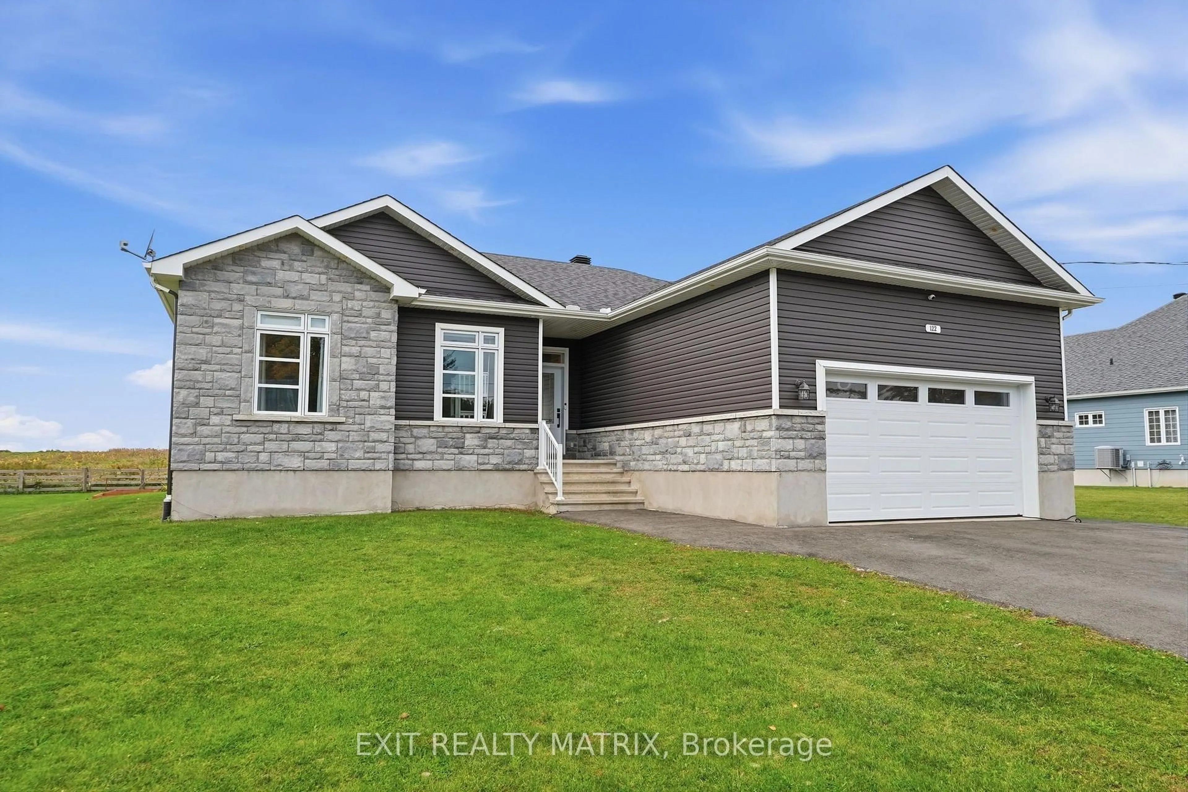
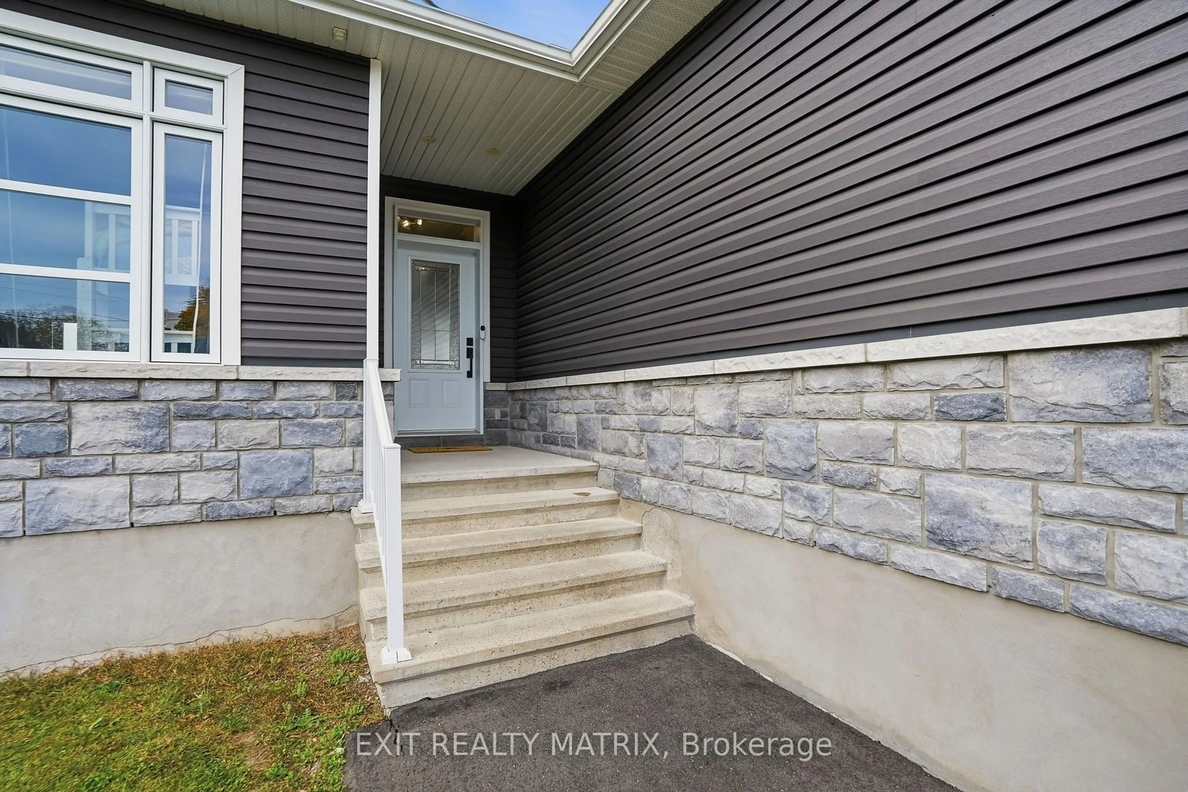
122 Pendleton St, Champlain, Ontario K0B 1R0
Contact us about this property
Highlights
Estimated valueThis is the price Wahi expects this property to sell for.
The calculation is powered by our Instant Home Value Estimate, which uses current market and property price trends to estimate your home’s value with a 90% accuracy rate.Not available
Price/Sqft$618/sqft
Monthly cost
Open Calculator
Description
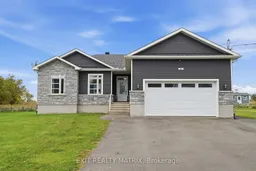
Welcome to this beautiful bungalow built in 2018, offering the perfect combination of comfort, space, and functionality! From the moment you step inside, you'll appreciate the bright and inviting open-concept layout seamlessly connecting the living room, dining area, and kitchen. The spacious kitchen features a huge walk-in pantry, providing plenty of storage and convenience. The main floor offers three bedrooms, including a primary bedroom complete with its own cozy private ensuite bathroom.The basement provides even more living space, featuring an expansive recreation room, an additional bedroom, and the potential to create a fifth bedroom, perfect for a growing family, guests, or a home office.Step outside and enjoy the beautiful backyard, ideal for entertaining, relaxing, and making lasting memories. Complete with a swimming pool and a large storage garage offering plenty of room for all your toys, tools, and seasonal equipment.Ideally located close to schools, the arena, parks, shopping, and restaurants, this home offers the convenience of having everyday amenities just minutes away. With its functional layout, generous living spaces, fantastic outdoor features, and great location, this property has so much to offer! A wonderful place to call home!
Property Details
Interior
Features
Exterior
Features
Parking
Garage spaces 1
Garage type Attached
Other parking spaces 5
Total parking spaces 6
Property History
 42
42

