Open: Sat, 10AM to 12PM
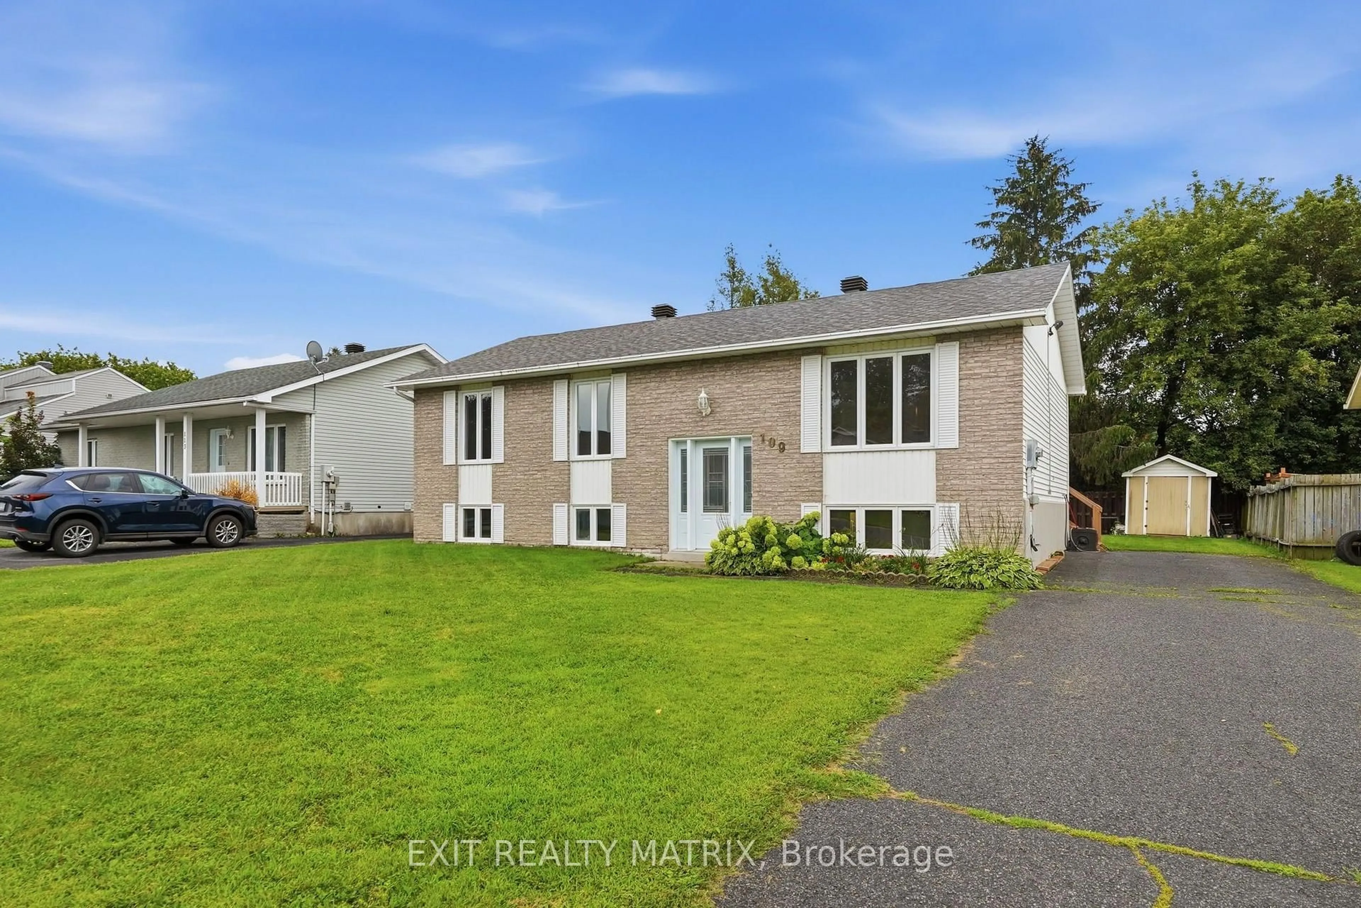
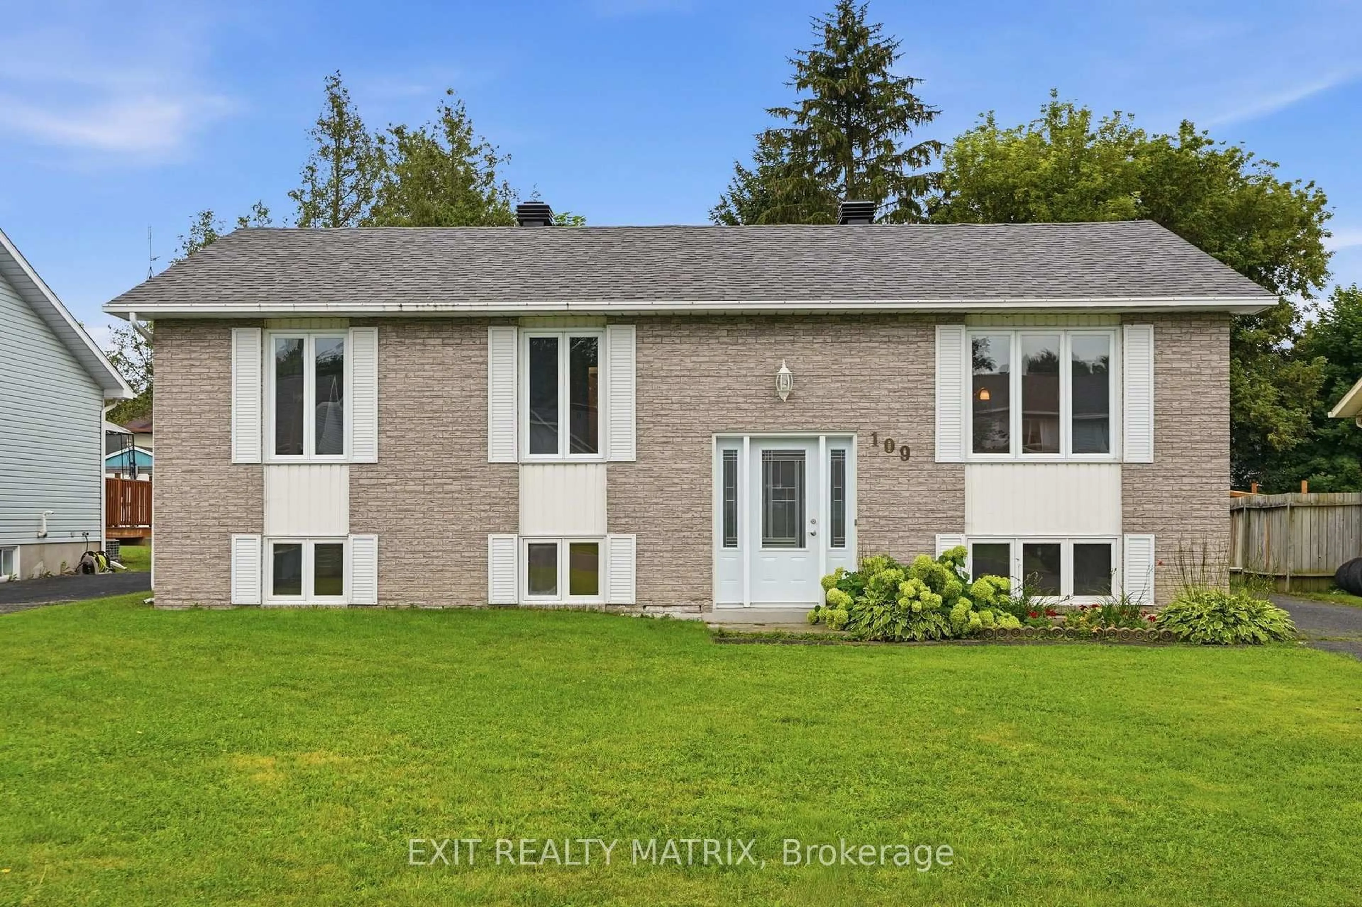
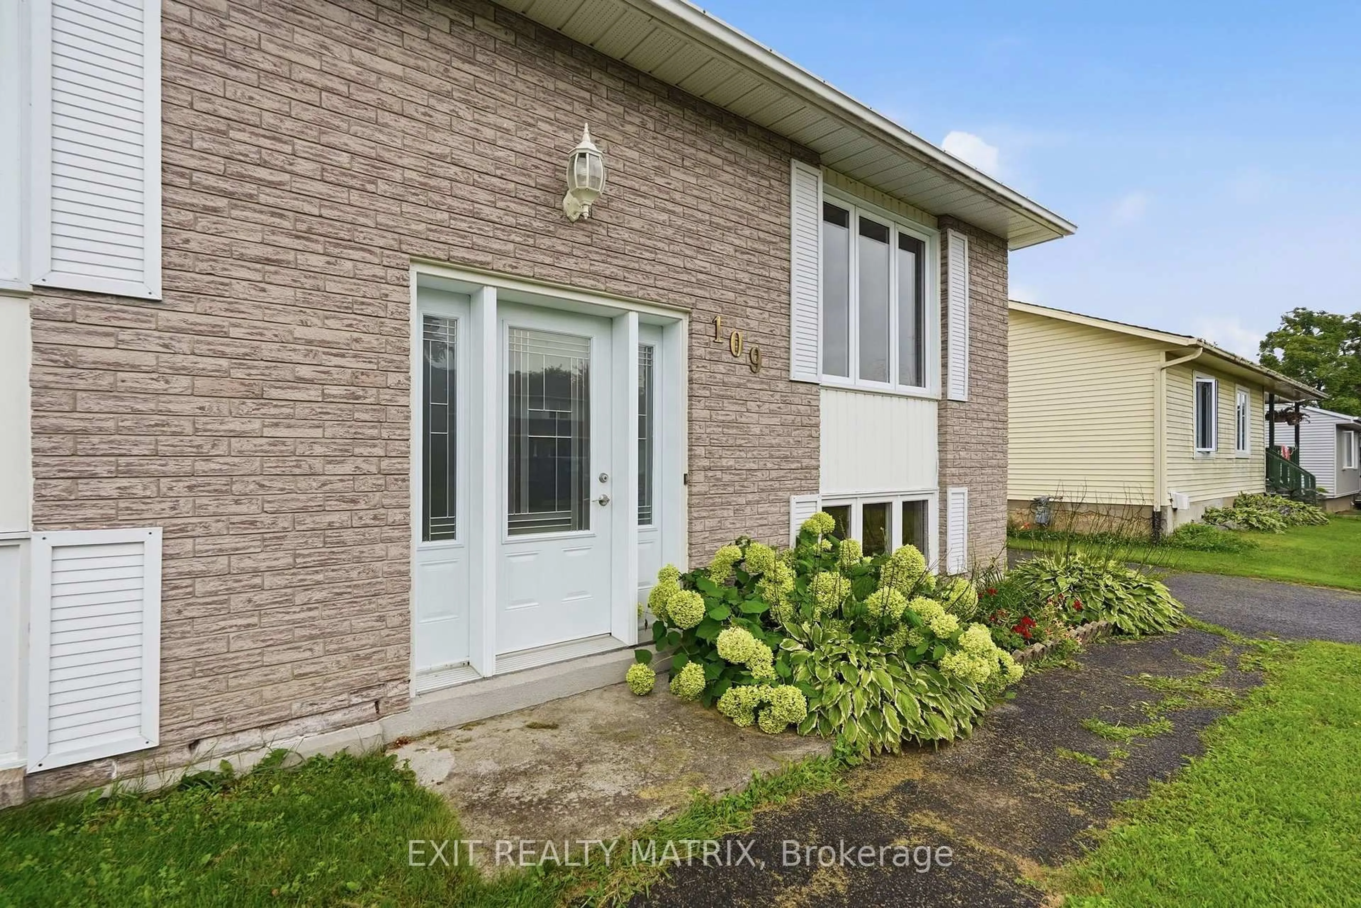
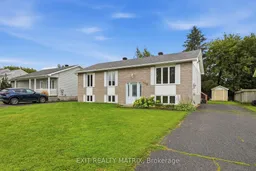
A pic from outside/outdoor area/front of a property/back of a property/a pic from drone, street for 109 Oswald St, Champlain Ontario K0B 1R0
36 mins on Market

109 Oswald St, Champlain, Ontario K0B 1R0

Detached
3 + 2
2
~1100-1500 sqft
$475,000
Get pre-qualifiedPowered by nesto
Detached
3 + 2
2
~1100-1500 sqft

Contact us about this property

Call

Highlights

Property Estimate

Days on market36 mins

Estimated valueNot available

Price/Sqft$374/sqft

Monthly cost

Open Calculator

Description

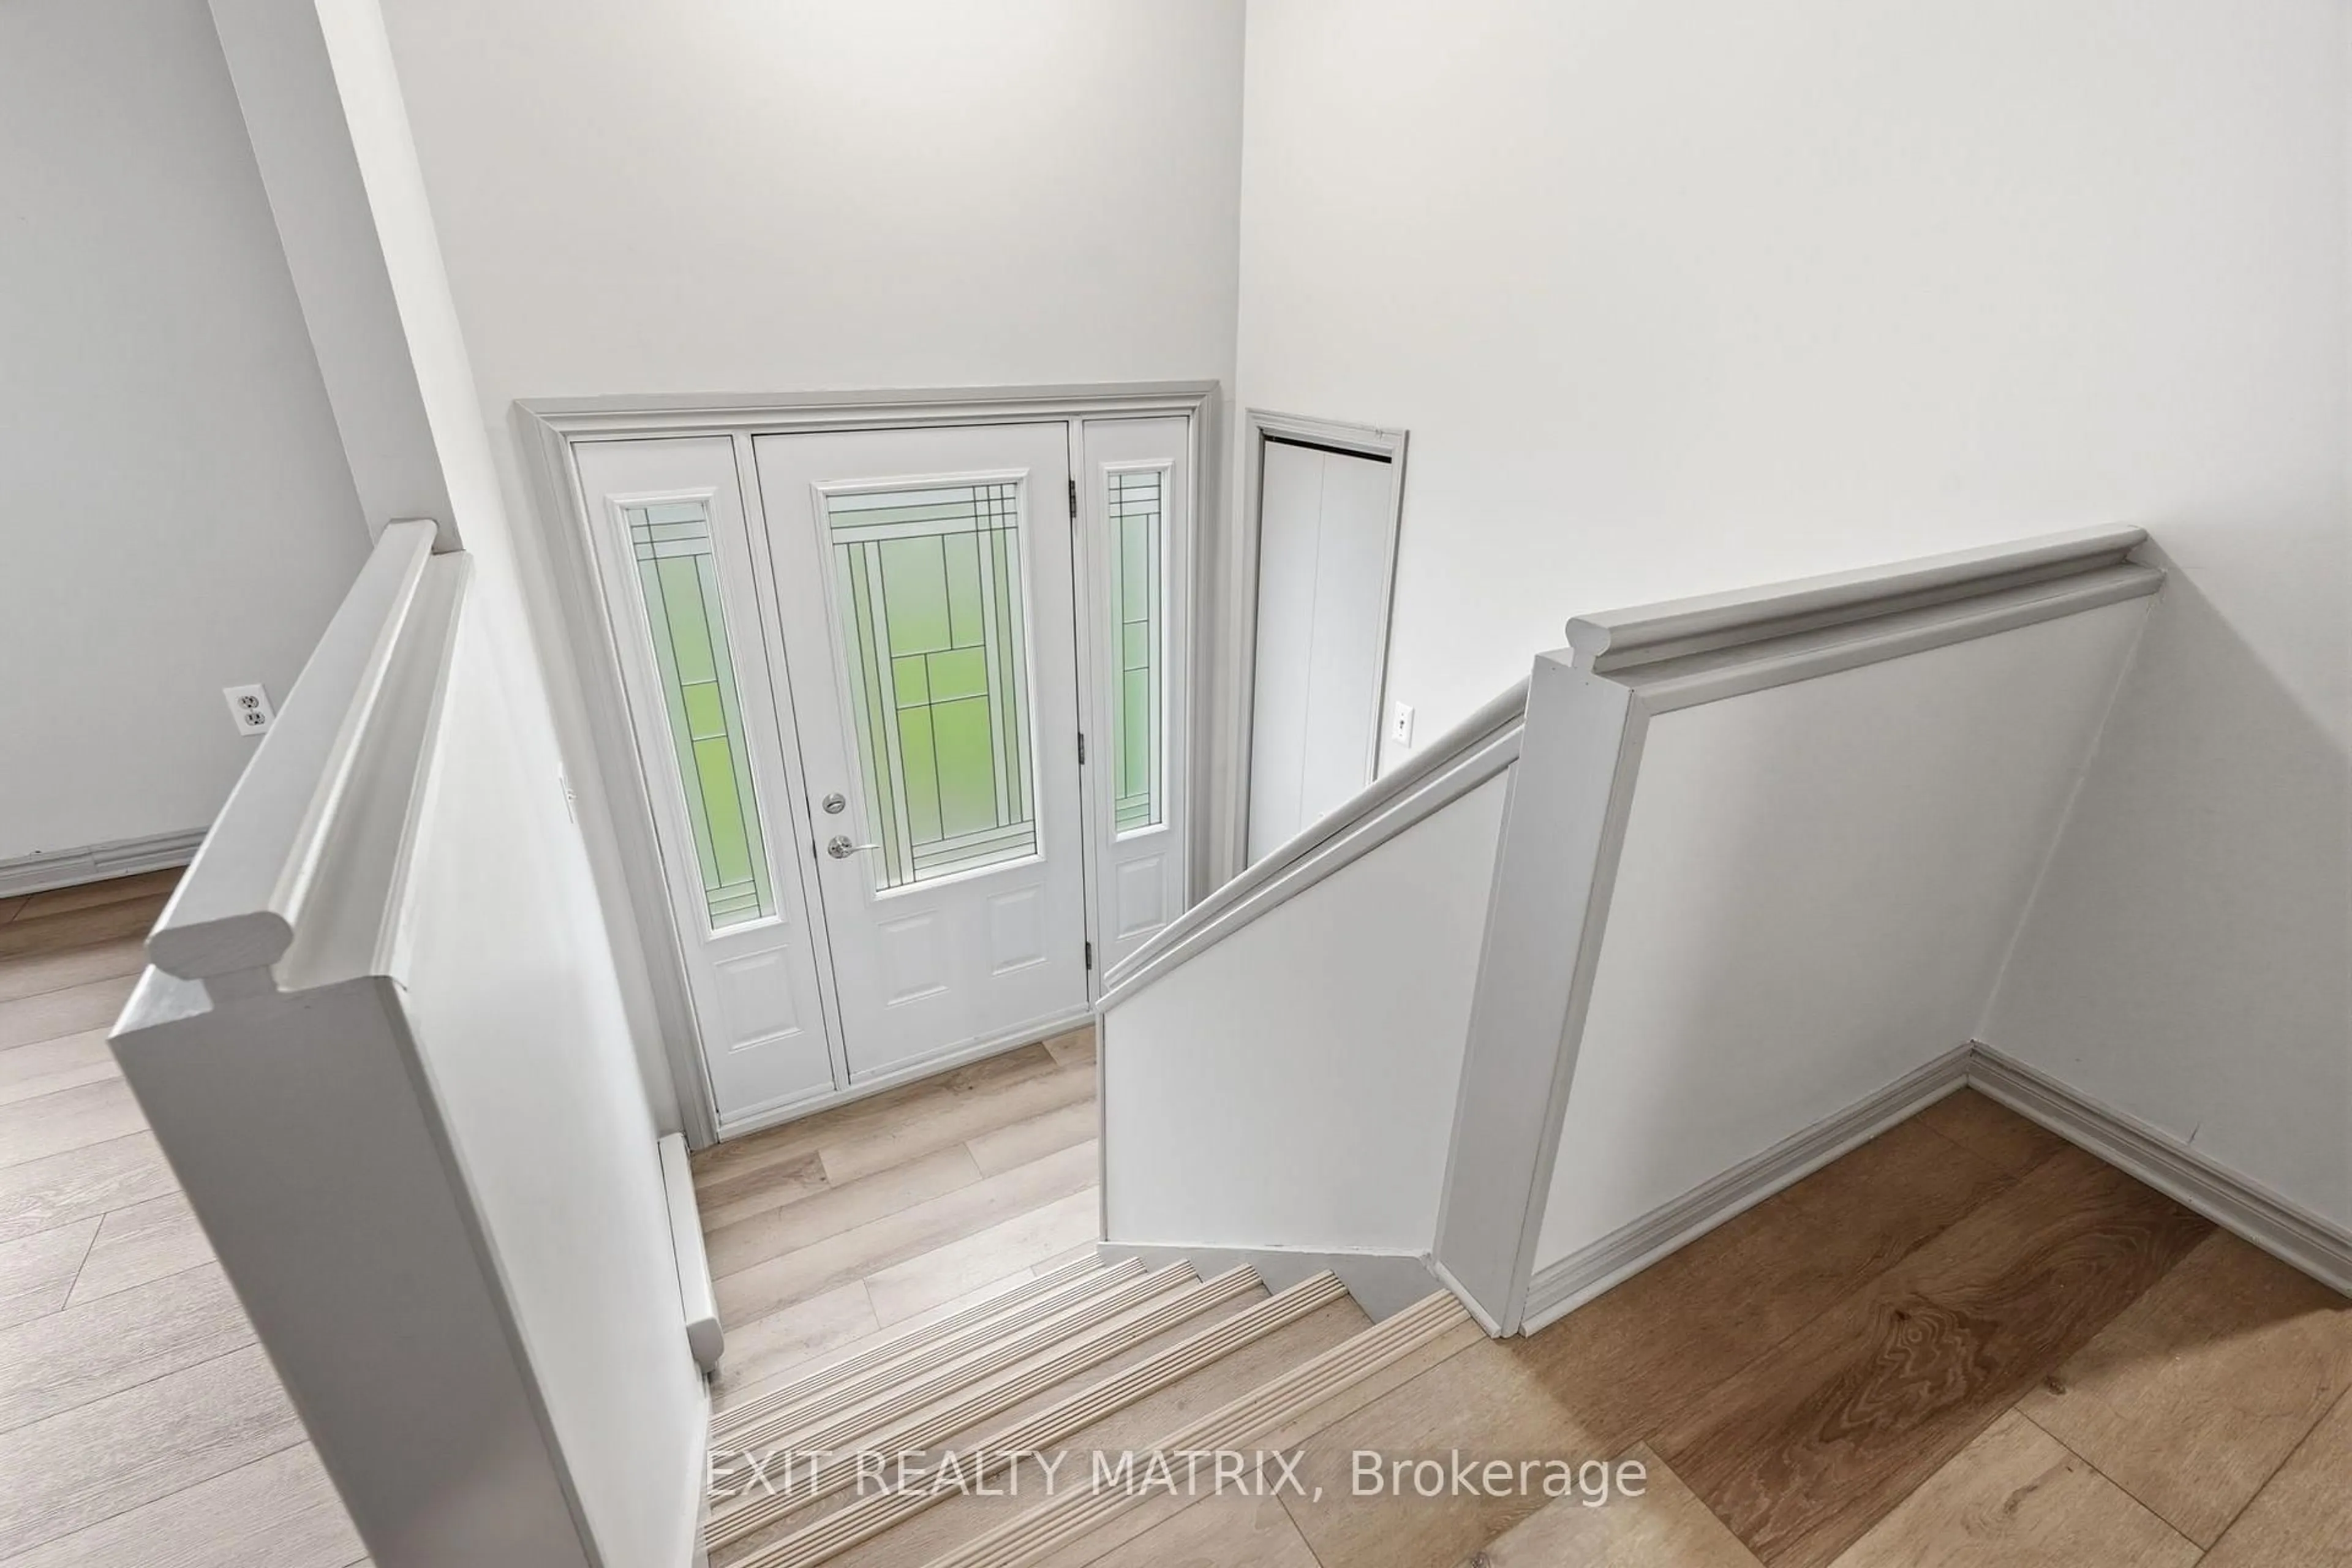
**** OPEN HOUSE SATURDAY AUGUST 22ND 10AM-12PM & SUNDAY AUGUST 23RD 10AM-12PM. RENOVATED FAMILY HOME - VANKLEEK HILL! Welcome to 109 Oswald Street, a spacious and renovated home. The main floor features a bright and functional layout with 3 bedrooms and a full bathroom, while the finished lower level adds two bedrooms, additional living space and a convenient half bathroom and laundry-ideal for a growing family or those working from home. Comfort is ensured year-round with a natural gas furnace, central air conditioning and a new hot water tank. Step outside to a large backyard deck overlooking the backyard, offering plenty of room for entertaining and outdoor enjoyment. An 18-foot above-ground pool is also included and requires a new liner, providing great potential for future summer fun. Roof shingles replaced in 2021. Ideally located in the welcoming community of Vankleek Hill, close to schools, parks, walking trails, shopping and restaurants, with convenient access between Ottawa and Montreal. Move-in ready and offering plenty of living space inside and out!


Upcoming Open Houses

Aug 23Sun10:00 AM - 12:00 PM
Aug 22Sat10:00 AM - 12:00 PM

Property Details

StyleBungalow-Raised
View-
Age of property-
SqFt~1100-1500 SqFt
Lot Size6,000 SqFt(100 x 60)
Parking Spaces3
MLS ®NumberX13697292
Community NameChamplain
Data SourceTRREB
Listing byEXIT REALTY MATRIX

Features

Heating: Forced Air
Cooling: Central Air
Basement: Finished, Full

Features

Lot size: 6,000 SqFt
Pool: Abv Grnd

Parking

Garage spaces -

Garage type -

Total parking spaces 3


Property History
Aug 20, 2026
ListedActive
$475,000
< 1h on market
history photo preview44
Listing by trreb®
Property listed by EXIT REALTY MATRIX, Brokerage
Agent Banner Image
Interested in this property?Get in touch to get the inside scoop.

Market Data - Champlain

Geo Zone Map ThumbnailChamplain

Strong Buyer's Market

View Market Data

Detached house - for the past 30 days

Buyer's market Seller's market

Avg. Days on Market

Past 30 days

46 days

Compared to

2025

47 days

2024

36 days

2023

77 days

New Listings

Past 30 days

21 listings

Compared to

2025

22 listings

2024

28 listings

2023

23 listings

Units sold

Past 30 days

7 units

Compared to

2025

11 units

2024

24 units

2023

7 units

Median Sold Price

Past 30 days

$570,000

Compared to

2025

$460,000

2024

$398,750

2023

$429,900


Population and Demographics

Overview

Total population 9173
Average household income $111,430

Age (%)

0 to 19
18%
20 to 34
13%
35 to 49
15%
50 to 64
26%
65 and plus
27%

Household composition (%)

Single family
69%
Single person
28%
Multi person
3%
Multi family
0%

Mother tongue (%)

French
61%
English
33%
English and French
3%
Others
2%

House tenancy (%)

Owners
77%
Renters
23%

What’s nearby?Essentials within 5 km

Local Logic

Transportation Scores

Estimated Budget

