100 Pendleton St, Champlain, Ontario K0B 1R0
Contact us about this property
Highlights
Estimated valueThis is the price Wahi expects this property to sell for.
The calculation is powered by our Instant Home Value Estimate, which uses current market and property price trends to estimate your home’s value with a 90% accuracy rate.Not available
Price/Sqft$466/sqft
Monthly cost
Open Calculator
Description
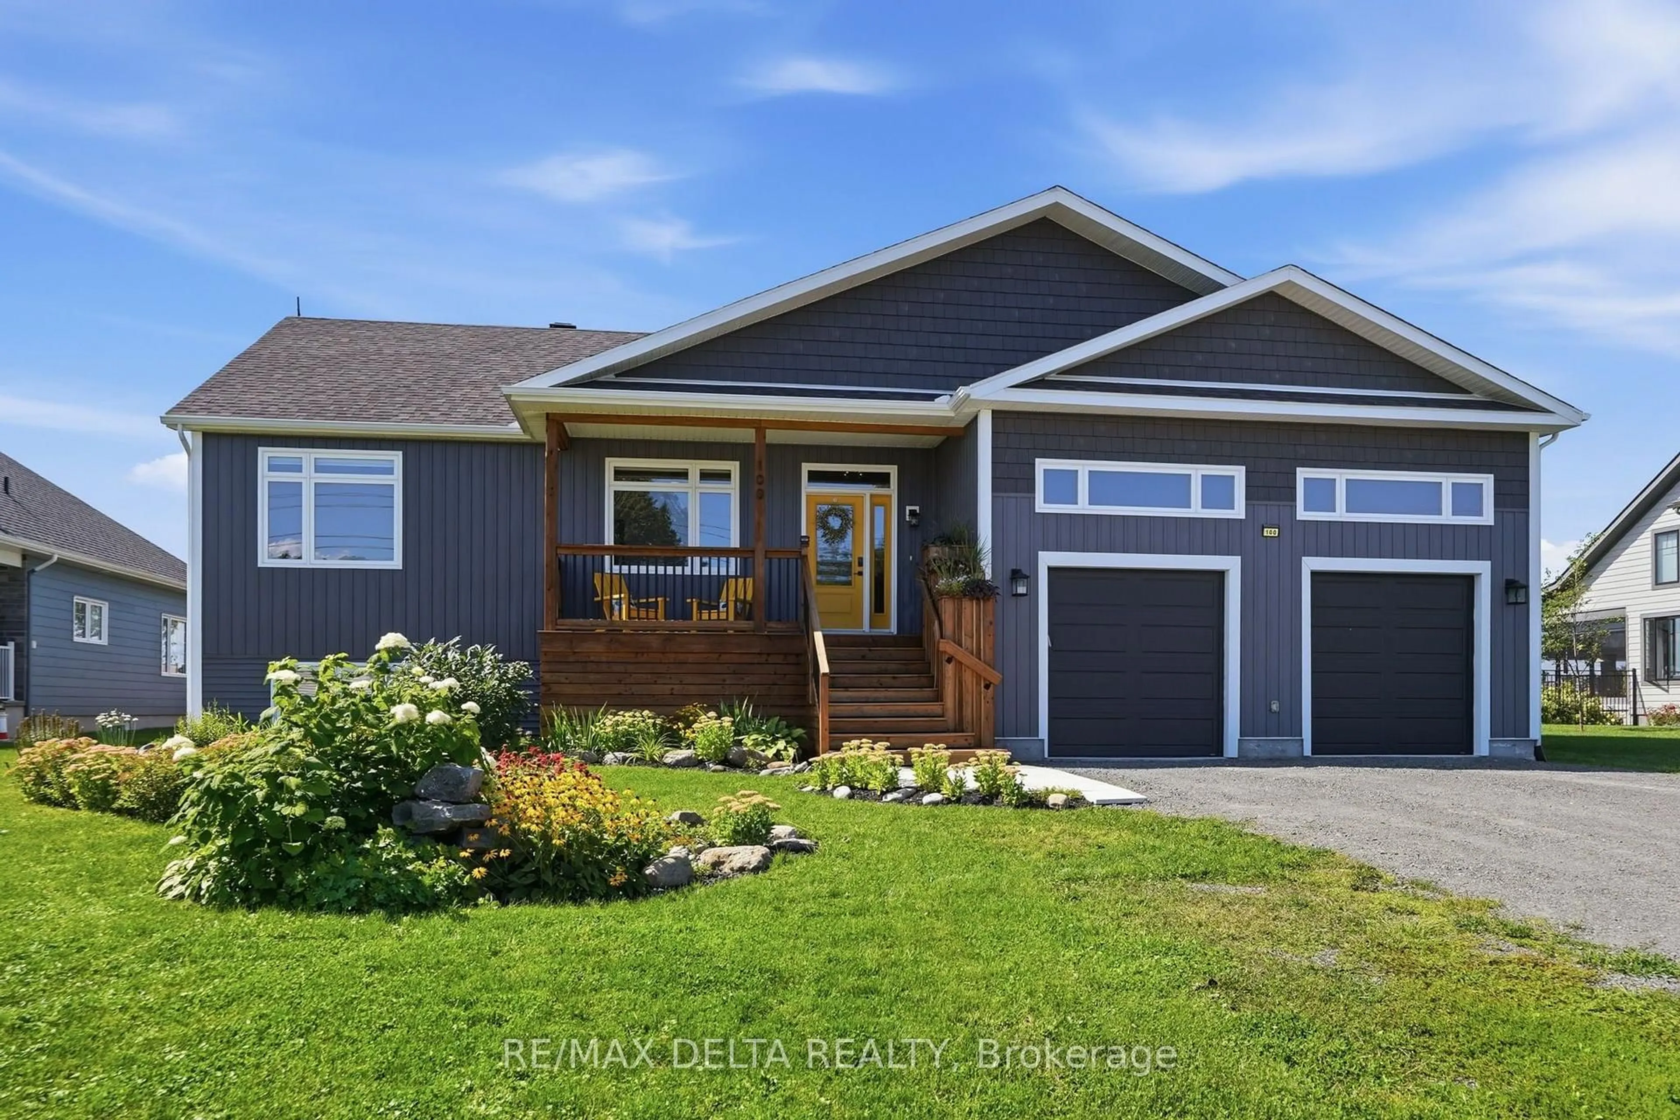
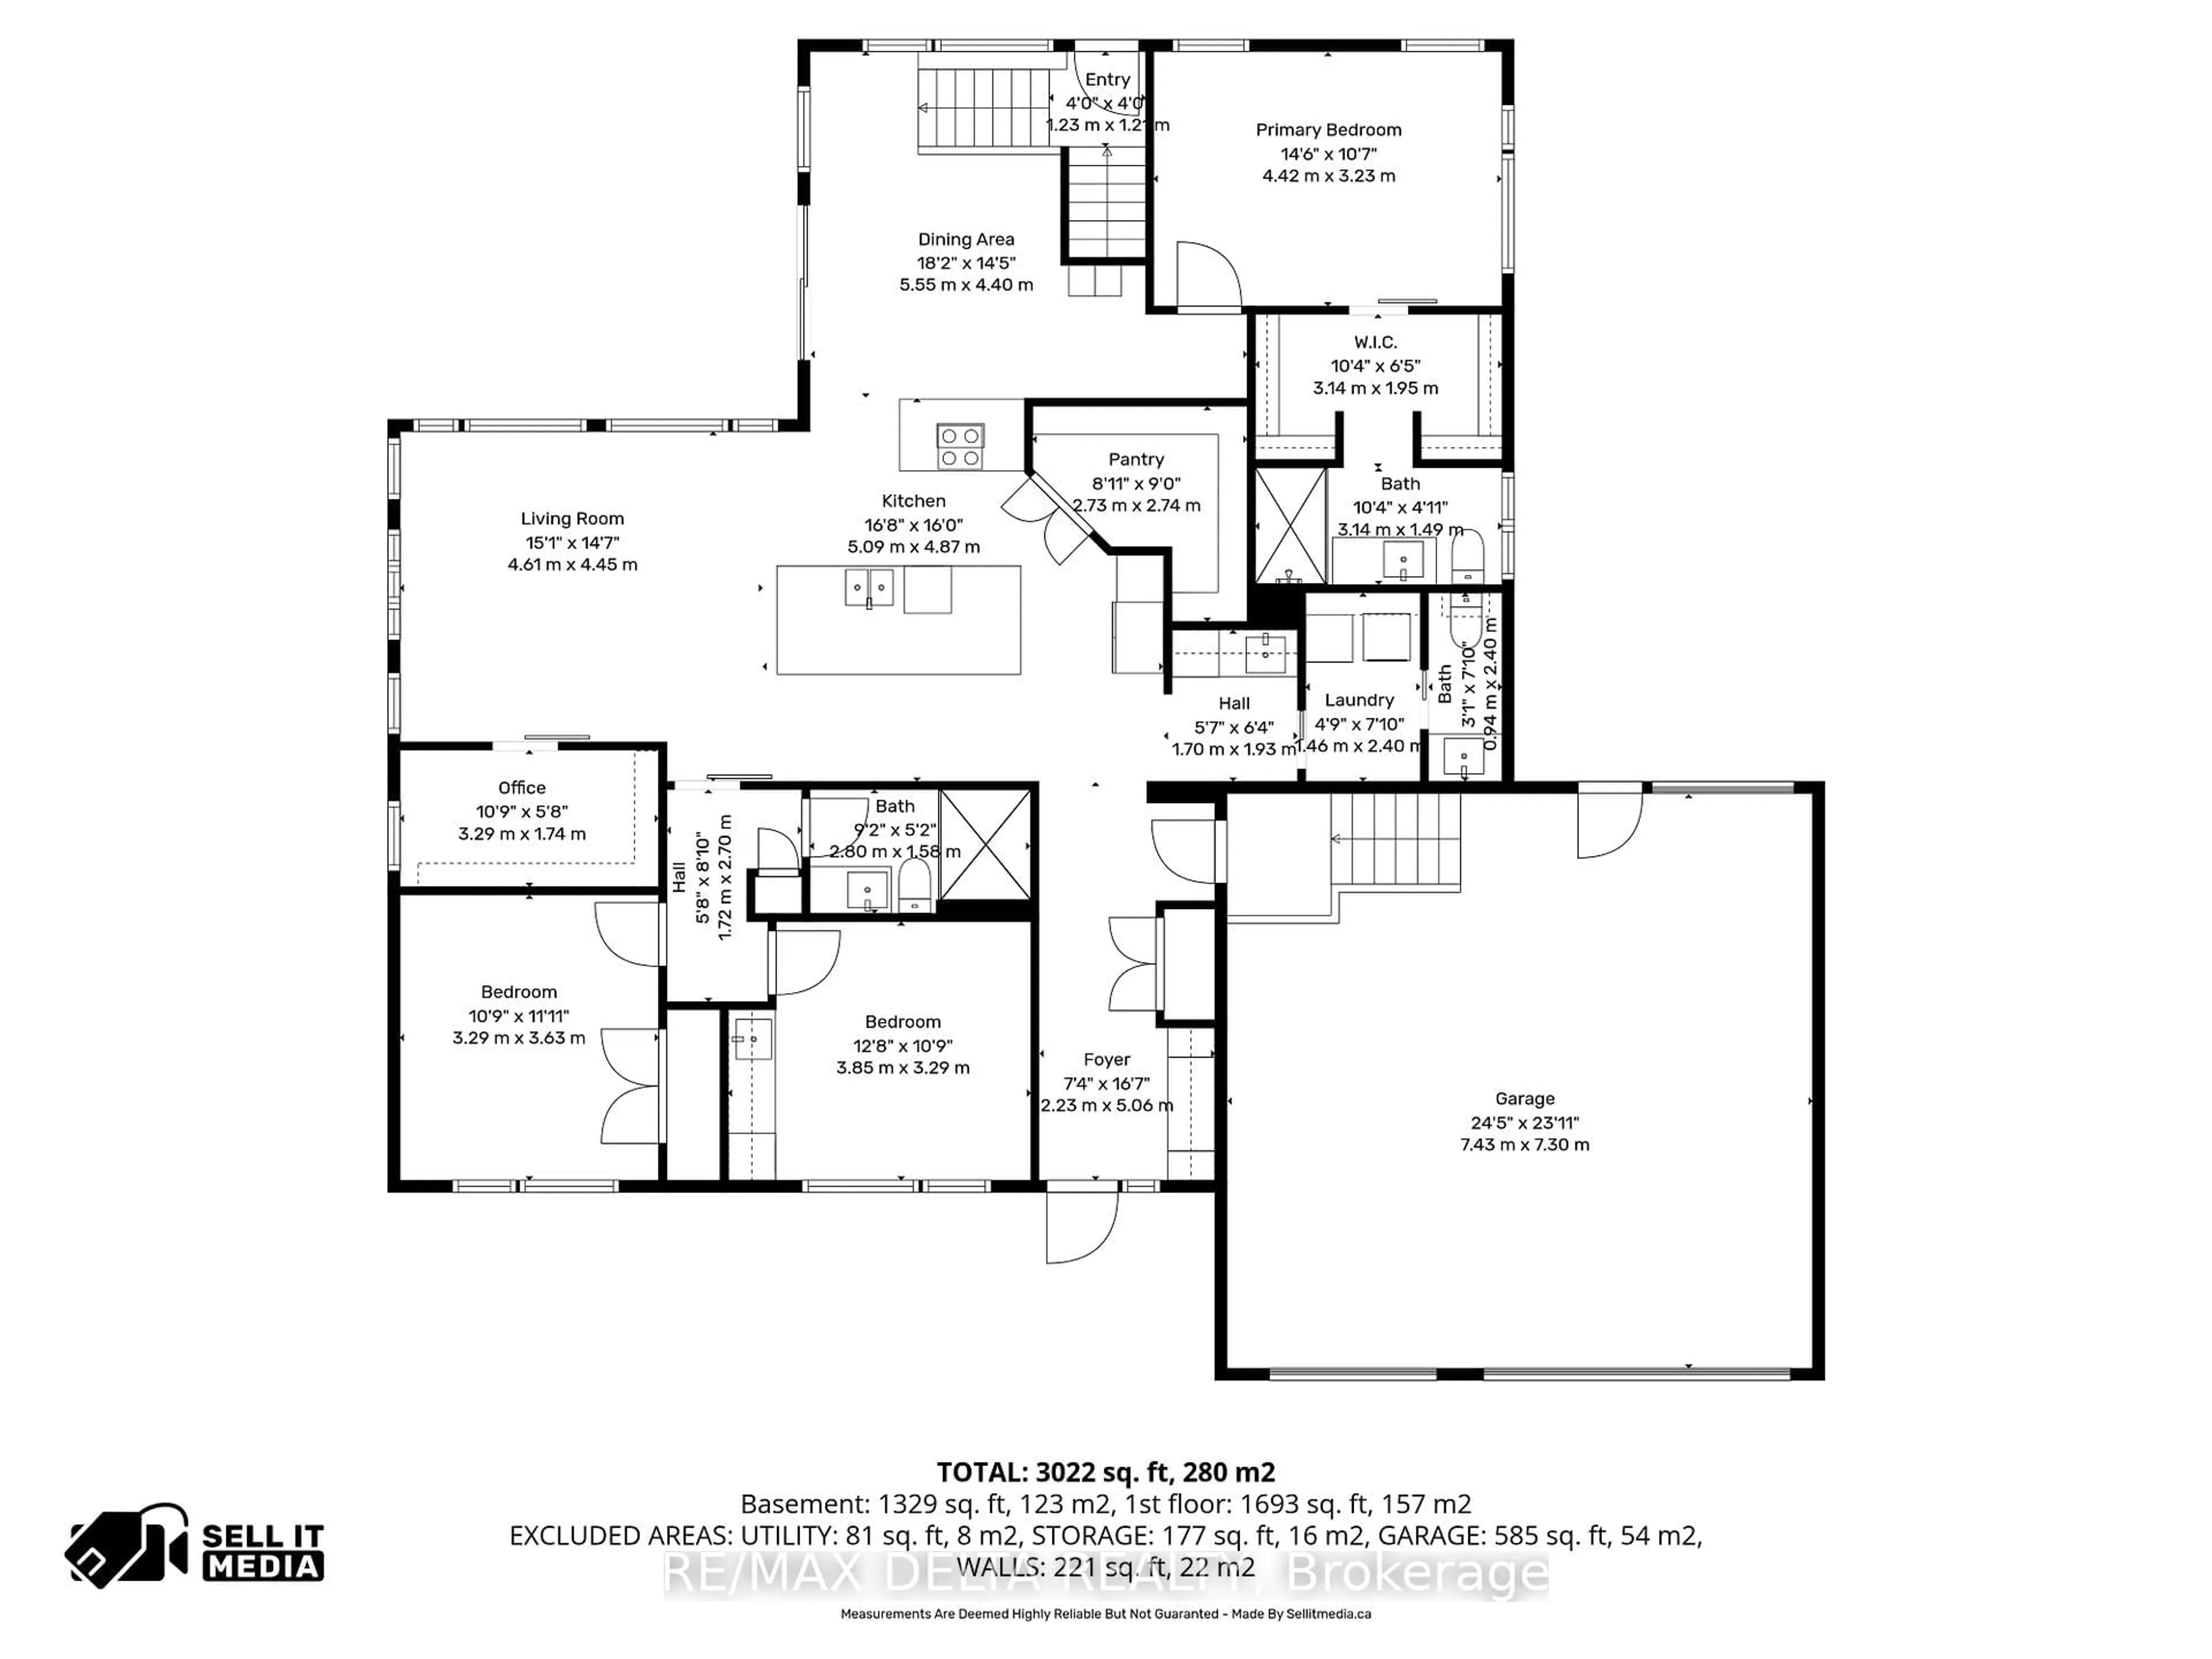
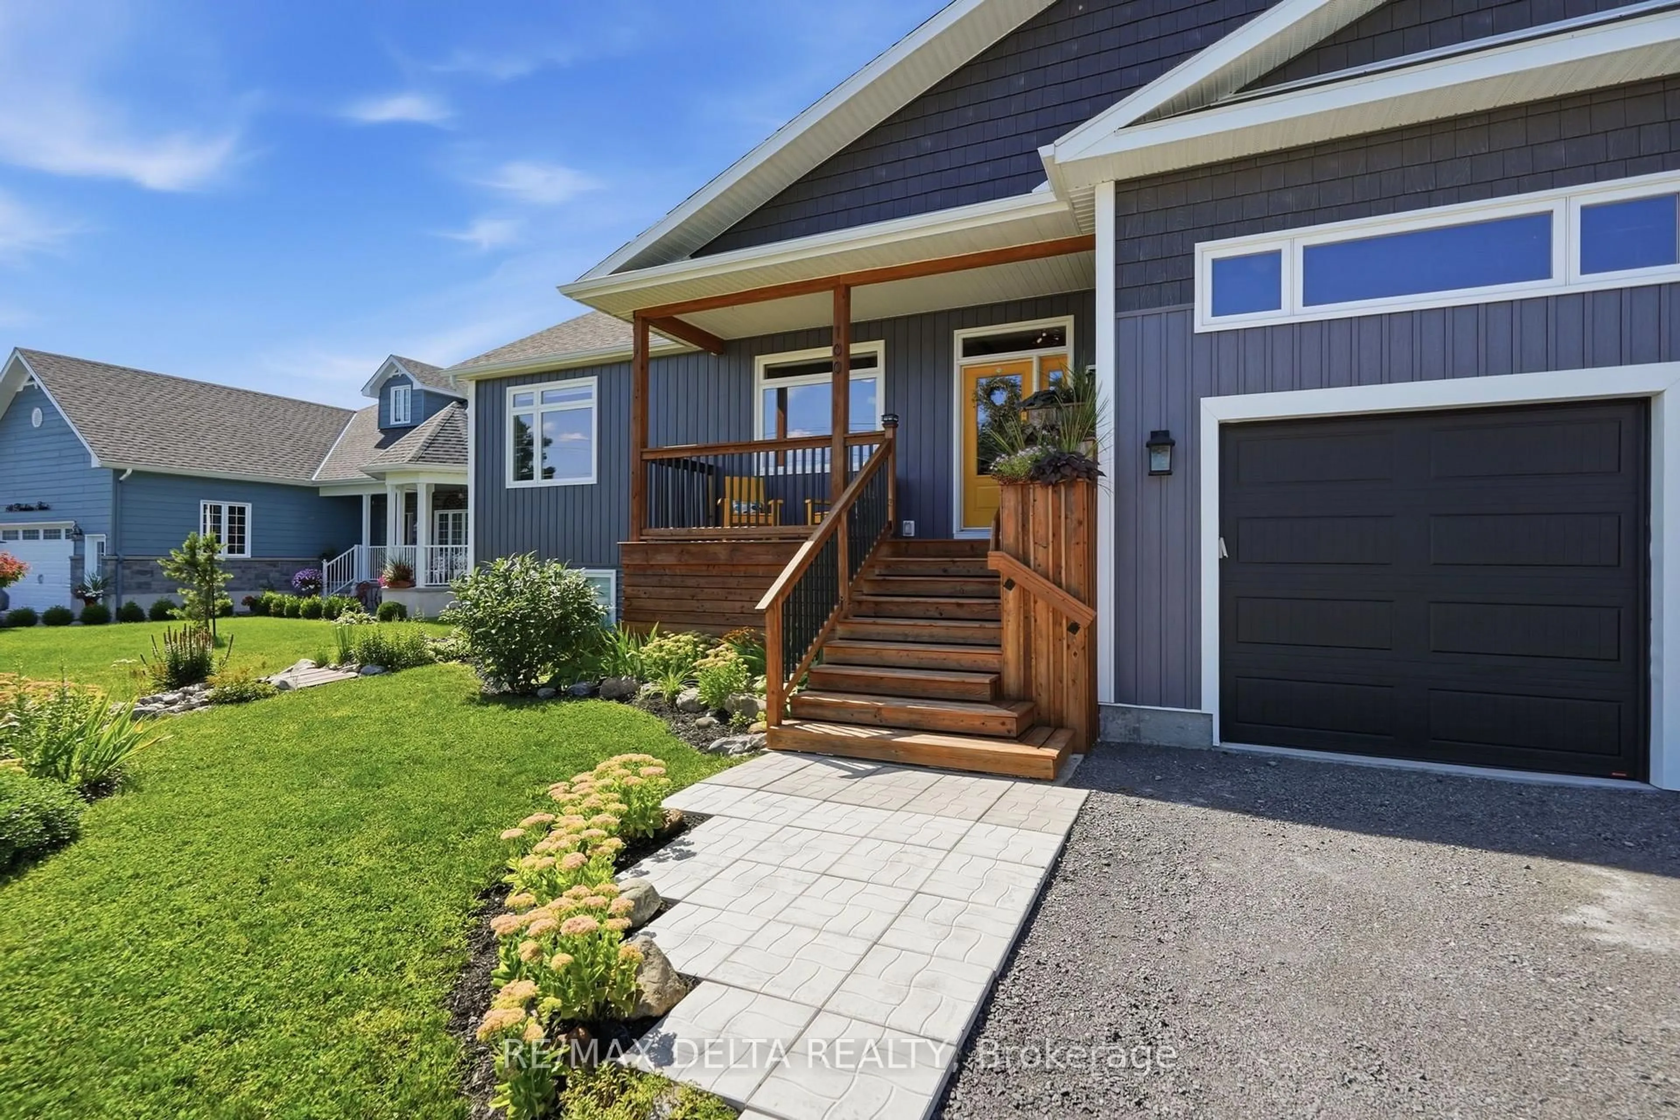
Why build when you can buy almost new? This impeccable 2022 build is move-in ready for family living, entertaining and relaxing at home! Let the view of the mountains be a beautiful way to start every morning. This is truly a home with everything you need! The gourmet kitchen with abundant cabinetry has a sumptuous granite-topped island and the walk-in pantry of your dreams!. A built-in oven and a cooktop complete this kitchen, where you can cook and enjoy entertaining. A coffee nook is just off the kitchen. Enjoy abundant natural light from large windows as well as the most beautiful sunsets ever from your rear deck! Established perennials in your front and back yard with your very own swim spa. A cute office space is located right off the family room area on the main floor, and a den/office meeting space with wet bar makes this a flexible home work location to meet clients or host meetings. The primary bedroom is at the rear of the home with a spacious walk-in closet and beautifully-appointed primary ensuite. Also on the main floor: a second bedroom, full bath, powder room and laundry. Because the home is built half above grade, large windows in the lower level make it feel like the main level. There is flex space that could be a gym or family area, plus three large basement bedrooms, each with generous closet spaces that will surprise you. There is also a third full bath in the lower level. Many inclusions: Refrigerator, built-in-oven, cooktop, hood fan, dishwasher, washer, dryer, wine fridge, swim spa with accessories, gazebo cover & side cover, deck swing, projector & theatre sound system, Central Vac & accessories, 2 auto garage door openers. 24 hours irrevocable on all offers.
Property Details
Interior
Features
Main Floor
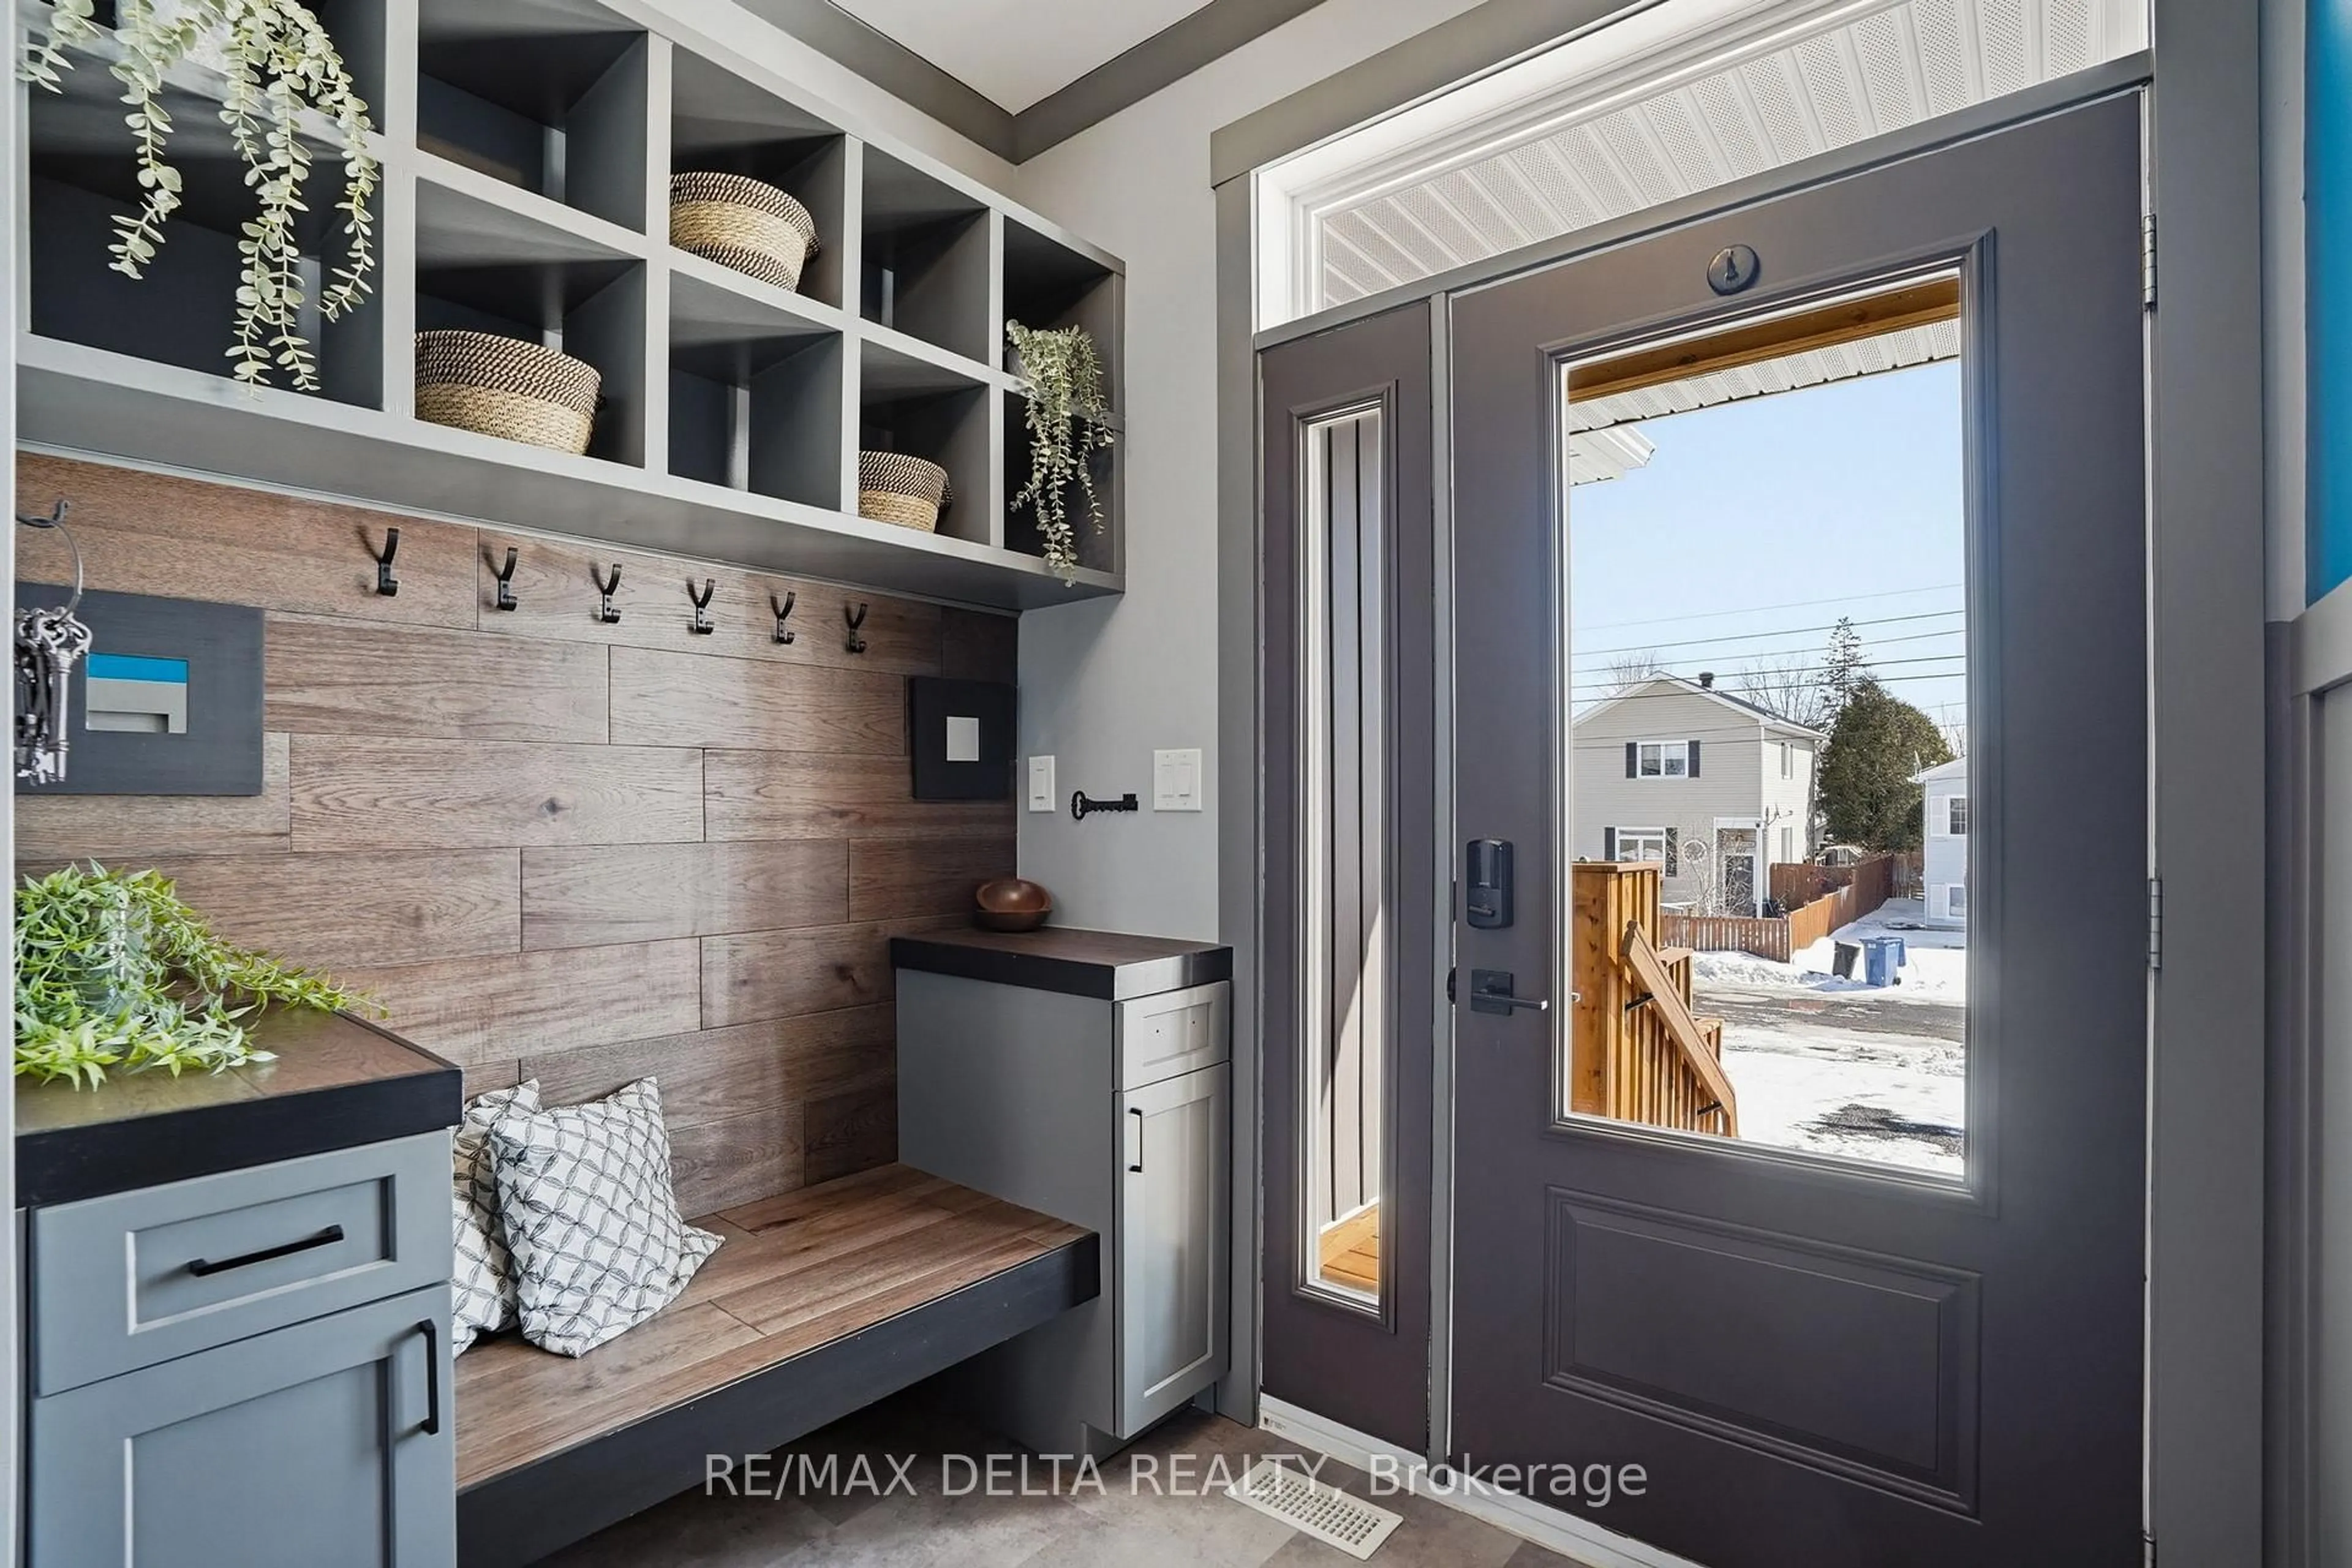
Foyer
2.23 x 5.06Den
3.85 x 3.29Kitchen
5.09 x 4.87Pantry
2.73 x 2.74Exterior
Features
Parking
Garage spaces 2
Garage type Attached
Other parking spaces 4
Total parking spaces 6
Property History
 47
47