Contact us about this property
Highlights
Estimated valueThis is the price Wahi expects this property to sell for.
The calculation is powered by our Instant Home Value Estimate, which uses current market and property price trends to estimate your home’s value with a 90% accuracy rate.Not available
Price/Sqft$338/sqft
Monthly cost
Open Calculator
Description
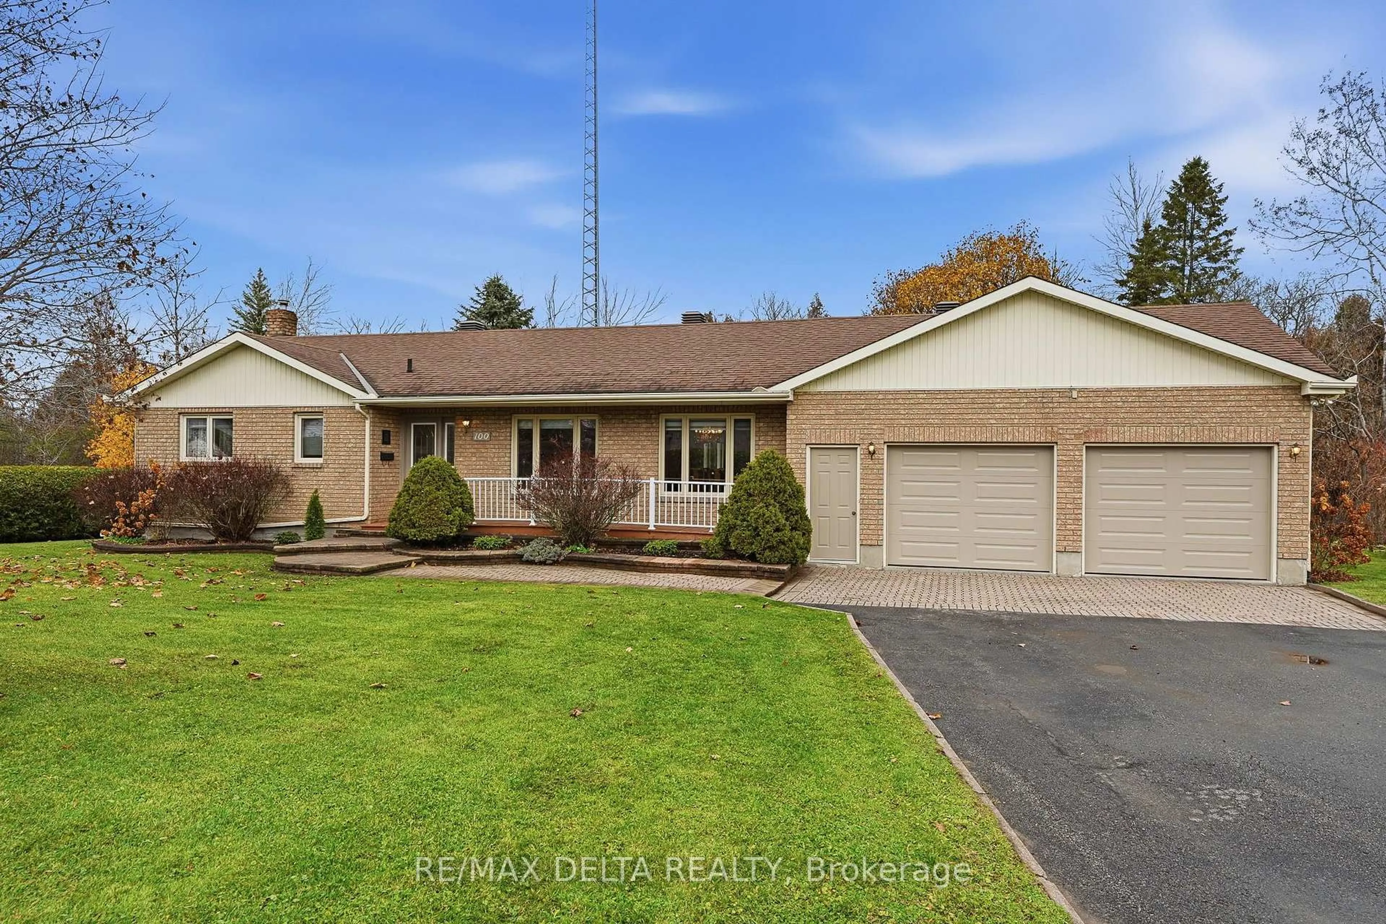
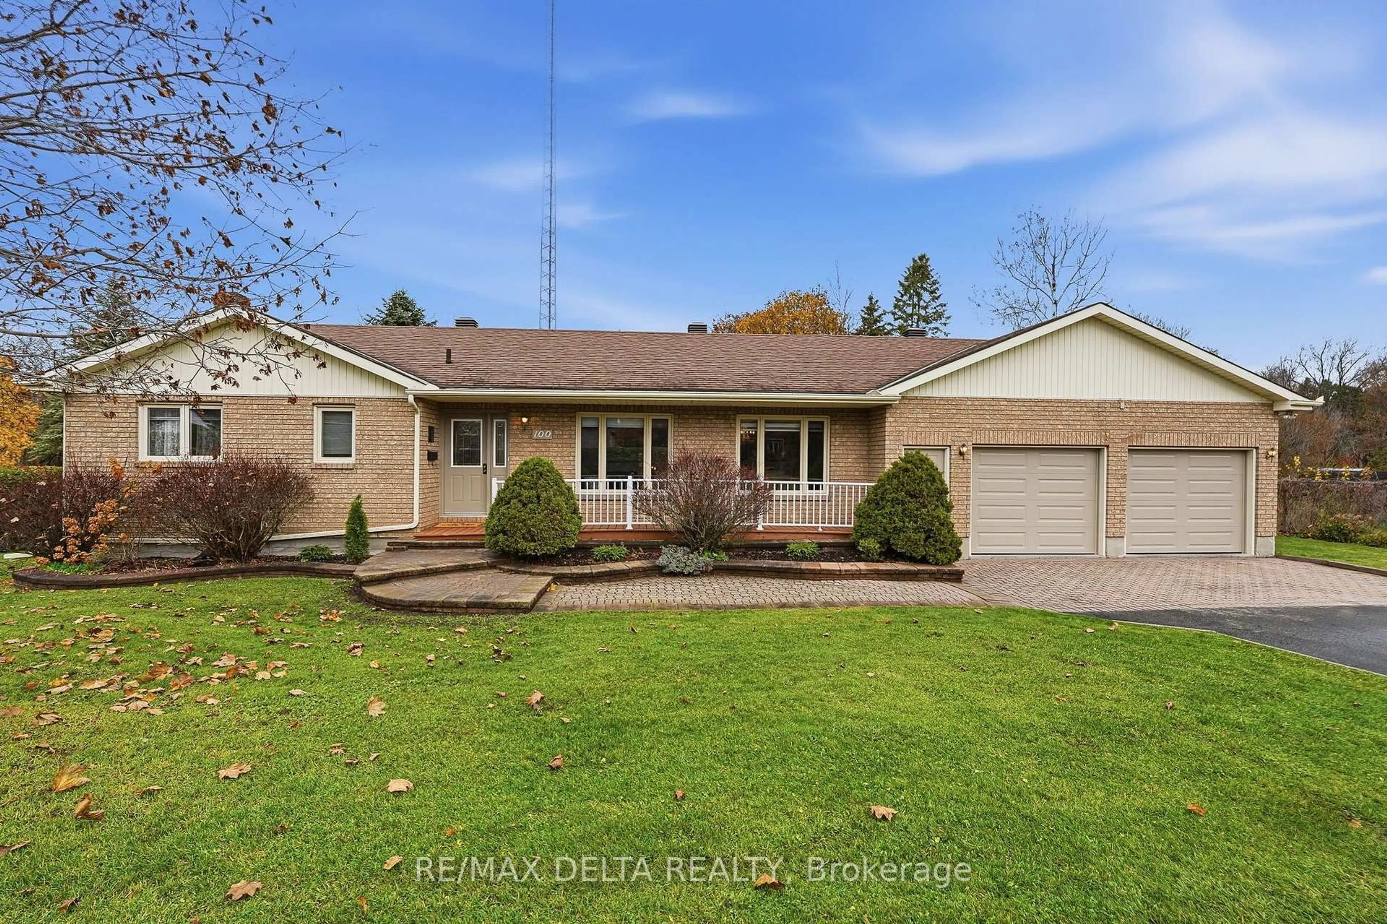
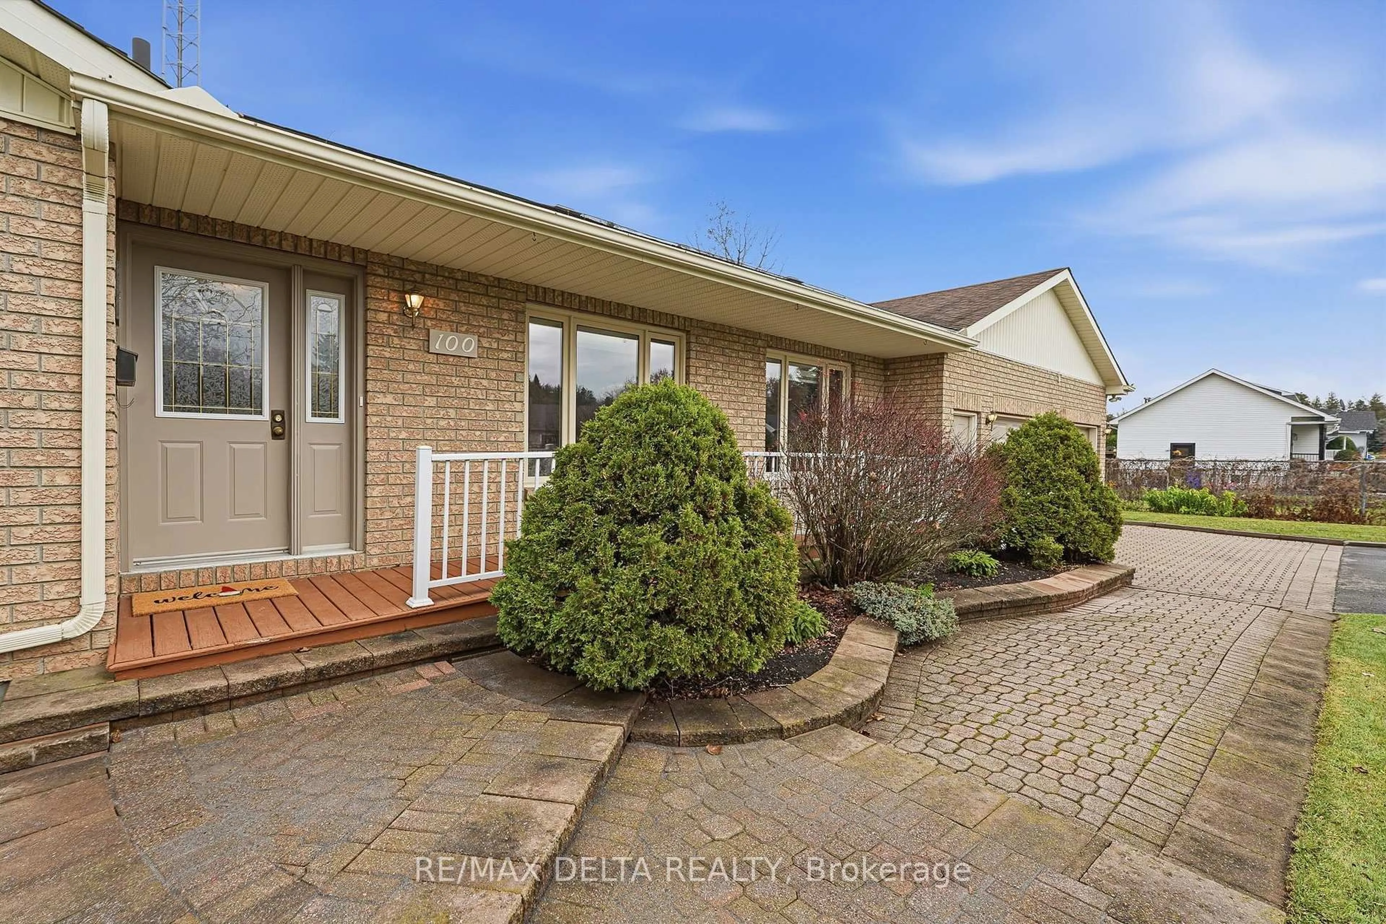
This is the family home you have been waiting for! First time on the market! This bungalow on a double lot is a rare find in Vankleek Hill's original subdivision. Owned by the same family since it was built in 1994, this charming bungalow is set back from the street, creating a serene sense of privacy with no rear neighbours and no neighbours on one side. The perfect home for empty-nesters, or a busy family, with plenty of room for entertaining or for hosting family and friends! Centrally located, just a short walk from schools, Main Street coffee shops and special events. The ease of main-floor living is yours, with a large living room, kitchen, dining area and a sun room which looks out on your expansive rear yard. Three bedrooms on the main floor offer good-sized closets, and the primary bedroom has a cheater ensuite. Convenient laundry and second bathroom are also on the main floor. A large attached and insulated two-car garage has new garage doors (2026). The large basement is partially finished and offers a fourth bedroom. Large shed in the back yard with garage door for convenience. Quick possession available. 48 hours irrevocable on all offers.
Property Details
Interior
Features
Main Floor
Living
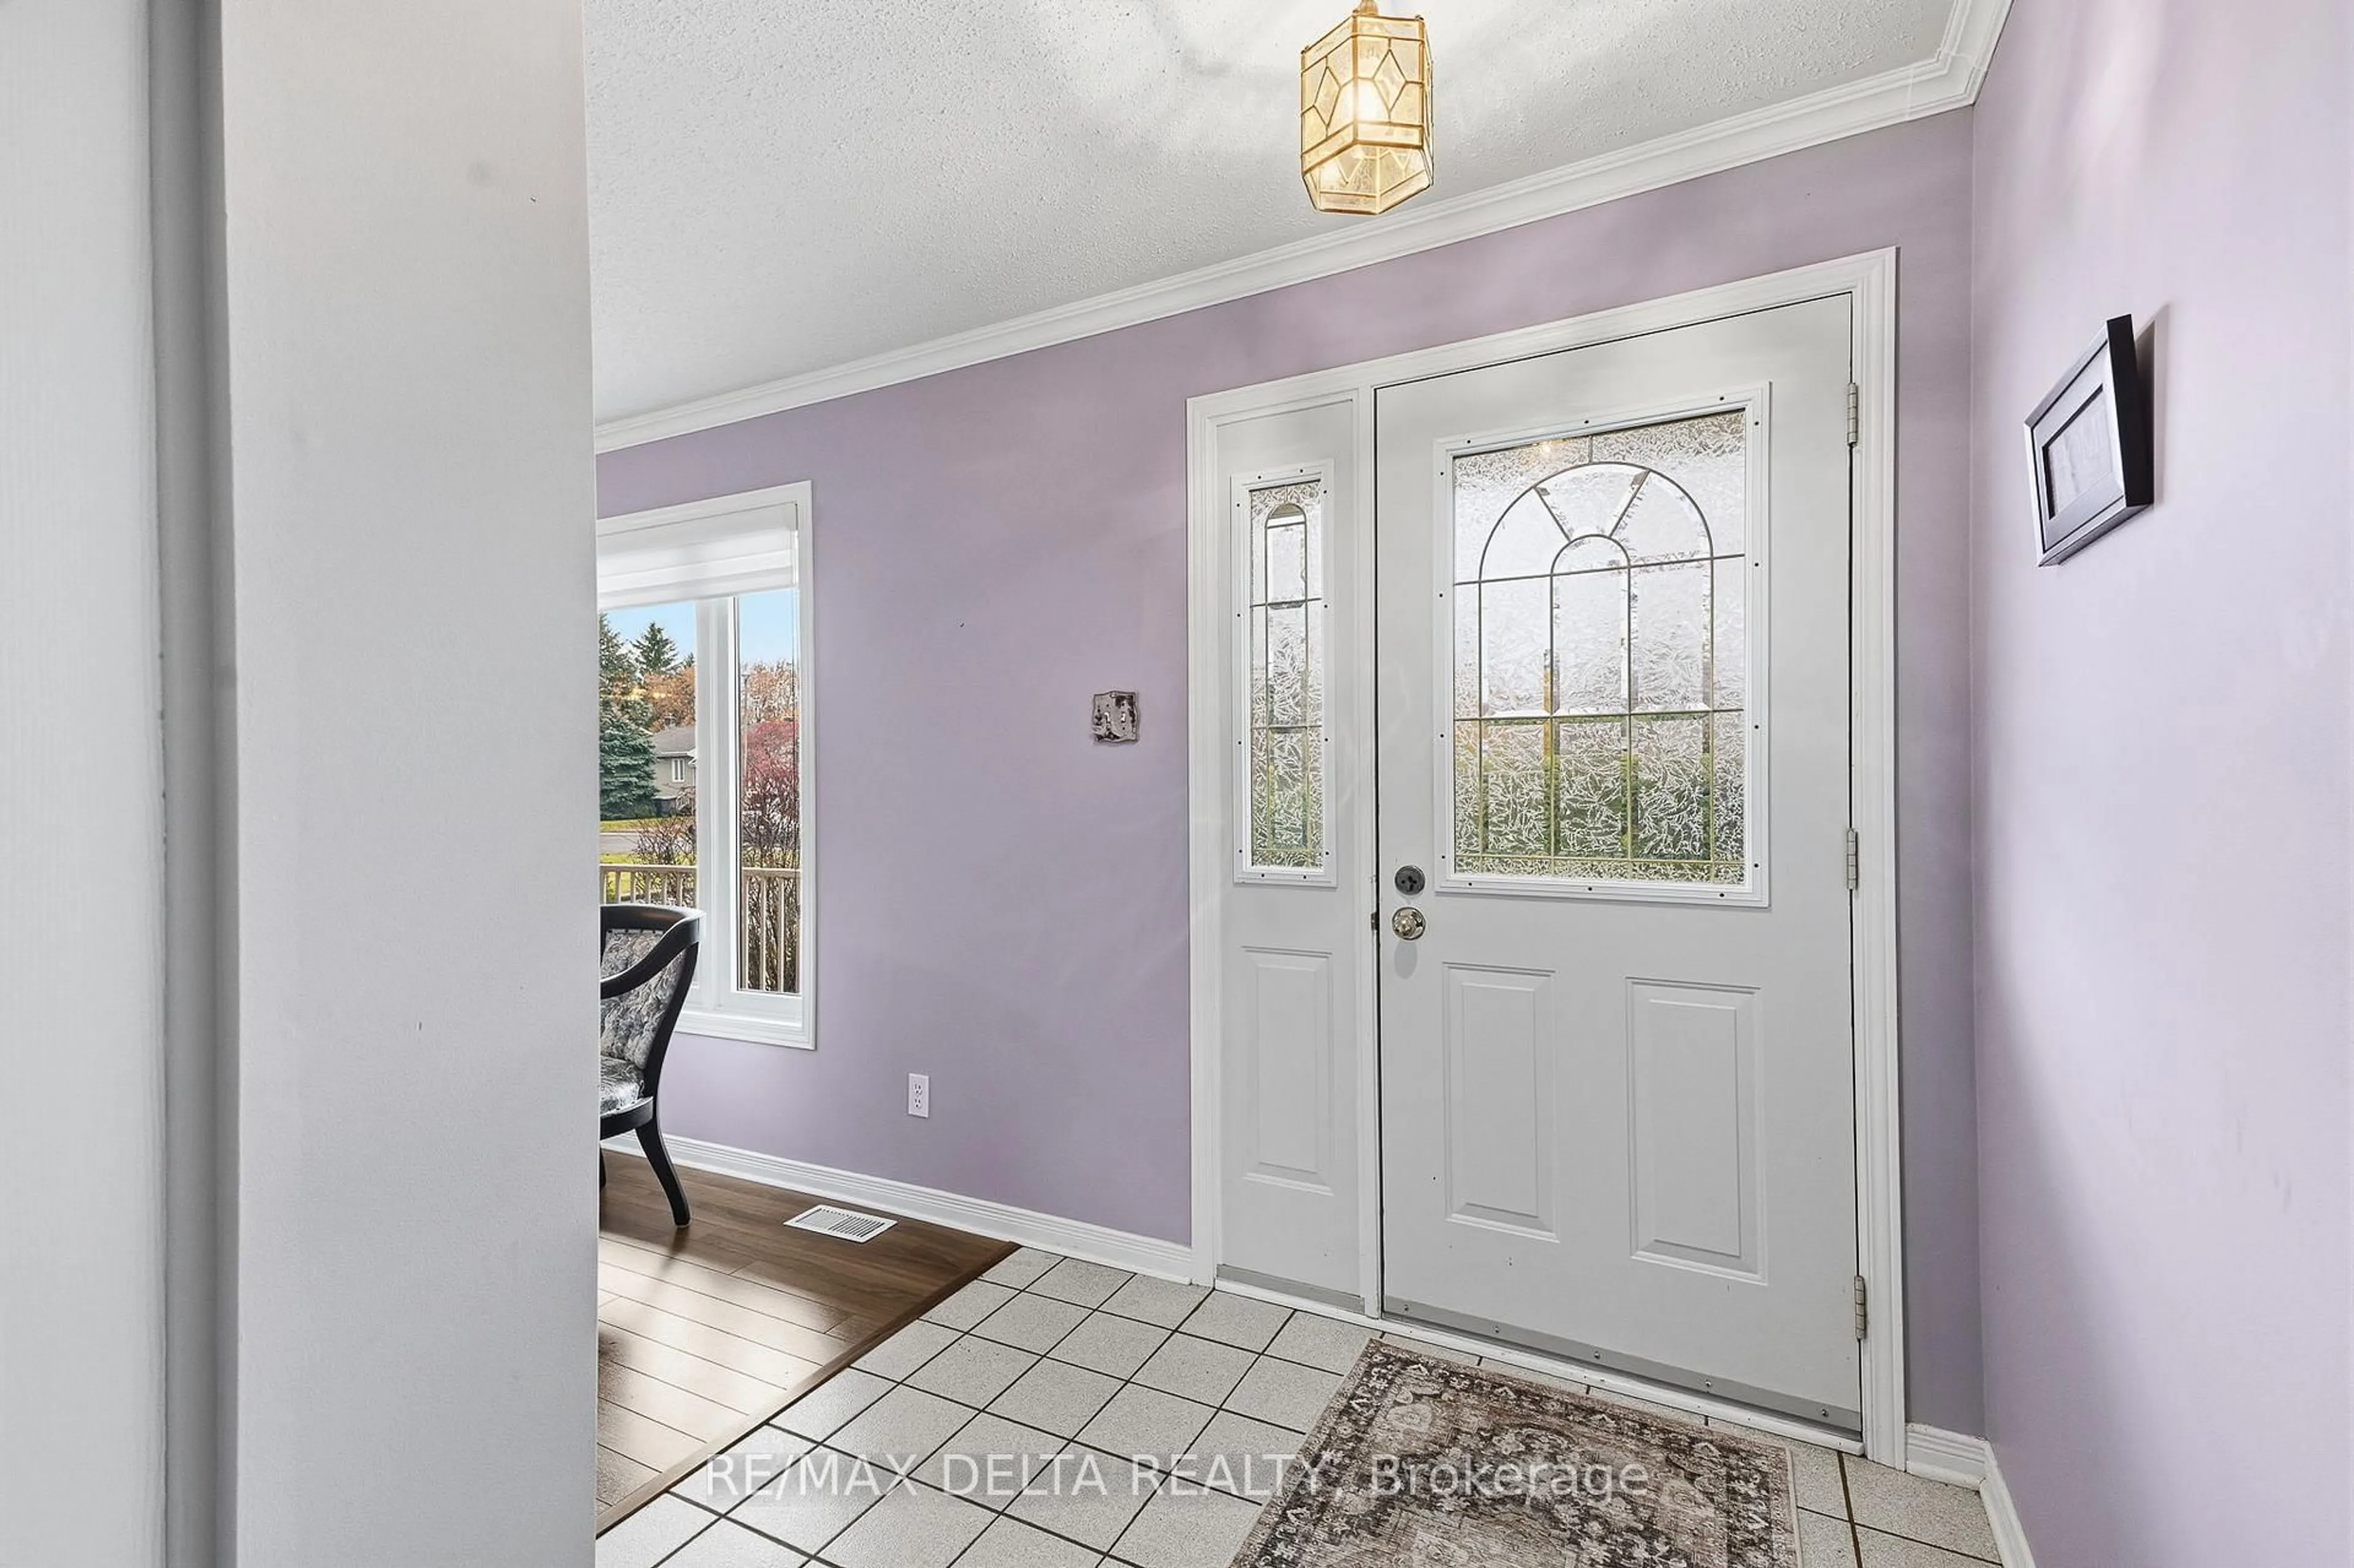
6.52 x 3.3Foyer
1.97 x 3.3Kitchen
3.34 x 3.98Dining
3.75 x 3.98Exterior
Features
Parking
Garage spaces 2
Garage type Attached
Other parking spaces 4
Total parking spaces 6
Property History
 44


