6 days on Market

636 County Road 9 Rd, Alfred and Plantagenet, Ontario K0B 1L0

Detached
3
2
~1500-2000 sqft
$380,000
Get pre-qualifiedPowered by nesto
Detached
3
2
~1500-2000 sqft

Contact us about this property

Call

Highlights

Property Estimate

Days on market6 days

Estimated valueNot available

Price/Sqft$222/sqft

Monthly cost

Open Calculator

Description

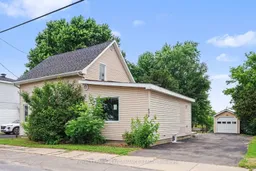
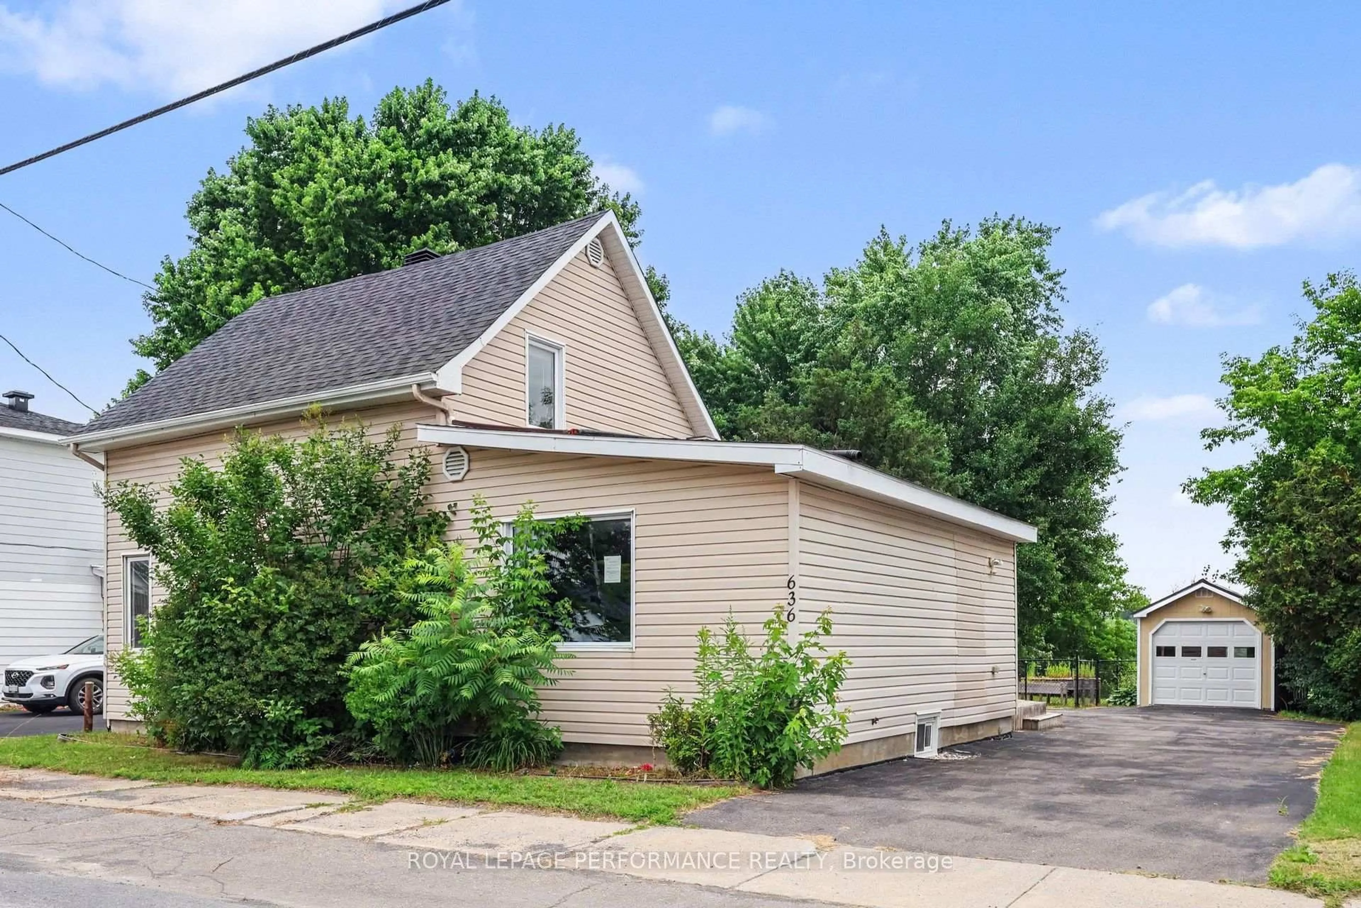
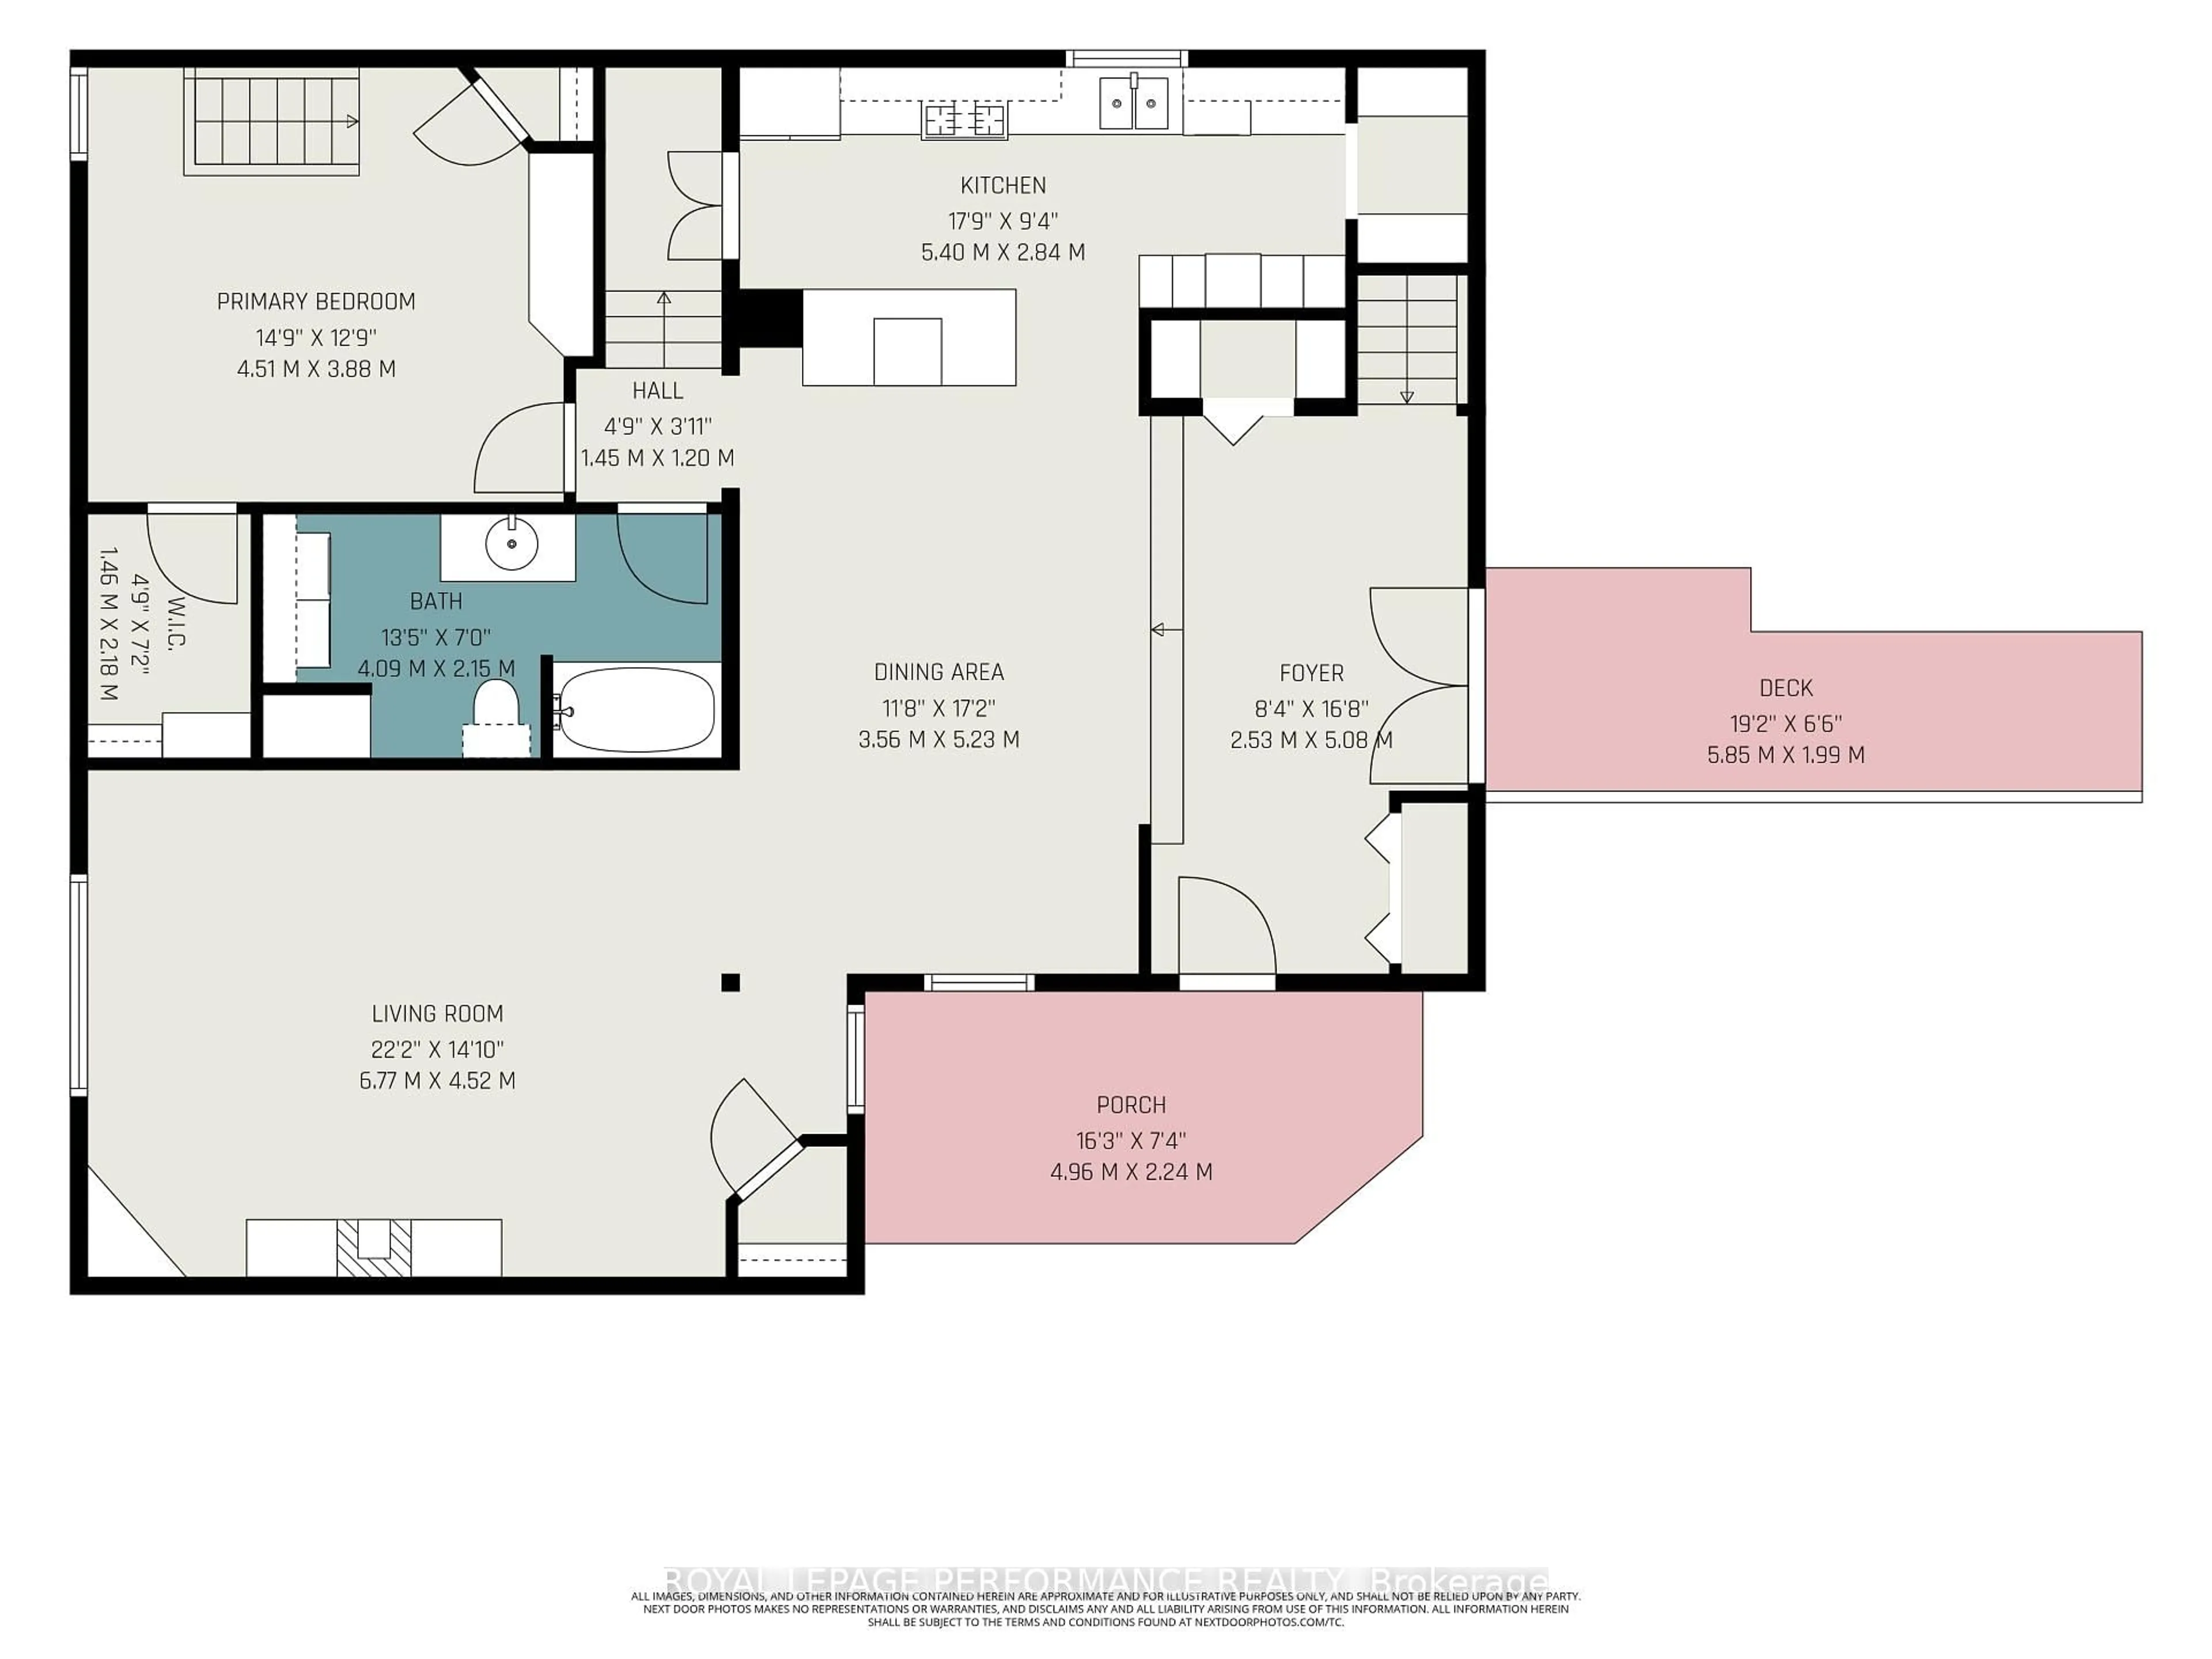
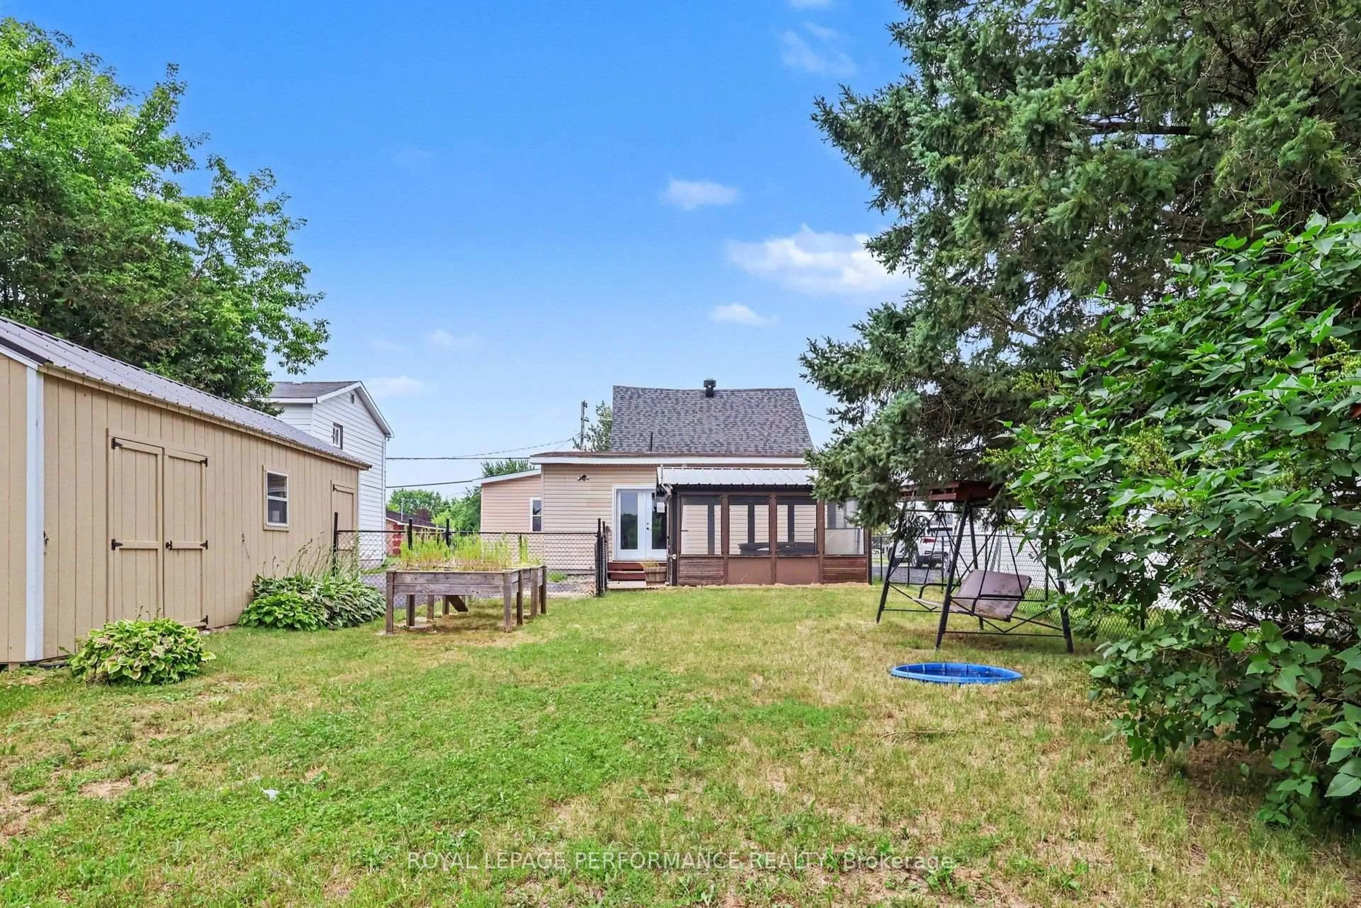
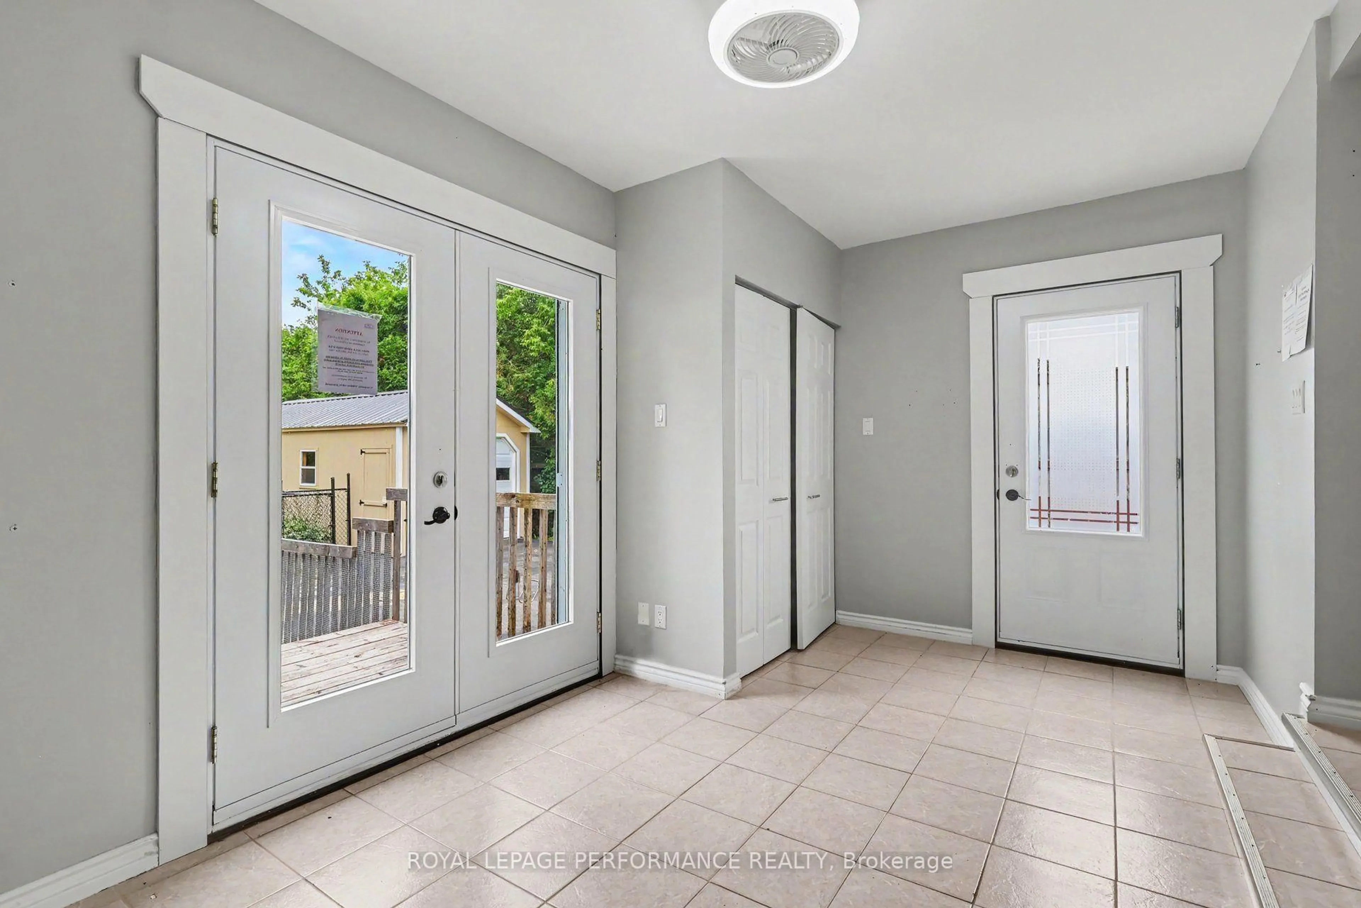
Welcome home to this spacious 1,930-square-foot property that perfectly captures the essence of country living without sacrificing modern convenience. Situated just minutes from the heart of Plantagenet, this home places nature right at your doorstep, sitting a mere few minutes' walk from the scenic Prescott-Russell Recreational Trail. From the moment you arrive, you will be greeted by a large paved driveway that offers ample parking for family and guests, leading to a one-car garage and workshop. The outdoor space is a private oasis with a generous fenced garden that provides a safe environment for children and pets to play freely and is anchored by a relaxing gazebo. Step inside to find a warm, welcoming layout starting with the bright foyer that greets you upon entry, where just a few steps lead up into the heart of the home. This open-concept kitchen and dining area is built for hosting and flows seamlessly into a living room, making daily routines and social gatherings feel connected. For ultimate convenience, the main level features a full bathroom equipped with laundry alongside the primary bedroom, which boasts its own walk-in closet and connects down to a beautifully updated, private ensuite bathroom on the lower level. Upstairs, you will find two more bedrooms filled with natural light, while downstairs, the mostly unfinished basement offers an additional workshop space that is absolutely ideal for hobbies, DIY projects, or seasonal storage. Complete with city water and sewer connections and efficient natural gas heating, this property truly combines the peace of the countryside with total peace of mind. Book your showing today!!!


Property Details

Style2-Storey
View-
Age of property-
SqFt~1500-2000 SqFt
Lot Size11,440 SqFt(208 x 55)
Parking Spaces6
MLS ®NumberX13666930
Community NameAlfred and Plantagenet
Data SourceTRREB
Listing byROYAL LEPAGE PERFORMANCE REALTY

Features

Heating: Forced Air
Cooling: Central Air
Fireplace
Basement: Part Bsmt, Part Fin

Main Floor

Living

6.77 x 4.52

Electric Fireplace / Laminate

Kitchen

5.4 x 2.84

B/I Dishwasher / Pantry / Ceramic Floor

Dining

3.56 x 5.23

Ceramic Floor

Primary

4.51 x 3.88

Laminate / W/I Closet


Features

Lot size: 11,440 SqFt

Parking

Garage spaces 1

Garage type Detached

Other parking spaces 5

Total parking spaces 6


Property History

Aug 12, 2026
ListedActive
$380,000
6 days on market
history photo preview41
Listing by trreb®
Property listed by ROYAL LEPAGE PERFORMANCE REALTY, Brokerage
Agent Banner Image
Interested in this property?Get in touch to get the inside scoop.
Market Data - Alfred and Plantagenet

Geo Zone Map ThumbnailAlfred and Plantagenet

Balanced Market

View Market Data

Detached house - for the past 30 days

Buyer's market Seller's market

Avg. Days on Market

Past 30 days

32 days

Compared to

2025

63 days

2024

51 days

2023

49 days

New Listings

Past 30 days

22 listings

Compared to

2025

18 listings

2024

25 listings

2023

25 listings

Units sold

Past 30 days

13 units

Compared to

2025

9 units

2024

26 units

2023

9 units

Median Sold Price

Past 30 days

$490,000

Compared to

2025

$560,000

2024

$355,000

2023

$500,000


Population and Demographics

Overview

Total population 9943
Average household income $109,042

Age (%)

0 to 19
20%
20 to 34
17%
35 to 49
16%
50 to 64
25%
65 and plus
21%

Household composition (%)

Single family
69%
Single person
27%
Multi person
3%
Multi family
0%

Mother tongue (%)

French
72%
English
23%
English and French
3%
Others
2%

House tenancy (%)

Owners
78%
Renters
22%

What’s nearby?Essentials within 5 km

Local Logic

Transportation Scores

Estimated Budget