4 hours on Market

550 Concession 1 Rd, Alfred and Plantagenet, Ontario K0B 1L0

Detached
3
1
~1500-2000 sqft
$419,900
Get pre-qualifiedPowered by nesto
Detached
3
1
~1500-2000 sqft

Contact us about this property

Call

Highlights

Property Estimate

Days on market4 hours

Estimated valueNot available

Price/Sqft$244/sqft

Monthly cost

Open Calculator

Description

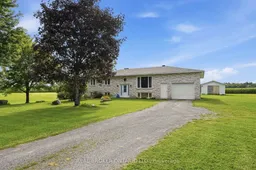
Welcome Home to This Charming Front SplitSet on an impressive 2 acres of beautifully maintained lawn and shaded by mature trees, this front split entry home offers space, comfort, and incredible outdoor living all in one package. Inside, you'll find nearly 1,500 sq ft of thoughtfully laid-out living space with 3 bedrooms and 1 bathroom. Hardwood floors flow through the main living areas, while the kitchen and dining room have been refreshed with newer luxury vinyl flooring - a beautiful blend of classic warmth and modern durability. Main floor laundry adds everyday convenience that's hard to find in homes of this style. Downstairs, the huge basement is ready for your finishing touch. Already complete with a drop ceiling and panelled walls, all it needs is flooring to unlock a fantastic additional living space - think family room, home gym, office, or extra bedroom, the possibilities are yours to create. The oversized one-car garage, offers extra room for storage or workspace beyond just parking. And with a huge shed on the property, you'll have plenty of space for gardening tools, a lawn tractor, and all your outdoor equipment. The true showstopper here is the lot itself: 2 acres of lush, well-cared-for grass framed by mature trees, offering privacy, shade, and endless potential for gardens, play space, or simply relaxing outdoors. Views of the river to the north and public access to the river just down the road for your morning Kayak, canoe or paddle board. This is a rare opportunity to own a well-loved home with room to grow, on a beautiful piece of land.


Property Details

StyleBungalow
View-
Age of property-
SqFt~1500-2000 SqFt
Lot Size90,308 SqFt(224.94 x 401.48)
Parking Spaces5
MLS ®NumberX13745580
Community NameAlfred and Plantagenet
Data SourceTRREB
Listing byREAL BROKER ONTARIO LTD.

Features

Heating: Baseboard
Fireplace
Basement: Full, Finished

Main Floor

Foyer

1.87 x 2.32

Living

4.28 x 5.02

Laundry

2.62 x 1.96

Dining

3.22 x 4.09


Features

Lot size: 90,308 SqFt

Parking

Garage spaces 1

Garage type Attached

Other parking spaces 4

Total parking spaces 5


Property History

Sep 4, 2026
ListedActive
$419,900
4 hours on market
history photo preview42
Listing by trreb®
Property listed by REAL BROKER ONTARIO LTD., Brokerage
Agent Banner Image
Interested in this property?Get in touch to get the inside scoop.

Market Data - Alfred and Plantagenet

Geo Zone Map ThumbnailAlfred and Plantagenet

Strong Buyer's Market

View Market Data

Detached house - for the past 30 days

Buyer's market Seller's market

Avg. Days on Market

Past 30 days

77 days

Compared to

2025

59 days

2024

31 days

2023

44 days

New Listings

Past 30 days

19 listings

Compared to

2025

25 listings

2024

39 listings

2023

27 listings

Units sold

Past 30 days

3 units

Compared to

2025

13 units

2024

25 units

2023

12 units

Median Sold Price

Past 30 days

$590,000

Compared to

2025

$565,000

2024

$550,000

2023

$559,000


Population and Demographics

Overview

Total population 9943
Average household income $109,042

Age (%)

0 to 19
20%
20 to 34
17%
35 to 49
16%
50 to 64
25%
65 and plus
21%

Household composition (%)

Single family
69%
Single person
27%
Multi person
3%
Multi family
0%

Mother tongue (%)

French
72%
English
23%
English and French
3%
Others
2%

House tenancy (%)

Owners
78%
Renters
22%

What’s nearby?Essentials within 5 km

Local Logic

Transportation Scores

Estimated Budget