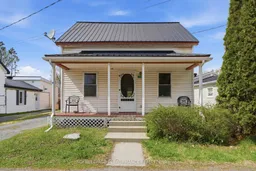
378 St. Joseph St, Alfred and Plantagenet, Ontario K0B 1A0
Contact us about this property
Highlights
Estimated valueThis is the price Wahi expects this property to sell for.
The calculation is powered by our Instant Home Value Estimate, which uses current market and property price trends to estimate your home’s value with a 90% accuracy rate.Not available
Price/Sqft$280/sqft
Monthly cost
Open Calculator
Description
Welcome to the charming village of Alfred, where small-town living meets everyday convenience. This 1.5-storey detached home sits on a deep village lot, close to grocery stores, the bank, the church, and the local school - everything you need just minutes away. Inside, a spacious kitchen with a large centre island anchors the main floor, offering plenty of room to cook, gather, and entertain. A comfortable living and dining area and a bathroom featuring a walk-in bathtub complete the main level, while upstairs you'll find two bedrooms. A Generac standby generator, natural gas forced-air heating, and central air conditioning keep the home comfortable and worry-free in every season - and the durable metal roof offers lasting protection and peace of mind for years to come. Step outside to a detached garage and an exceptionally deep backyard - a rare find this close to the village core, with room to garden, relax, host summer gatherings, or simply enjoy the space. Mature surroundings and a quiet, friendly street make it an inviting place to call home. Alfred is a welcoming, bilingual community in the heart of Prescott-Russell, known for its small-town warmth and easy access to everything you need. Minutes from Highway 17 and a short drive to Hawkesbury, Rockland, and the Ottawa area, it offers the best of village living with the city never far away. Come see what makes Alfred such a special place to put down roots. As per form 244: no conveyance of any written offers without 24-hour irrevocable & no conveyance of any written offers before May 25th 2026 at 6pm.
Property Details
Interior
Features
Main Floor
Dining
2.77 x 4.13Kitchen
3.53 x 5.79Bathroom
2.6 x 1.47Living
3.56 x 4.03Exterior
Features
Parking
Garage spaces 1
Garage type Detached
Other parking spaces 2
Total parking spaces 3
Property History
25