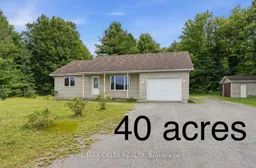
A pic from outside/outdoor area/front of a property/back of a property/a pic from drone, street for 264 Concession 7 Rd, Alfred and Plantagenet Ontario K0B 1A0
14 days on Market

264 Concession 7 Rd, Alfred and Plantagenet, Ontario K0B 1A0

Detached
2
1
~1100-1500 sqft
$699,900
Get pre-qualifiedPowered by nesto
Detached
2
1
~1100-1500 sqft

Contact us about this property

Call

Highlights

Property Estimate

Days on market14 days

Estimated valueNot available

Price/Sqft$551/sqft

Monthly cost

Open Calculator

Description

Discover the perfect blend of comfort, privacy, and country living with this bright and well-maintained 2-bedroom home situated on an impressive 40-acre property. Vacant and ready for immediate possession, this inviting home features hardwood flooring in the living room, a convenient main floor laundry room, and quality casement windows that fill the home with natural light. The full unfinished basement offers endless possibilities and includes a cozy wood stove and a huge cold storage area. You will appreciate the oversized single attached garage with an electric door opener, as well as an oversized detached garage providing plenty of room for vehicles, equipment, or hobbies. Relax on the spacious rear deck overlooking your private acreage, complete with a network of trails to explore year-round. With over 1,000 feet of frontage on a paved road, this exceptional property offers outstanding privacy while remaining easily accessible. Whether you're looking for a hobby farm, recreational retreat, or simply a peaceful place to call home, this property is a rare opportunity. Vacant and easy to show - this one must be seen to be fully appreciated! As per OREA Form 244 - 48 hours irrevocable on all offers but Seller may respond sooner.


Property Details

StyleBungalow
View-
Age of property-
SqFt~1100-1500 SqFt
Lot Size2,265,857 SqFt(2207.47 x 1026.45)
Parking Spaces5
MLS ®NumberX13632736
Community NameAlfred and Plantagenet
Data SourceTRREB
Listing byRE/MAX DELTA REALTY

Features

Heating: Baseboard
Fireplace
Basement: Full, Unfinished

Main Floor

Living

565.0 x 4.68

Kitchen

4.41 x 3.33

Primary

3.55 x 3.52

2nd Br

2.75 x 2.82


Features

Lot size: 2,265,857 SqFt

Parking

Garage spaces 1

Garage type Attached

Other parking spaces 4

Total parking spaces 5


Property History

Aug 4, 2026
ListedActive
$699,900
14 days on market
history photo preview35
Listing by trreb®
Property listed by RE/MAX DELTA REALTY, Brokerage
Agent Banner Image
Interested in this property?Get in touch to get the inside scoop.

Market Data - Alfred and Plantagenet

Geo Zone Map ThumbnailAlfred and Plantagenet

Balanced Market

View Market Data

Detached house - for the past 30 days

Buyer's market Seller's market

Avg. Days on Market

Past 30 days

32 days

Compared to

2025

63 days

2024

51 days

2023

49 days

New Listings

Past 30 days

22 listings

Compared to

2025

18 listings

2024

25 listings

2023

25 listings

Units sold

Past 30 days

13 units

Compared to

2025

9 units

2024

26 units

2023

9 units

Median Sold Price

Past 30 days

$490,000

Compared to

2025

$560,000

2024

$355,000

2023

$500,000


Population and Demographics

Overview

Total population 9943
Average household income $109,042

Age (%)

0 to 19
20%
20 to 34
17%
35 to 49
16%
50 to 64
25%
65 and plus
21%

Household composition (%)

Single family
69%
Single person
27%
Multi person
3%
Multi family
0%

Mother tongue (%)

French
72%
English
23%
English and French
3%
Others
2%

House tenancy (%)

Owners
78%
Renters
22%

What’s nearby?Essentials within 5 km

Local Logic

Transportation Scores

Estimated Budget