2012 Lajoie St, Alfred and Plantagenet, Ontario K0B 1J0
Contact us about this property
Highlights
Estimated valueThis is the price Wahi expects this property to sell for.
The calculation is powered by our Instant Home Value Estimate, which uses current market and property price trends to estimate your home’s value with a 90% accuracy rate.Not available
Price/Sqft$394/sqft
Monthly cost
Open Calculator
Description
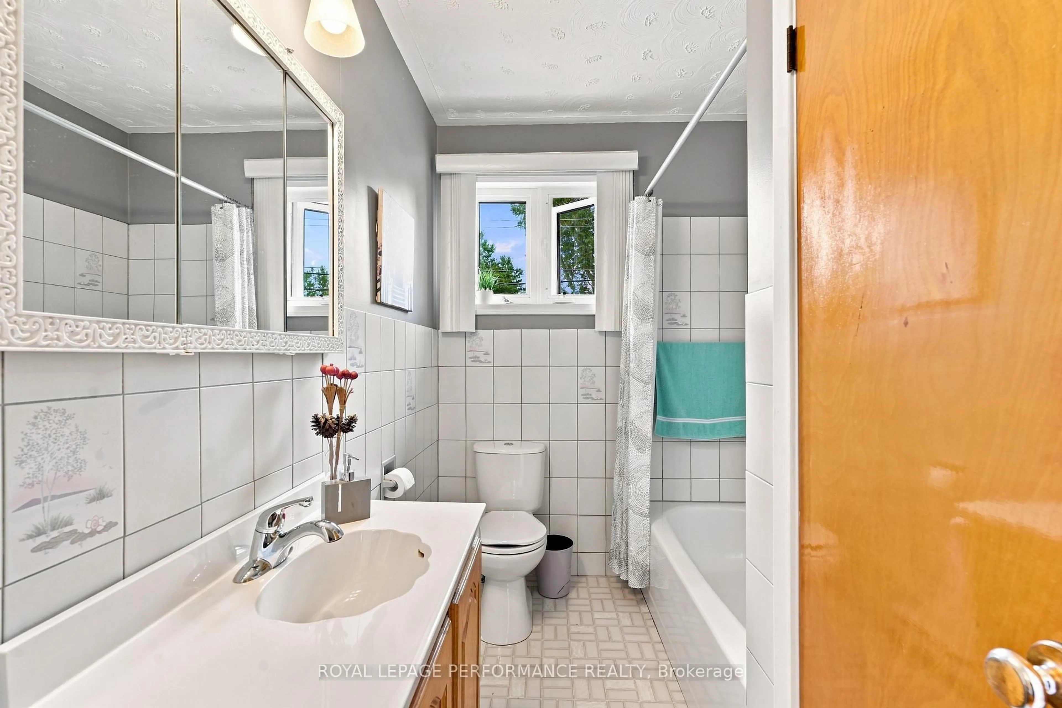
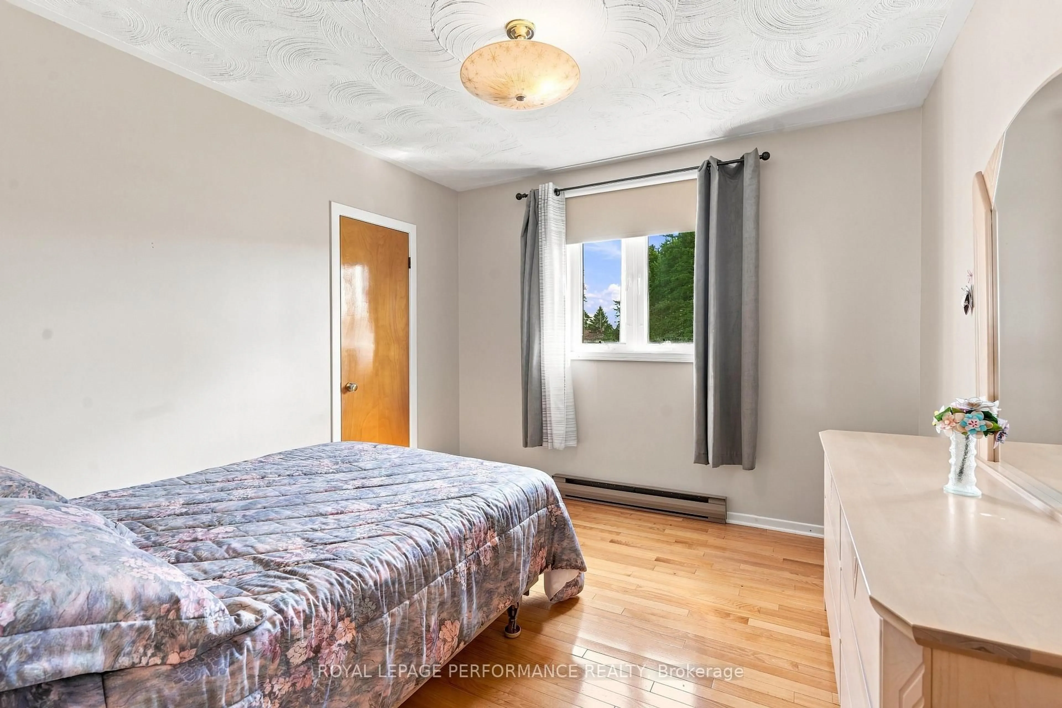
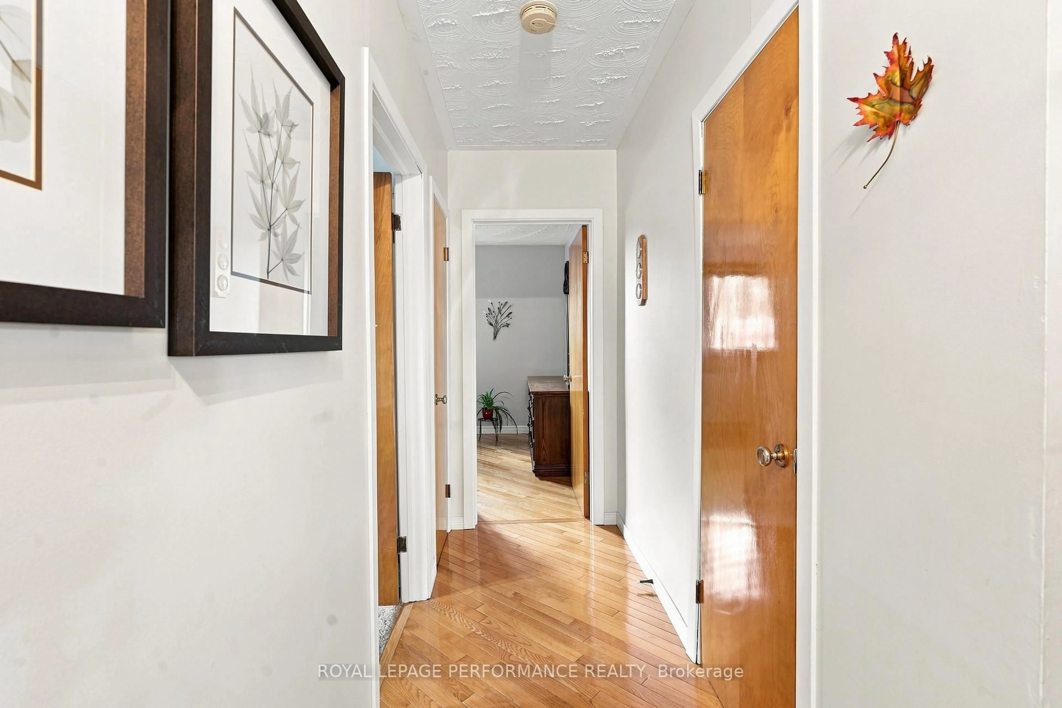
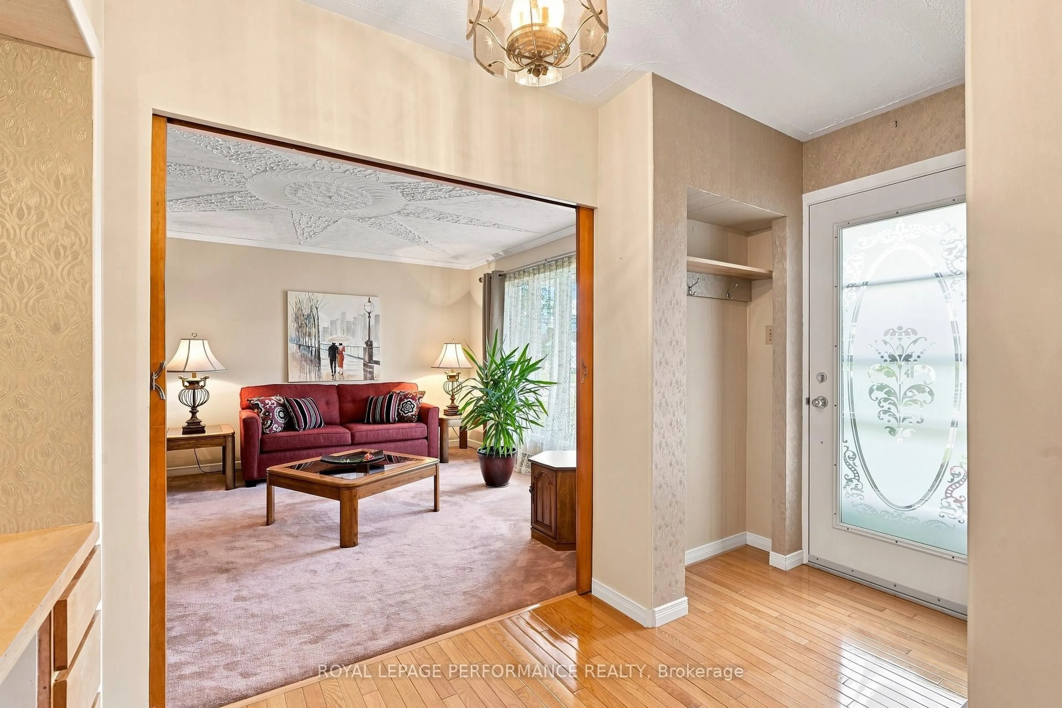
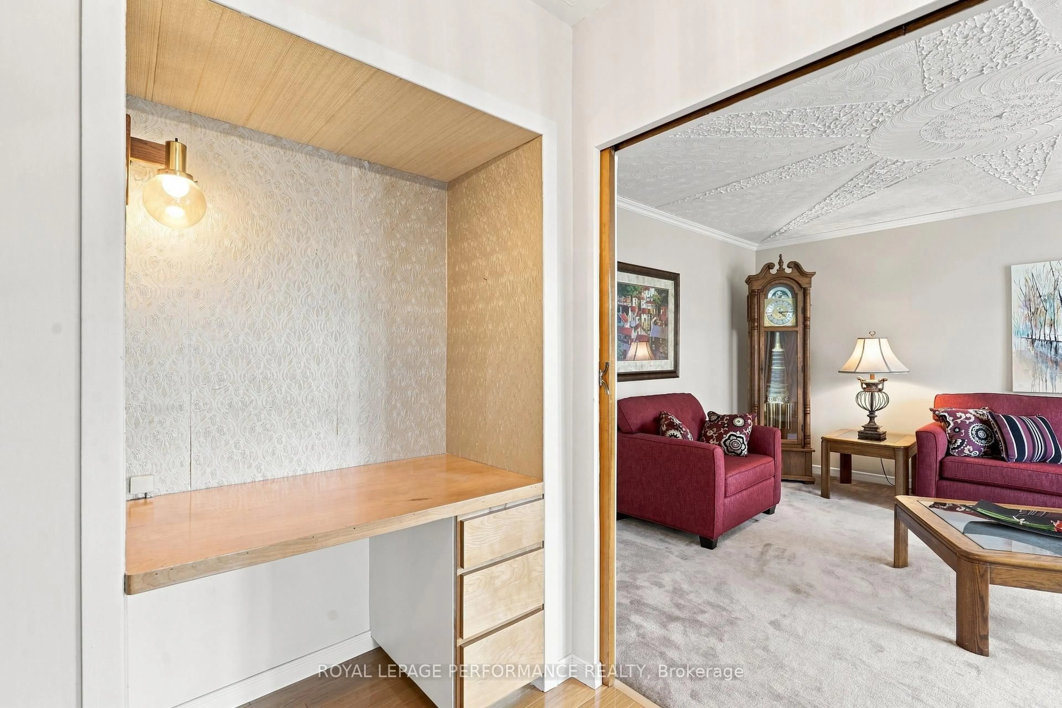
1.1 private acres. A double carport and a separate detached garage/workshop. Parc Lefaivre right out the back door. 2012 Rue Lajoie in Lefaivre has been one family's home since it was built in 1961 - and it's ready for its next chapter. Pull up the interlocking paver driveway, past mature gardens and flowering shrubs, to a covered front porch that welcomes you home.Inside, hardwood floors carry you through a bright, combined kitchen and dining area and a spacious living room, with three comfortable main-floor bedrooms sharing a full four-piece bathroom. Downstairs, the fully finished basement adds real living space: a large family room, a cozy sitting nook warmed by a wood-burning stove, a fourth bedroom, a second (three-piece) bathroom, and a dedicated laundry area - ideal for extended family, a home office, or simply room to spread out.Outside, that acreage backs directly onto Parc Lefaivre and the community centre - private, but never isolated - with municipal water and a septic system keeping utilities simple. All appliances, light fixtures, blinds, and curtains are included, making this a genuine move-in-ready opportunity in the heart of Alfred and Plantagenet Township. Minutes from Hawkesbury and a short drive to the Quebec border, 2012 Rue Lajoie offers the privacy of acreage living with everyday convenience close at hand - a combination that's increasingly rare for buyers looking to put down roots in Prescott-Russell. Book your private showing and see for yourself why this Lefaivre bungalow, cared for by one family for over sixty years, is ready to welcome its next one.
Property Details
Interior
Features
Main Floor
Kitchen
3.76 x 5.45Living
3.97 x 4.26Primary
2.99 x 4.56Br
3.37 x 3.09Exterior
Features
Parking
Garage spaces 1
Garage type Detached
Other parking spaces 5
Total parking spaces 6
Property History
 50
50

