3 days on Market

84 Fire Route 54, Trent Lakes, Ontario K0L 1J0

Detached
2 + 3
3
~2000-2500 sqft
$1,489,000
Get pre-qualifiedPowered by nesto
Detached
2 + 3
3
~2000-2500 sqft

Contact us about this property

Call

Highlights

Property Estimate

Days on market3 days

Estimated valueNot available

Price/Sqft$670/sqft

Monthly cost

Open Calculator

Description

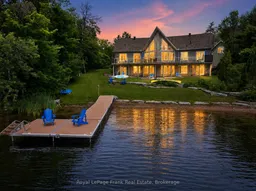
SANDY LAKE - Welcome to this beautiful, four-season lake house, overlooking the stunning aquamarine waters of sought-after Sandy Lake. Designed in a timeless prow-front style, this contemporary waterfront home offers breathtaking southern exposure and panoramic views stretching the entire length of the lake, renowned for its clear, sea glass-coloured waters. Thoughtfully designed for family living and entertaining, the home features a fully finished walkout lower level with 2+3 bedrooms and 2+1 bathrooms. The spacious open-concept great room, dining area, and kitchen are highlighted by soaring vaulted ceilings, expansive lakeside windows, and a spectacular loft overlooking the main living space. The walkout lower level offers three additional bedrooms, a full bath, games room, laundry, and direct access to the lakeside patio. The lovely, level waterfront lot provides exceptional enjoyment for all ages and includes one of the very few private boat launches on Sandy Lake. An additional 1+ acre back lot offers abundant space for recreation and extra parking. Completing the property is an oversized detached double garage with beautifully finished living space above-ideal for guests. Located on a year-round privately maintained road a short distance from the Village of Buckhorn, where you'll find restaurants, a community centre, grocery store, pharmacy, hardware store, and LCBO. Opportunity to own a beautiful waterfront property where unforgettable family memories will be made for generations to come.


Property Details

StyleBungaloft
ViewClear, Lake
Age of property16-30
SqFt~2000-2500 SqFt
Lot Size13,634 SqFt(168.25 x 81.04)
Parking Spaces9
MLS ®NumberX13517798
Community NameTrent Lakes
Data SourceTRREB
Listing byRoyal LePage Frank Real Estate

Features

Heating: Forced Air
Central Vacuum
Basement: Fin W/O

Main Floor

Dining

4.2 x 5.0

Kitchen

3.38 x 6.81

Foyer

2.05 x 2.25

Primary

6.13 x 3.92

Walk-Out


Features

Lot size: 13,634 SqFt

Parking

Garage spaces 2

Garage type Detached

Other parking spaces 7

Total parking spaces 9


Property History

Jul 3, 2026
ListedActive
$1,489,000
3 days on market
history photo preview50
Listing by trreb®
Property listed by Royal LePage Frank Real Estate, Brokerage
Agent Banner Image
Interested in this property?Get in touch to get the inside scoop.

Market Data - Trent Lakes

Geo Zone Map ThumbnailTrent Lakes

Strong Buyer's Market

View Market Data

Detached house - for the past 30 days

Buyer's market Seller's market

Avg. Days on Market

Past 30 days

20 days

Compared to

2025

32 days

2024

42 days

2023

35 days

New Listings

Past 30 days

61 listings

Compared to

2025

57 listings

2024

51 listings

2023

96 listings

Units sold

Past 30 days

14 units

Compared to

2025

19 units

2024

19 units

2023

30 units

Median Sold Price

Past 30 days

$730,000

Compared to

2025

$1,100,000

2024

$734,000

2023

$1,017,500


Population and Demographics

Overview

Total population 7016
Average household income $124,736

Age (%)

0 to 19
13%
20 to 34
11%
35 to 49
12%
50 to 64
30%
65 and plus
34%

Household composition (%)

Single family
70%
Single person
28%
Multi person
2%
Multi family
0%

Mother tongue (%)

English
95%
Others
3%
German
1%

House tenancy (%)

Owners
93%
Renters
7%

What’s nearby?Essentials within 5 km

Local Logic

Transportation Scores

Estimated Budget