74 Baldwin Bay Rd, Trent Lakes, Ontario K0L 1J0
Contact us about this property
Highlights
Estimated valueThis is the price Wahi expects this property to sell for.
The calculation is powered by our Instant Home Value Estimate, which uses current market and property price trends to estimate your home’s value with a 90% accuracy rate.Not available
Price/Sqft$551/sqft
Monthly cost
Open Calculator
Description
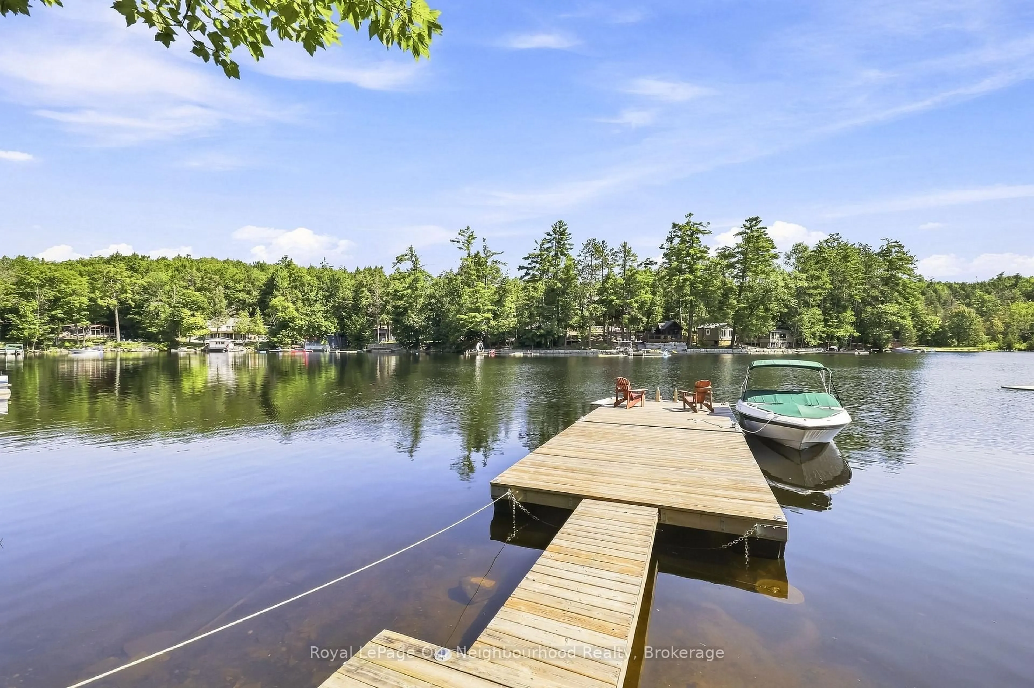
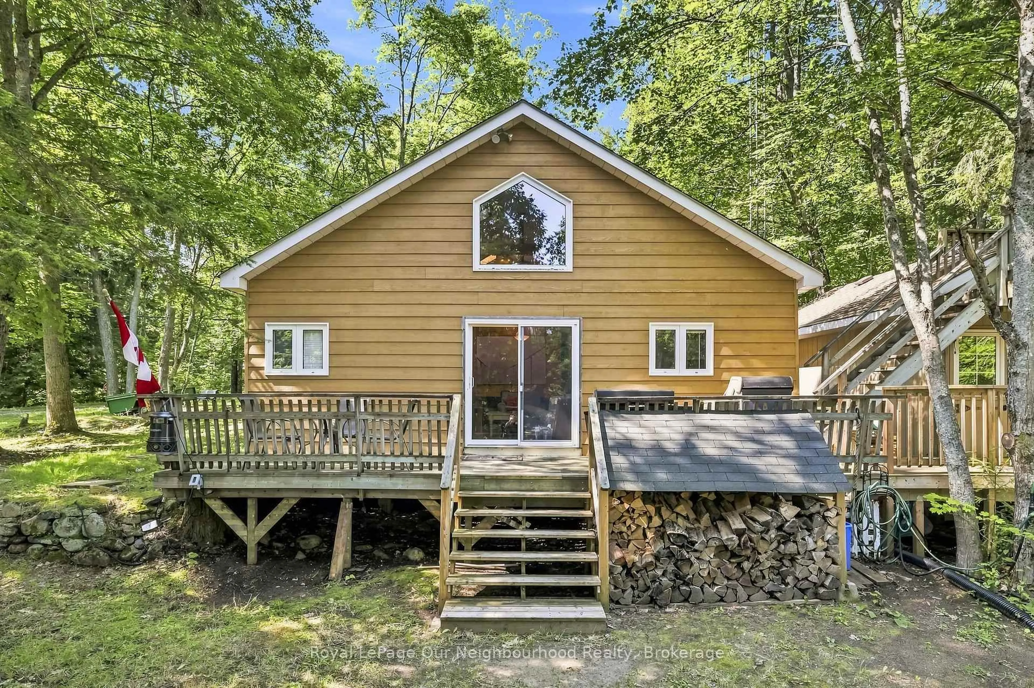
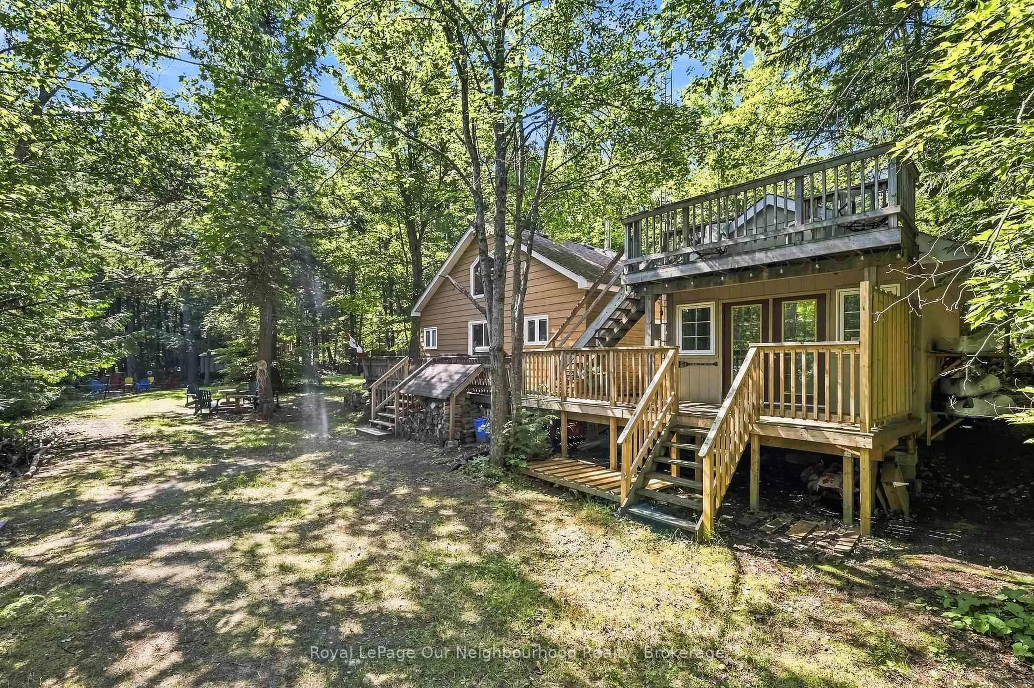
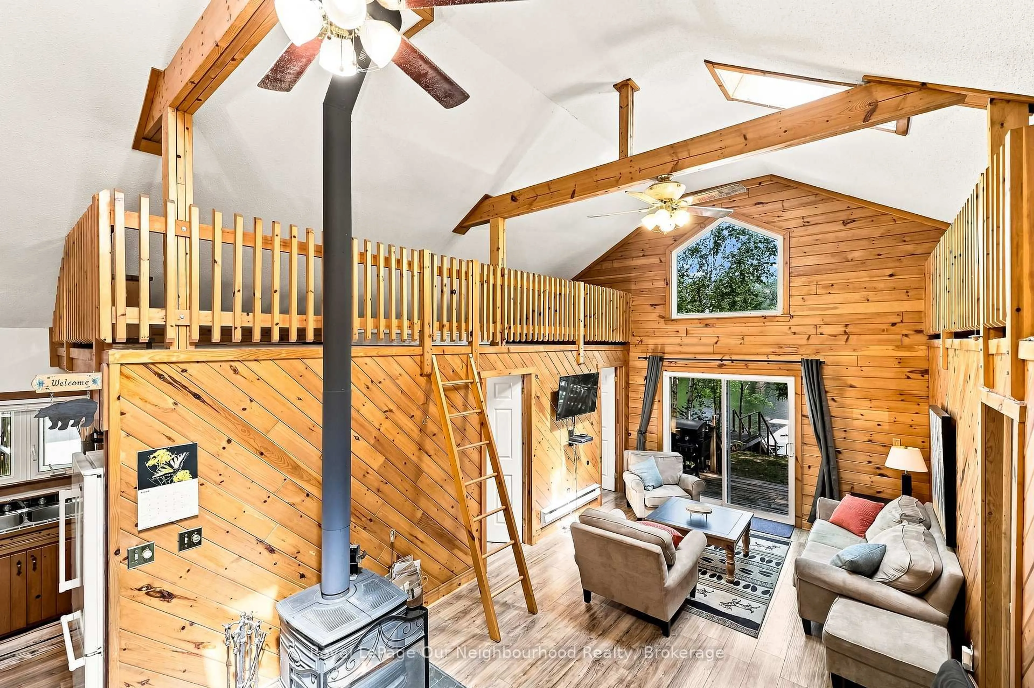
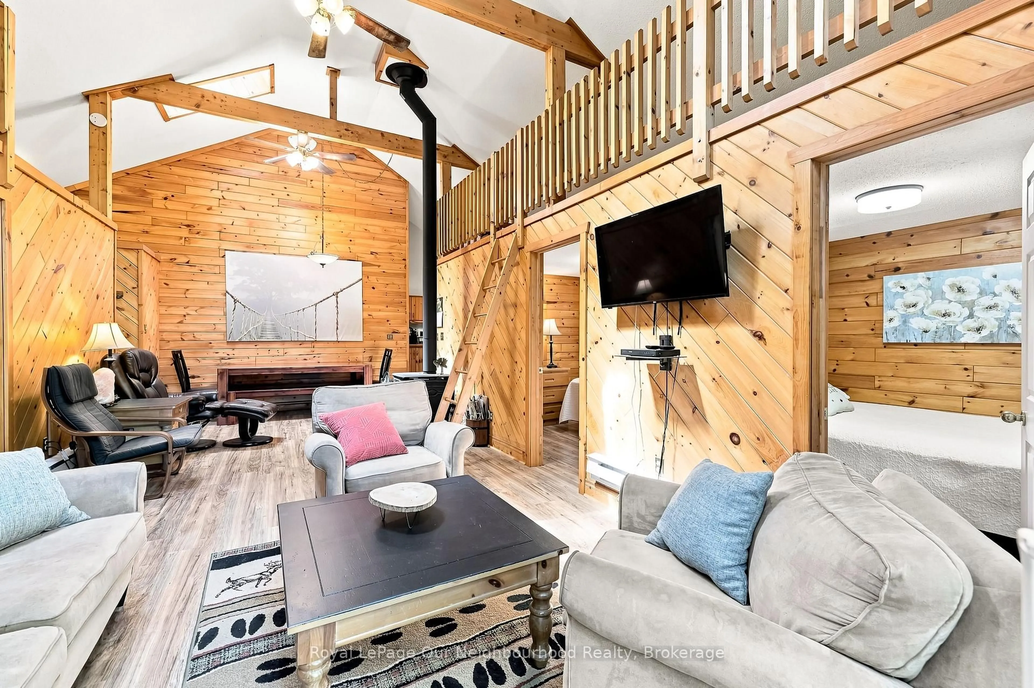
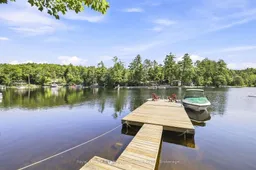
Welcome to highly sought-after Catchacoma Lake with boating access to an incredible 5-lake chain in Trent Lakes! Tucked into a quiet bay just steps from the local marina, this renovated 3-bedroom + den cottage combines classic cottage character with plenty of space for family and friends. Enjoy clean, deep water off the dock with a hard sandy bottom-ideal for swimming, boating and long summer days on the lake. Inside, pine cathedral ceilings, knotty pine throughout, skylights and ceiling fans create a warm, relaxed cottage atmosphere, while the newer wood stove adds comfort for cooler spring and fall weekends. Multiple sleeping locations make this property ideal for multi-generational ownership or those looking to explore weekly rental potential. In addition to 3 bedrooms + den, the separate 12' x 20' bunkie provides private space for teenagers, extended family or overnight guests. Outside, two levels of decks offer plenty of room for dining, entertaining and relaxing. Newer stairs lead to the waterfront and docks, while the fire pit is ready for evenings under the stars. Walk to the local marina for ice cream, explore 5 connected lakes by boat, then come home for dinner on the deck and a fire by the lake. Located on a municipally maintained road for easy year-round access and partially winterized with a heated water line, wood stove, baseboard heaters, insulated walls and most water lines inside. Recent improvements include newer roof, septic pump and panel protection, front porch, fire pit, in-lake water pump with heated line and UV filtration, flooring, window coverings, wood stove, docks, waterfront stairs and bunkie improvements. A special Catchacoma Lake property ready for the next generation of cottage memories!
Property Details
Interior
Features
Upper Floor
Family
5.25 x 5.39Window / Separate Rm
Exterior
Parking
Garage spaces -
Garage type -
Total parking spaces 4
Property History
 48
48