69 Island Dr, Trent Lakes, Ontario K0L 1J0
Contact us about this property
Highlights
Estimated valueThis is the price Wahi expects this property to sell for.
The calculation is powered by our Instant Home Value Estimate, which uses current market and property price trends to estimate your home’s value with a 90% accuracy rate.Not available
Price/Sqft$665/sqft
Monthly cost
Open Calculator
Description
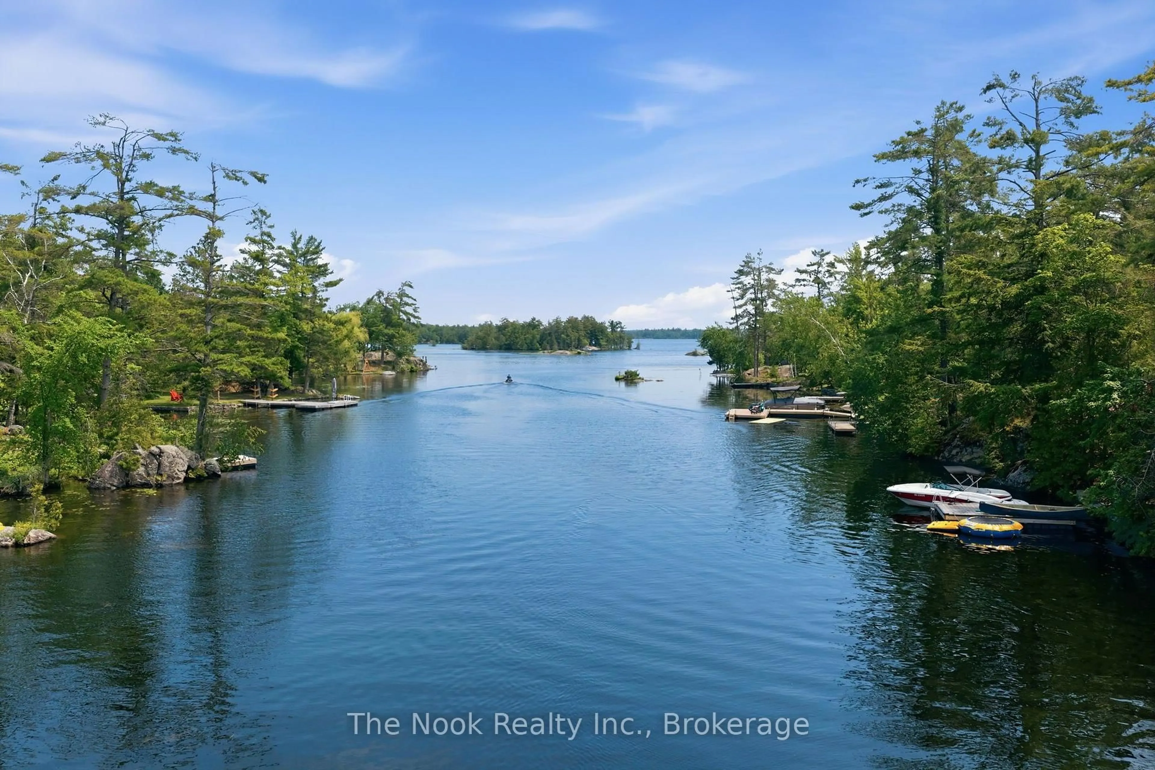
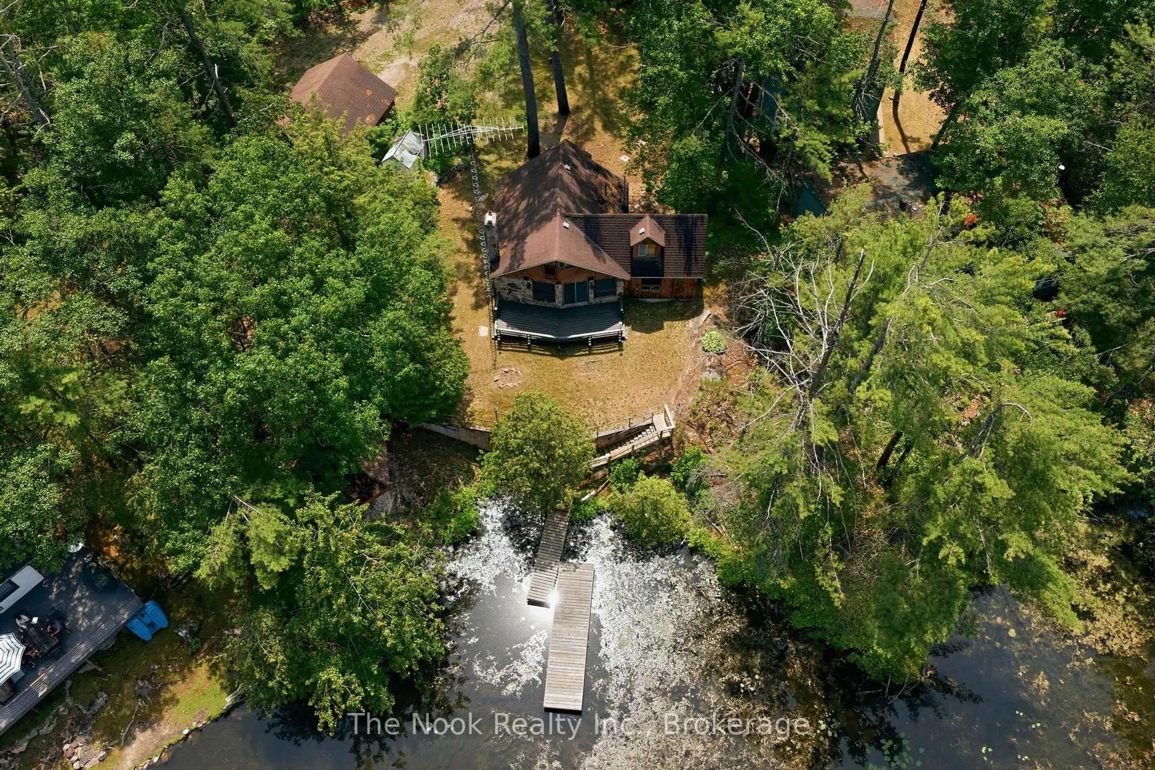
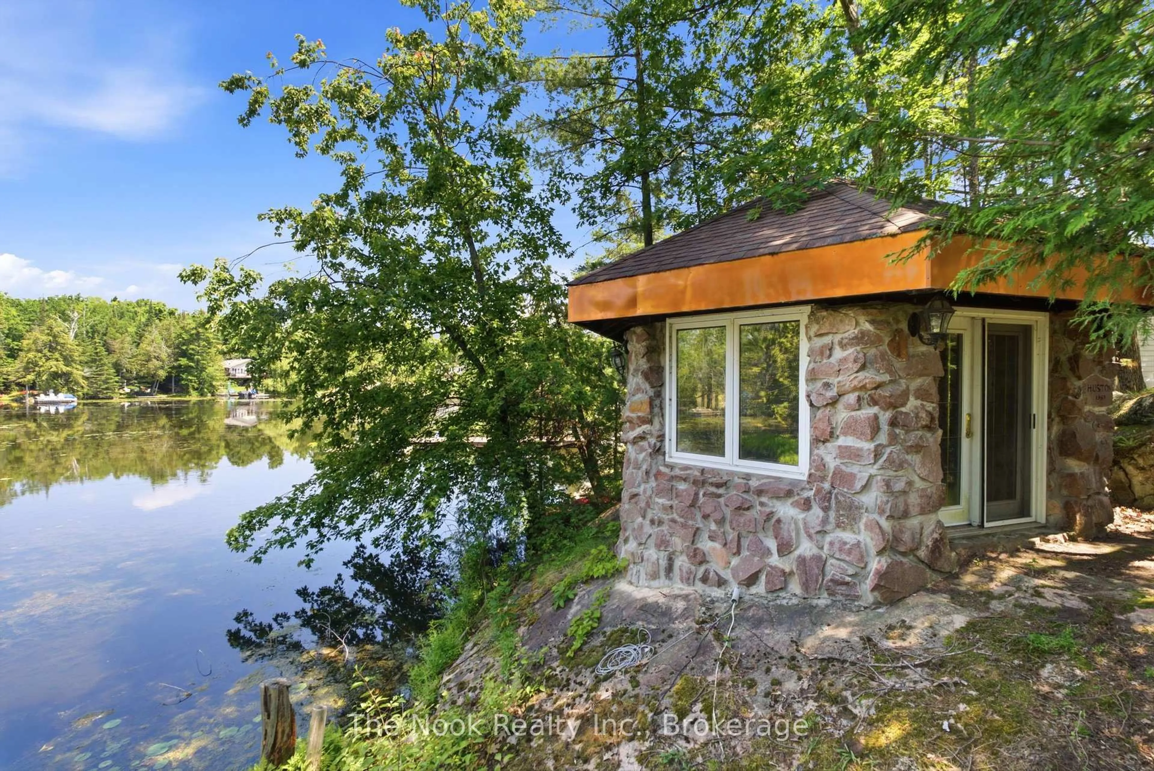
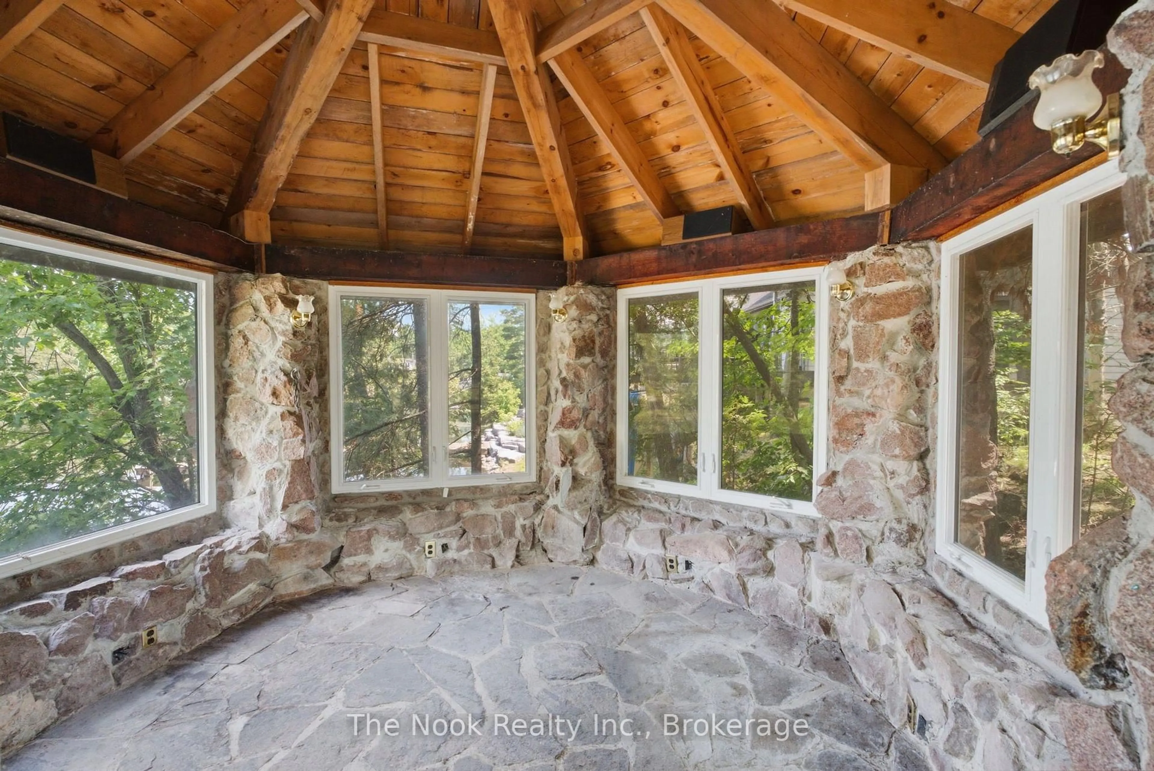
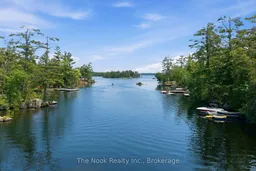
Welcome to 69 Island Drive in Hill Estates on Lower Buckhorn Lake. Consider this your cottage or make it your year round home on this 110'x169.55' waterfront lot. Steps down to the lakefront where there is a dock and a boathouse with a single marine railway (perfect for a fishing boat). Access the utility basement through the dry boathouse and you will find the newer propane furnace here. This cottage has 3 bedrooms with one on the mainfloor and 2 on the upper level along with a mainfloor 3 pc bathroom and upper level 4pc bathroom plus a laundry area. Great to have an oversized double car garage for storage or to park 2 vehicles. There is a truly unique exterior round stone outbuilding with updated windows for fresh airflow so you can enjoy summer evenings or cool fall days overlooking the private treed areas and the lake. This area is part of the Canadian Shield and has a nostalgic, natural feel. Located on the Lost Island Channel of Lower Buckhorn & part of the Trent Waterways you can travel from lake to lake- Great Fishing in this area, kayaking, paddle boarding or take your SeaDoo or motor board and located just down the channel a few moments and you are at the wide open Lower Buckhorn Lake to enjoy.4 of an Acre conveniently located on a municipal year round, paved road just minutes from Buckhorn. As one of the early cottages of this island, it was built in 1970 and has a vintage look & feel...bring your vision for updates. There is a drilled well. Please do not walk the property without your agent. Flexible Closing- Being Sold As Is, Where Is
Property Details
Interior
Features
Upper Floor
Laundry
1.98 x 2.17Window / Laundry Sink
Bathroom
1.87 x 3.31Window / 4 Pc Bath
Primary
3.78 x 4.07Window / Closet
2nd Br
2.77 x 4.05Window / Closet
Exterior
Features
Parking
Garage spaces 2
Garage type Detached
Other parking spaces 10
Total parking spaces 12
Property History
 50
50

