6 Fire Route 278, Trent Lakes, Ontario K0L 1J0
Contact us about this property
Highlights
Estimated valueThis is the price Wahi expects this property to sell for.
The calculation is powered by our Instant Home Value Estimate, which uses current market and property price trends to estimate your home’s value with a 90% accuracy rate.Not available
Price/Sqft$970/sqft
Monthly cost
Open Calculator
Description
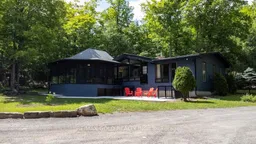

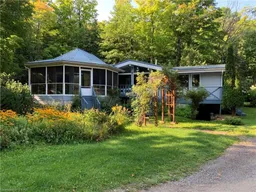
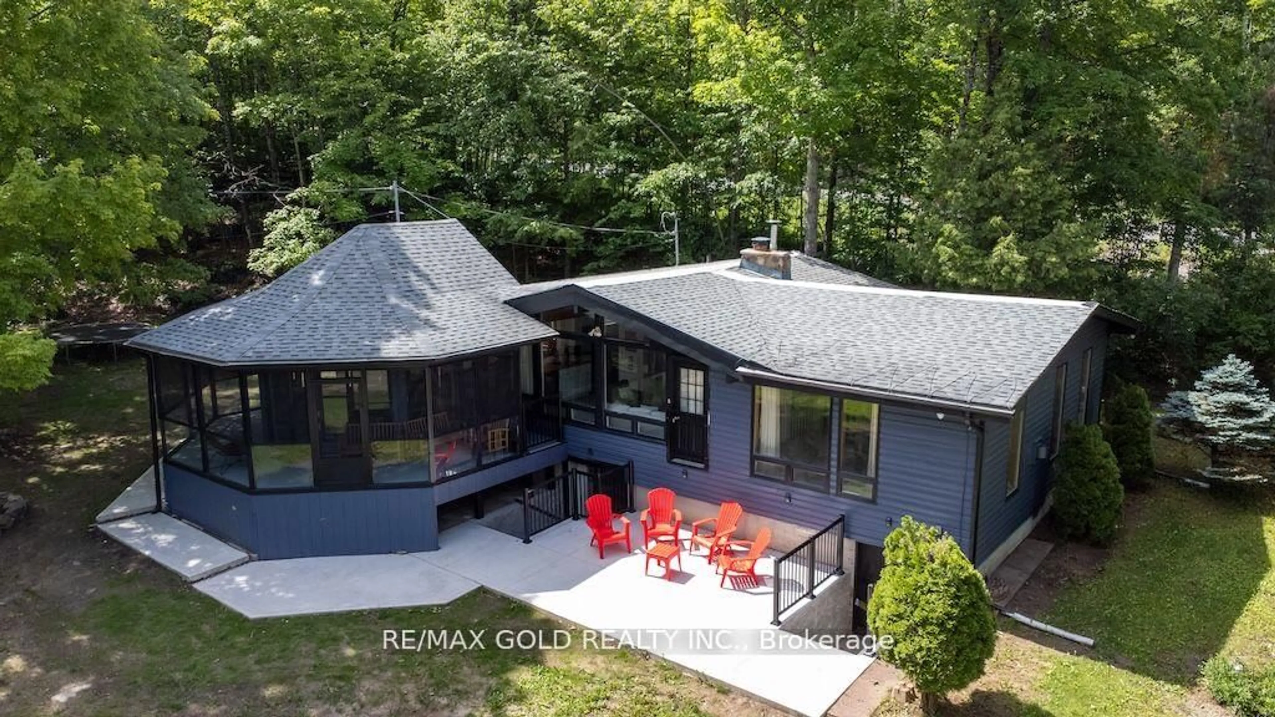
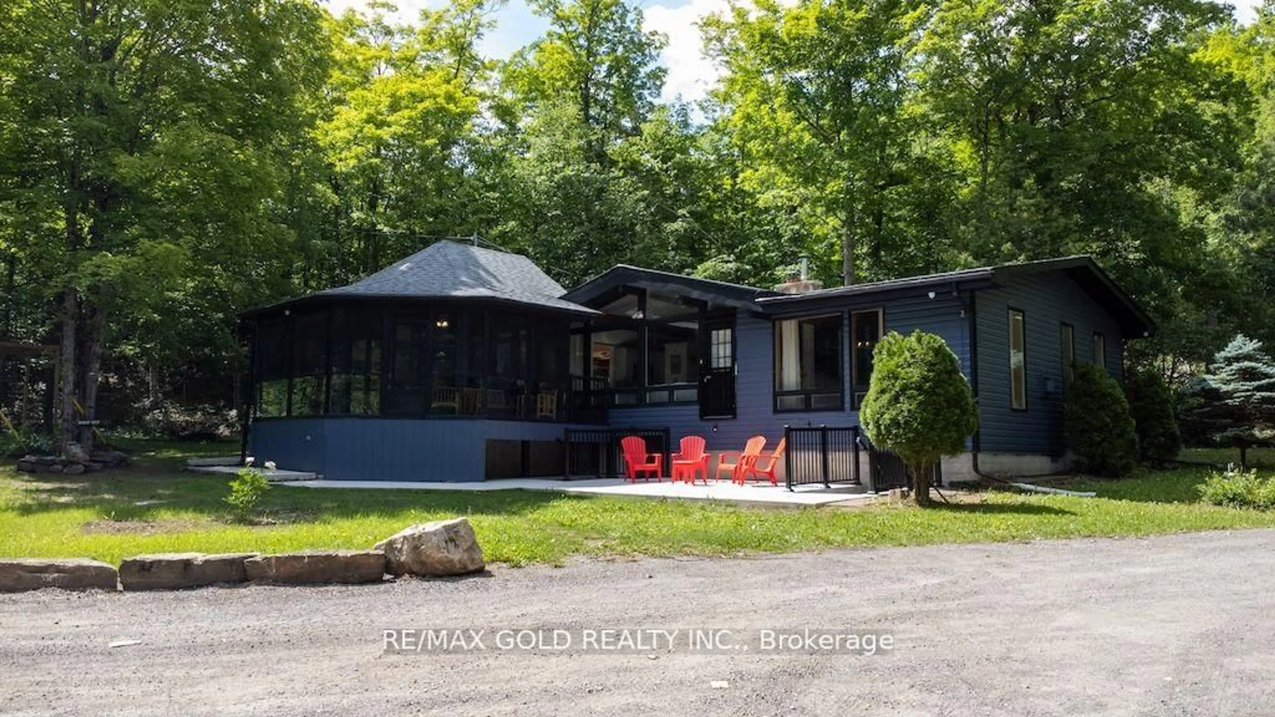
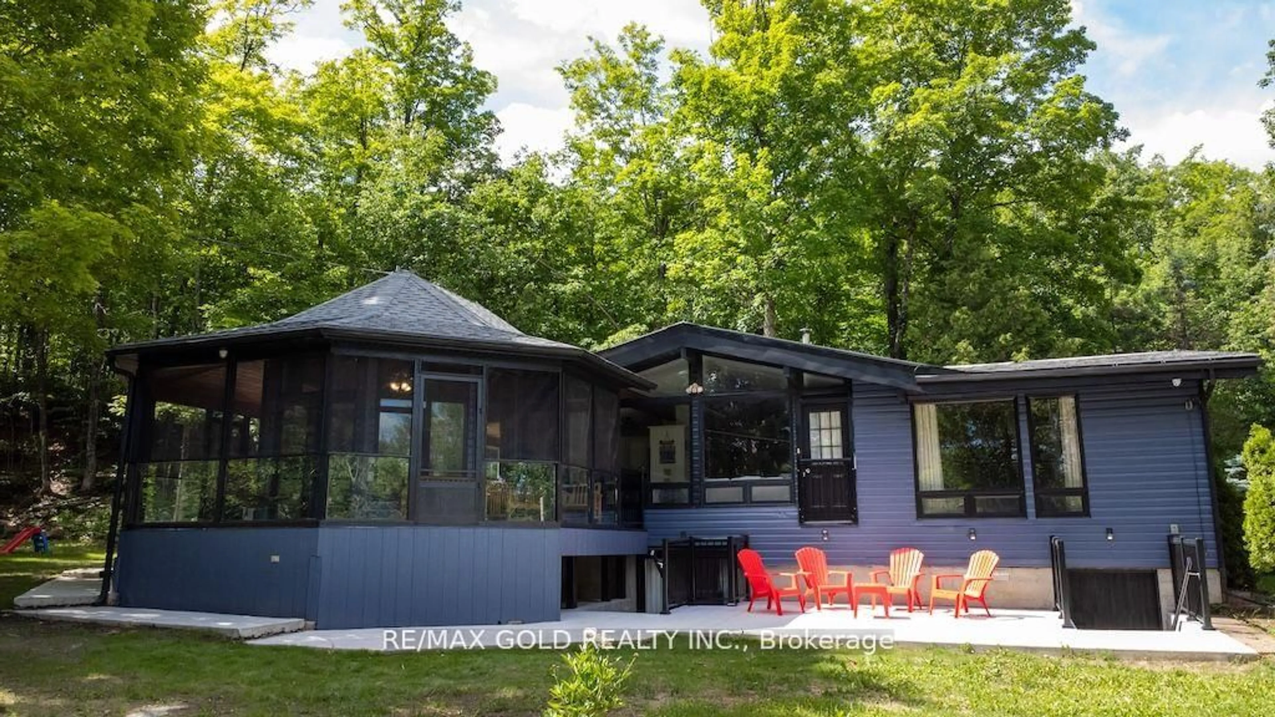
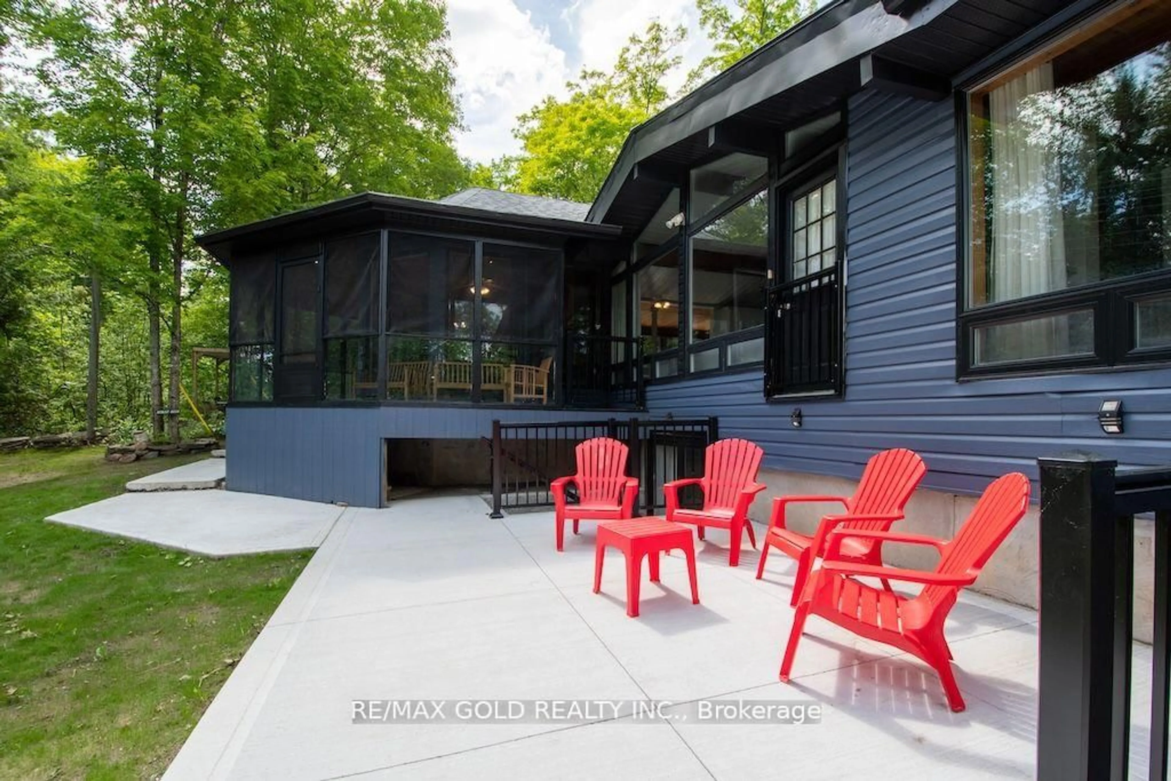
Fully Furnished 4-Season Waterfront Retreat on Beautiful Catchacoma Lake! Nestled on 4.51 private acres surrounded by mature trees, this charming 3-bedroom cottage offers a perfect blend of privacy, comfort and outdoor recreation. Enjoy 185 feet of sun-filled waterfront directly across from the cottage, complete with a sandy beach, private dock and excellent swimming, fishing, and boating. Inside, the bright and spacious living room features soaring ceilings, a stunning picture window, Juliette balcony with lake views, and a cozy wood-burning fireplace. The separate family room with propane fireplace provides additional space for entertaining and relaxing. Open-Concept kitchen with stainless steel appliances flows into the dining area, recreation room, and wraparound screened porch overlooking the natural surroundings. Step outside to a large deck and concrete patio, ideal for summer gatherings, family fun, and enjoying the peaceful setting. Private dock offers convenient boat access and endless days on the water. Located within walking distance to the marina which offers general store, LCBO and marina services. Whether you're looking for a family getaway, year-round residence or investment opportunity, this exceptional waterfront property is ready to enjoy from day one.
Property Details
Interior
Features
Main Floor
Living
4.72 x 4.6Picture Window / Fireplace
Family
4.6 x 4.39Window / Electric Fireplace
Kitchen
4.91 x 2.47Open Concept / Stainless Steel Appl
Sitting
4.11 x 3.69Picture Window / W/O To Balcony
Exterior
Parking
Garage spaces -
Garage type -
Total parking spaces 10
Property History
 47
47