5096 County Rd 503 Rd, Trent Lakes, Ontario K0M 2A0
Contact us about this property
Highlights
Estimated valueThis is the price Wahi expects this property to sell for.
The calculation is powered by our Instant Home Value Estimate, which uses current market and property price trends to estimate your home’s value with a 90% accuracy rate.Not available
Price/Sqft$409/sqft
Monthly cost
Open Calculator
Description
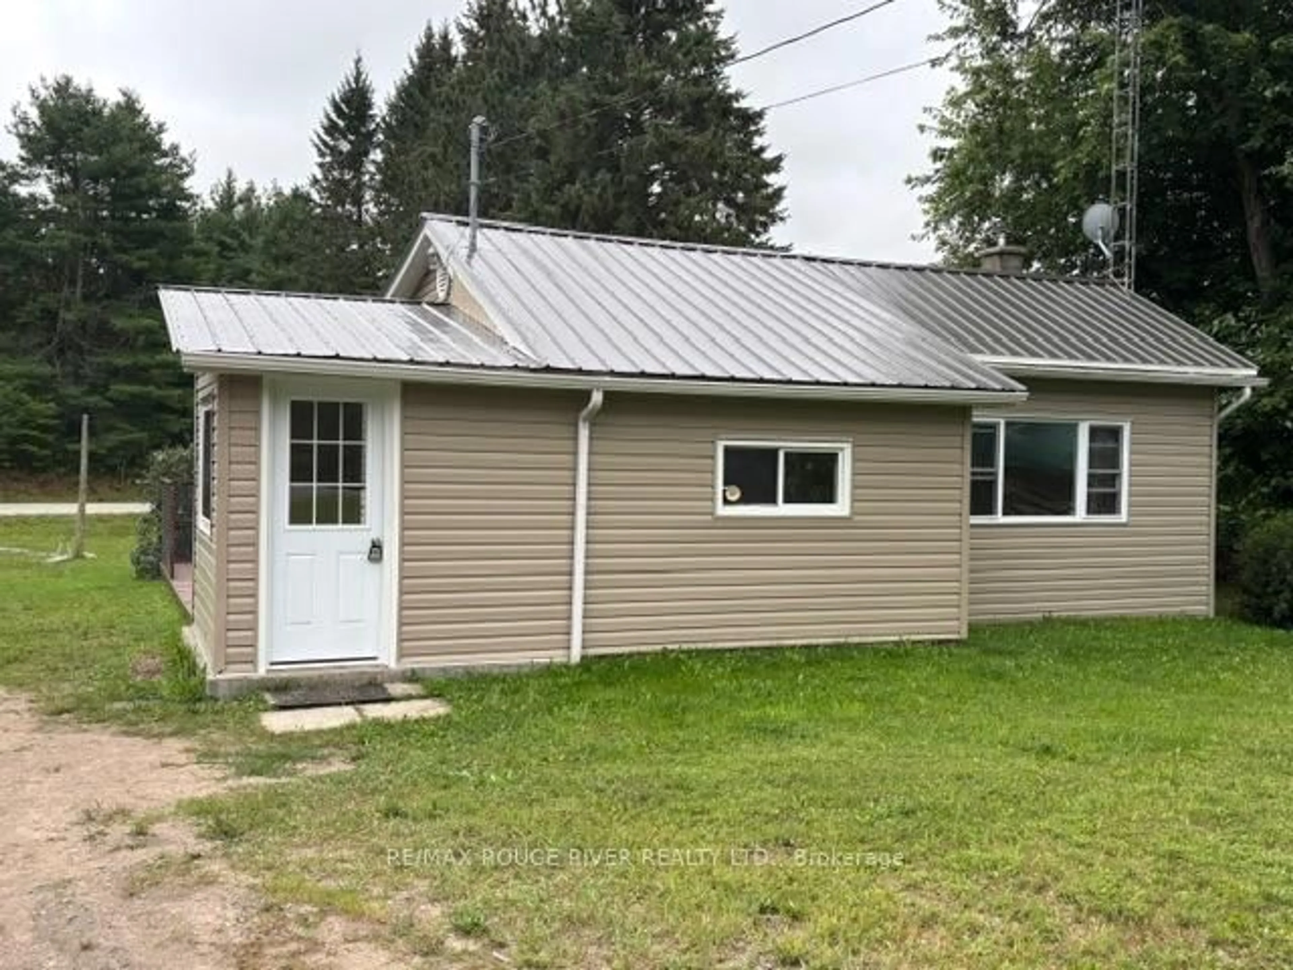
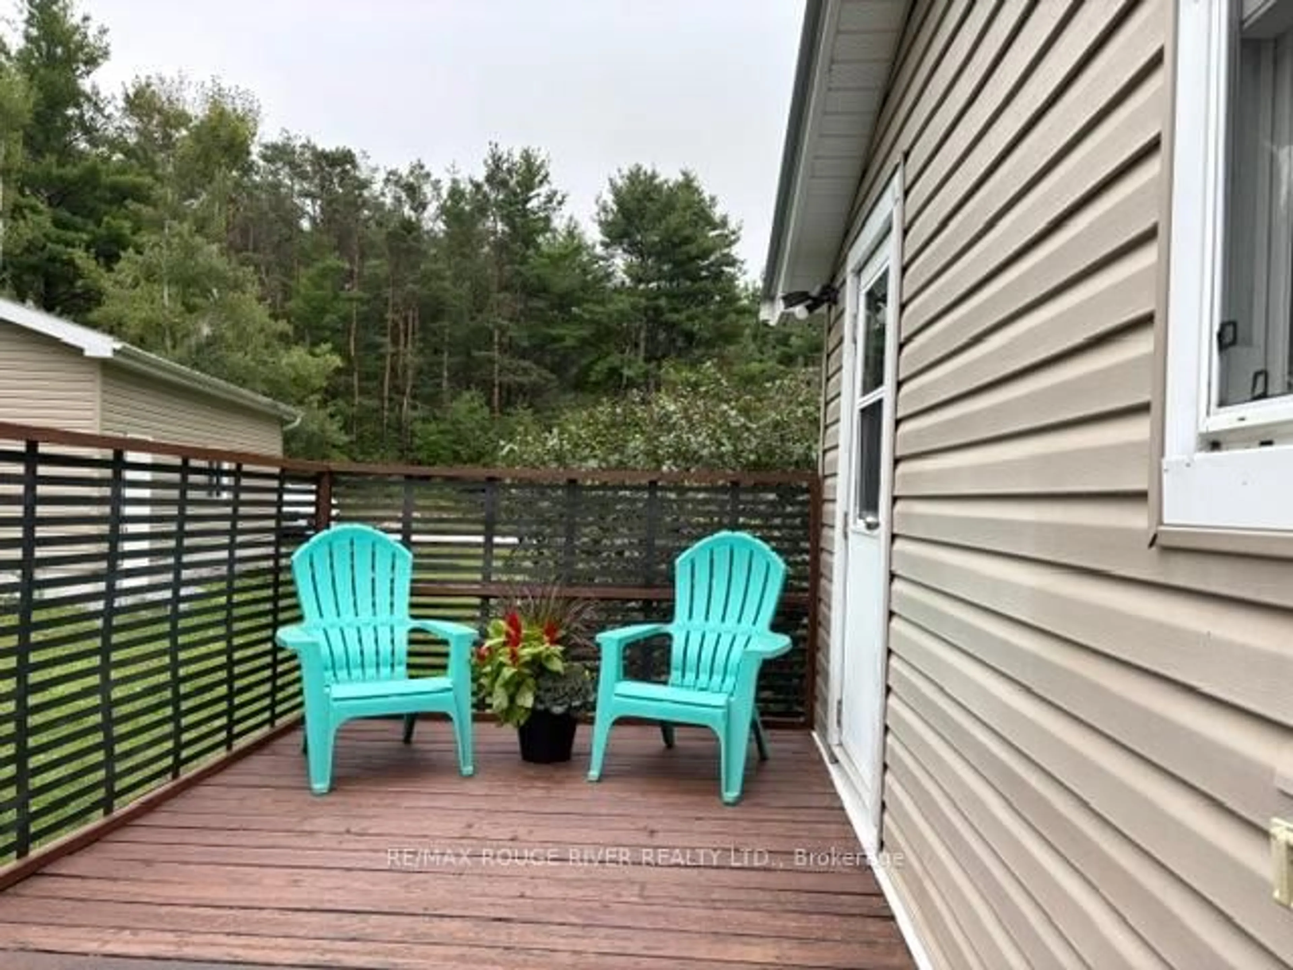
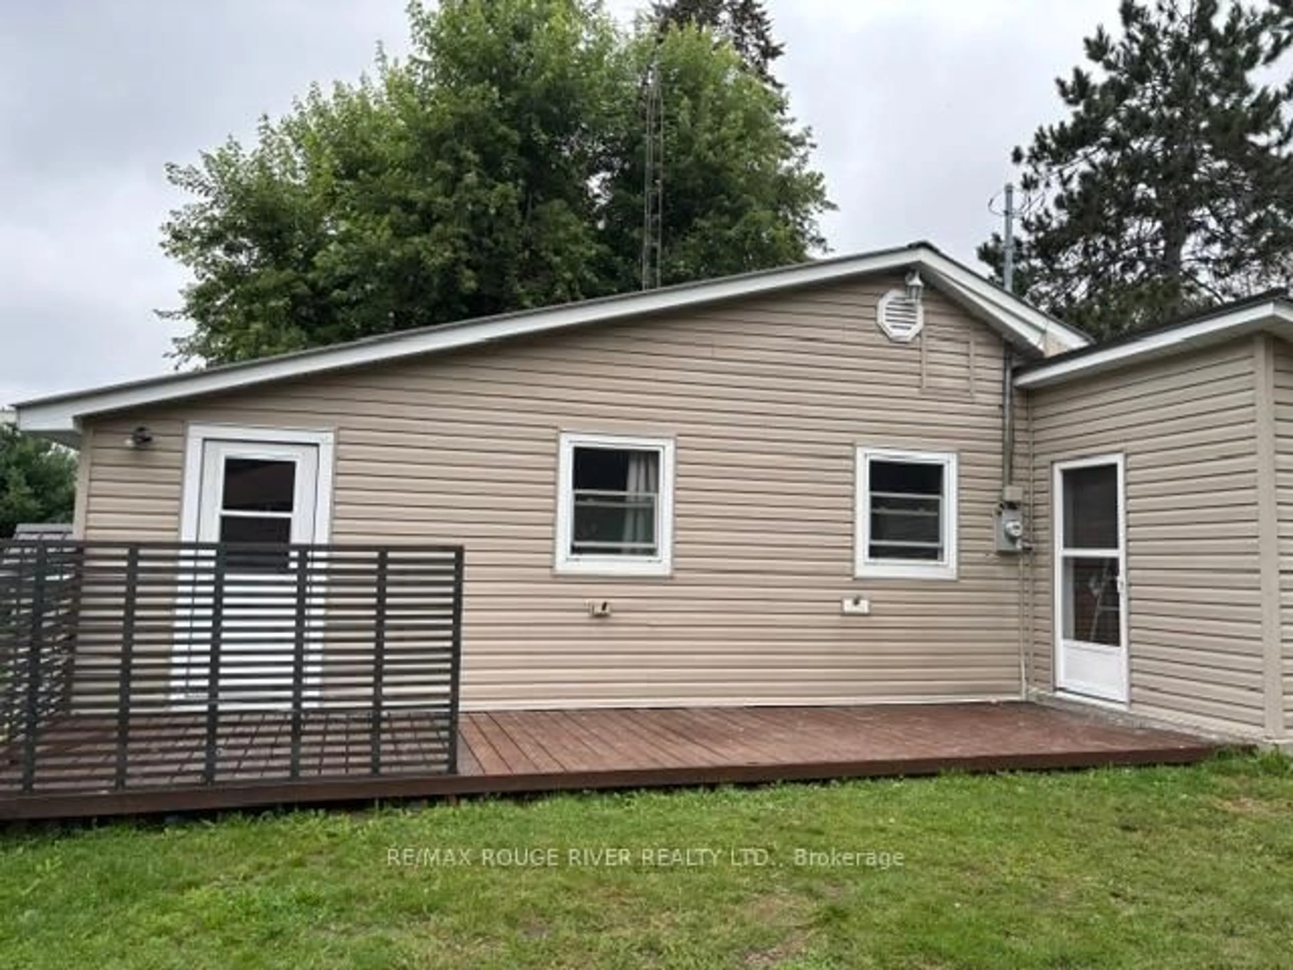
**Welcome to 5096 County Road 503**-Located in the Municipality of Trent Lakes* Steps to the heart of Kinmount Village * Near Furnace Falls , the restored historic railway grounds by the Burnt river that hosts seasonal farmer's markets & local history exhibits*Enjoy the multi-use of the Haliburton County Rail Trail connecting to nearby Tracts of the Victoria County Forest for hiking, biking & fishing** This Beautiful Community offers peaceful green spaces, mature trees, walking paths & a natural river setting* Featuring a Two Bedroom Bungalow situated on a large (81ftx165ft) Lot , Newly Custom built Garage (24x32) with concrete floor, metal roof & 10 foot garage door! Ample parking spaces for vehicles, guests, & recreational needs, perfect for the Hobby Enthusiast** Convenient Health Care Centre next door with physicians & pharmacy , local amenities include shopping, restaurants, library, cinema, schools & easy access to other towns such as Bobcaygeon, Minden, Haliburton , Lindsay & Peterborough*
Property Details
Interior
Features
Main Floor
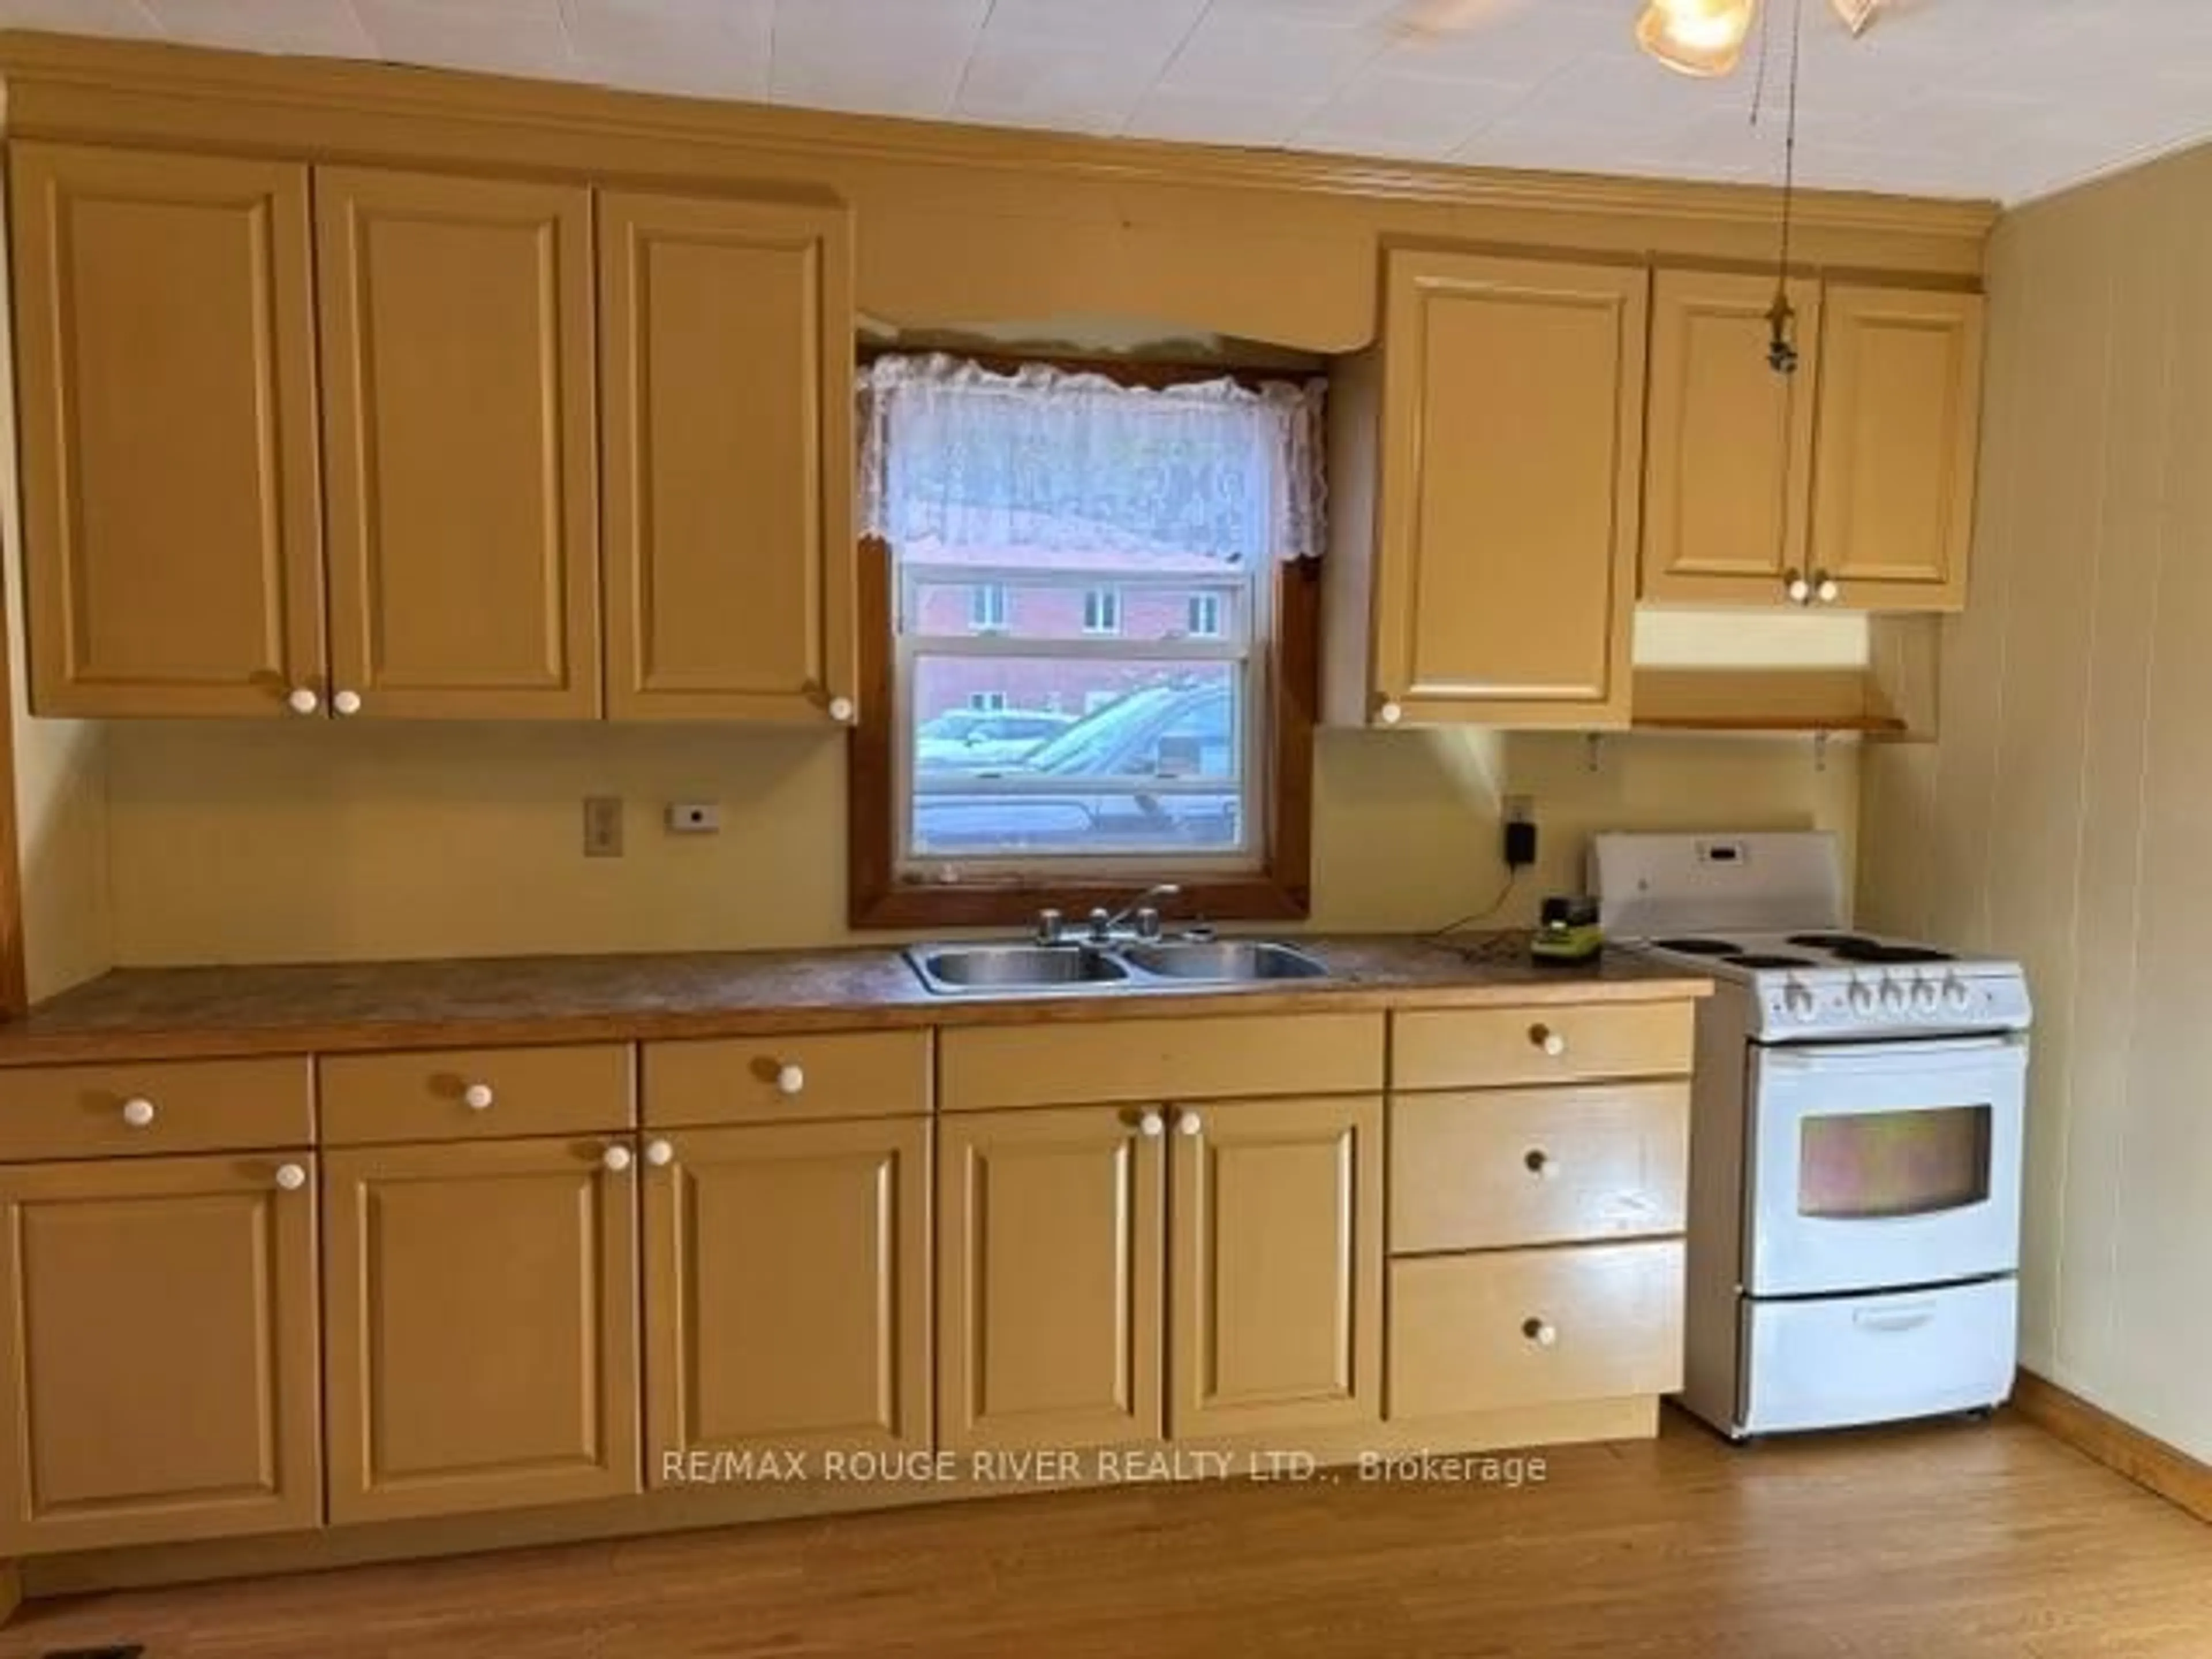
Kitchen
5.59 x 3.61Laminate / Open Concept / O/Looks Backyard
Primary
3.61 x 2.81Broadloom / B/I Closet / Window
Living
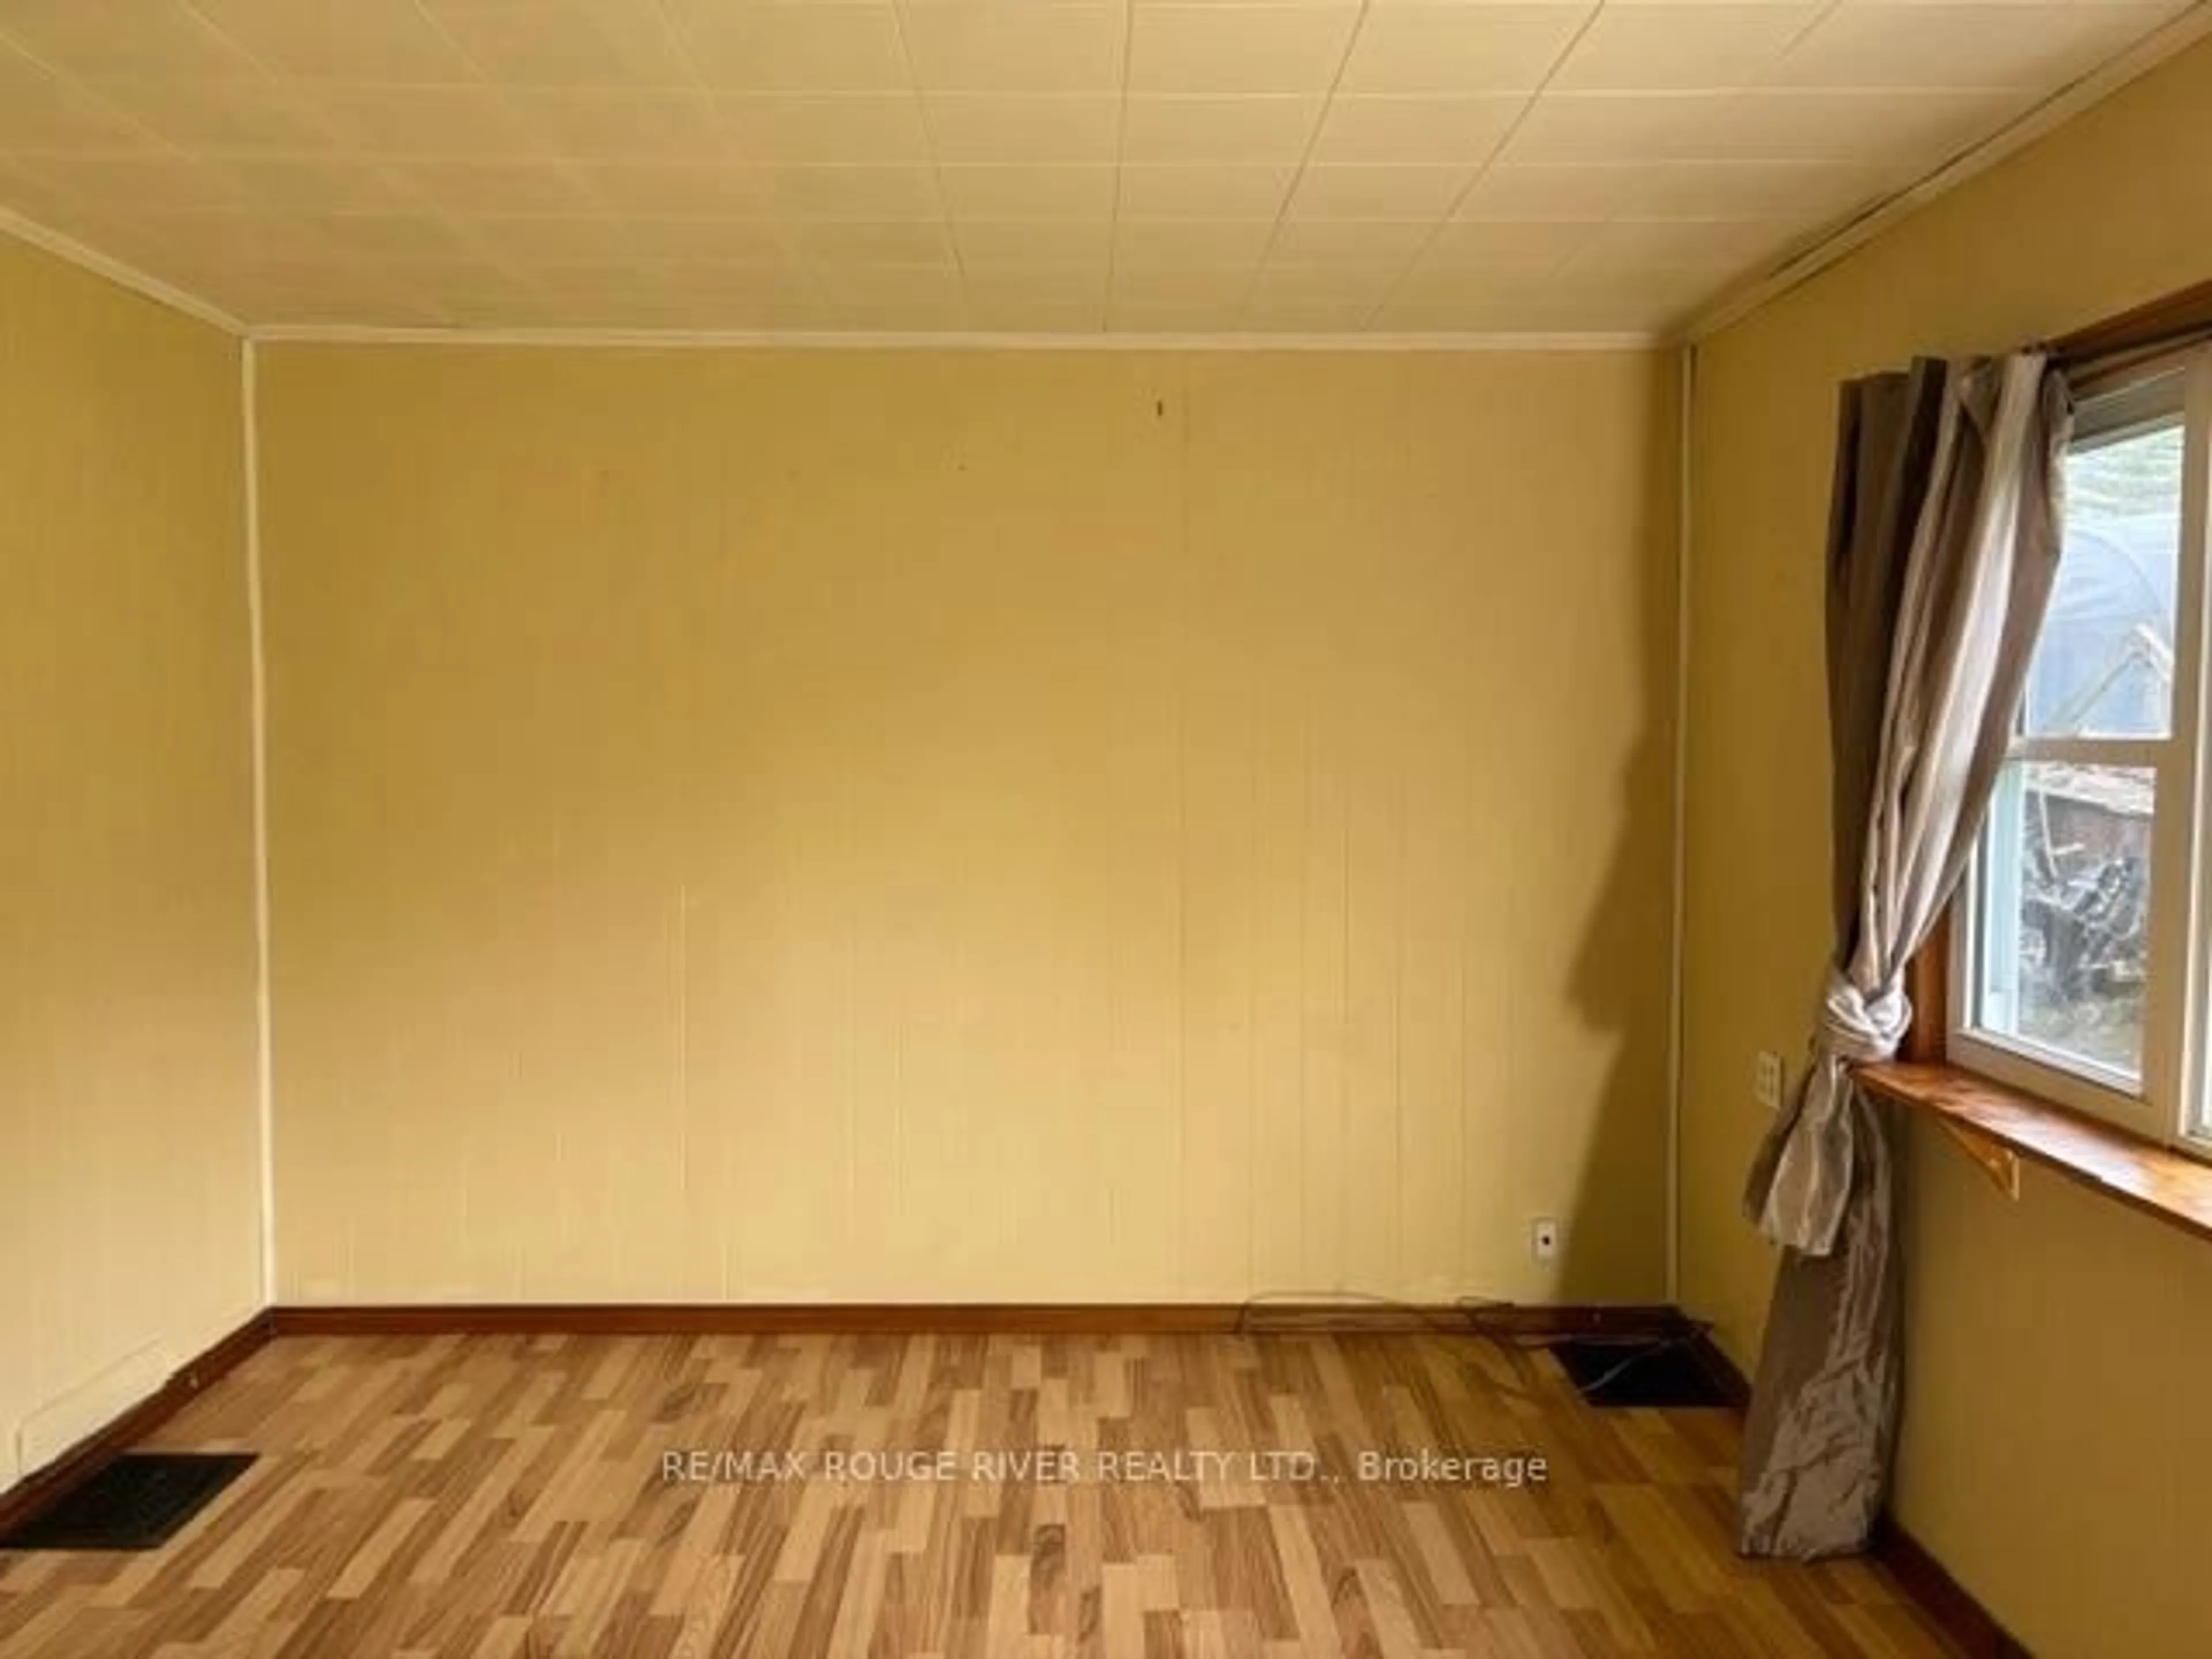
4.73 x 4.73Laminate / Picture Window / O/Looks Frontyard
2nd Br
3.12 x 2.95Vinyl Floor / Window
Exterior
Features
Parking
Garage spaces 4
Garage type Detached
Other parking spaces 10
Total parking spaces 14
Property History
 11
11

