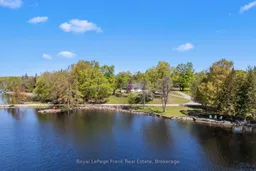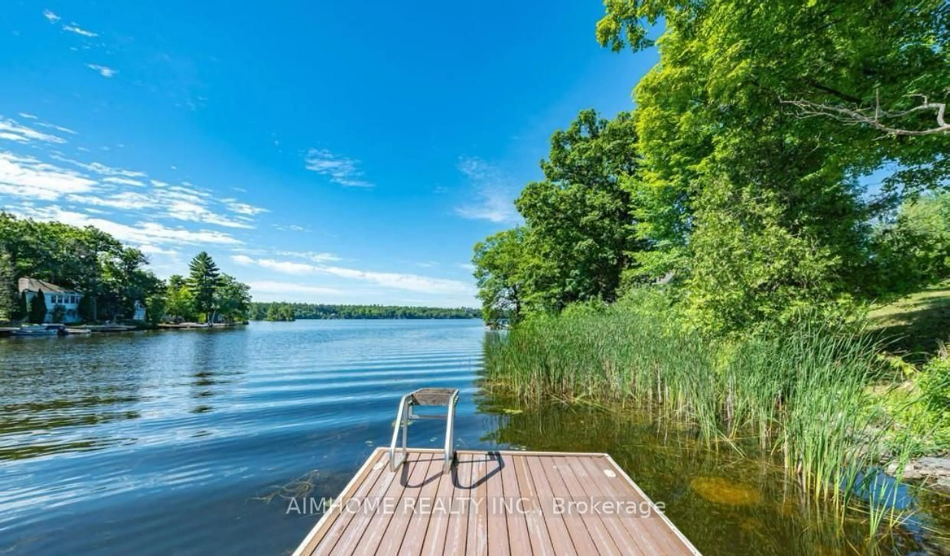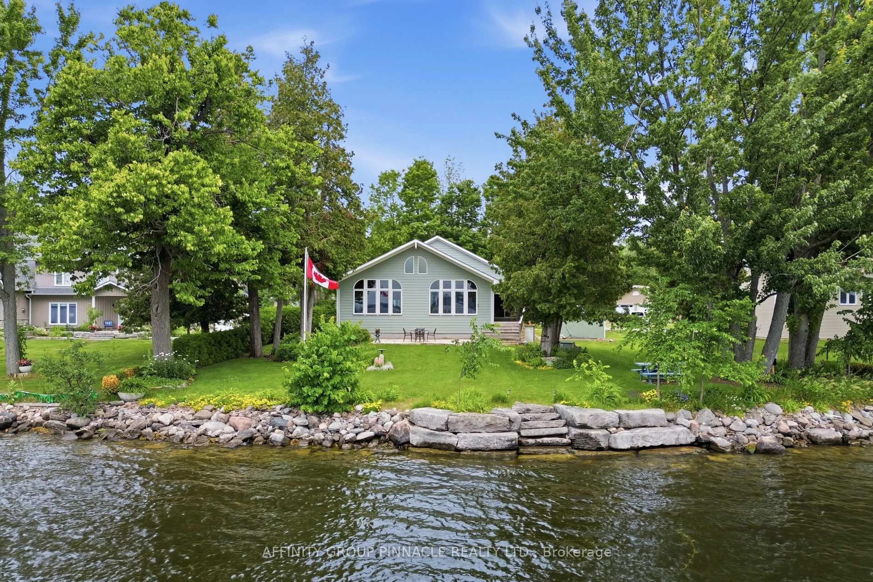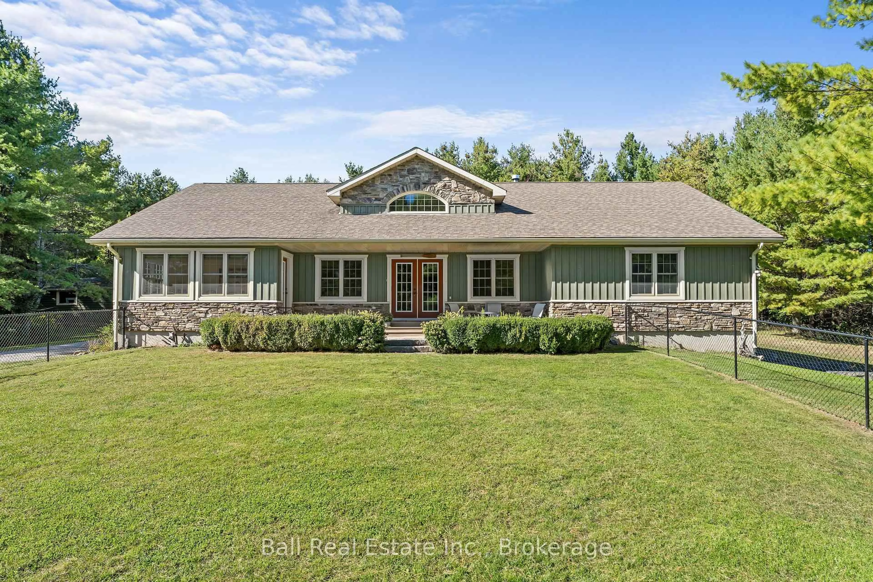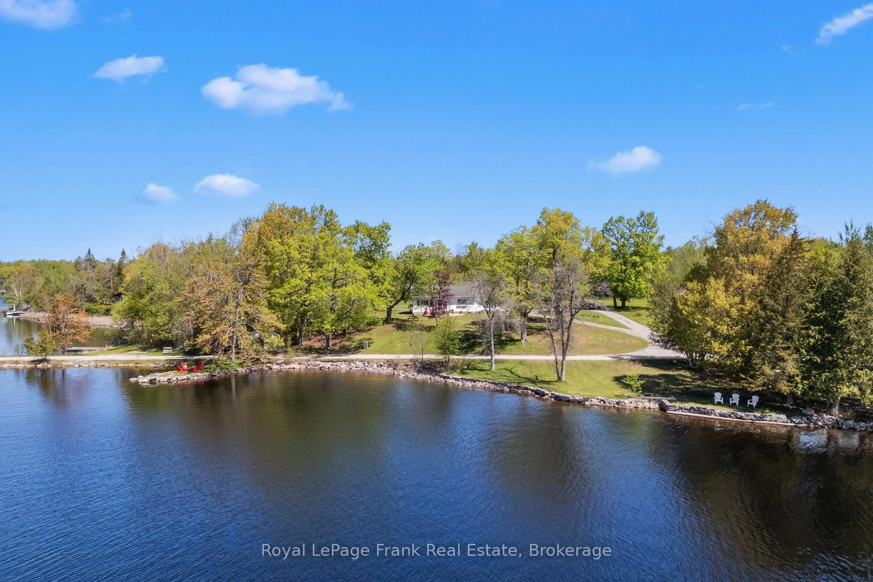
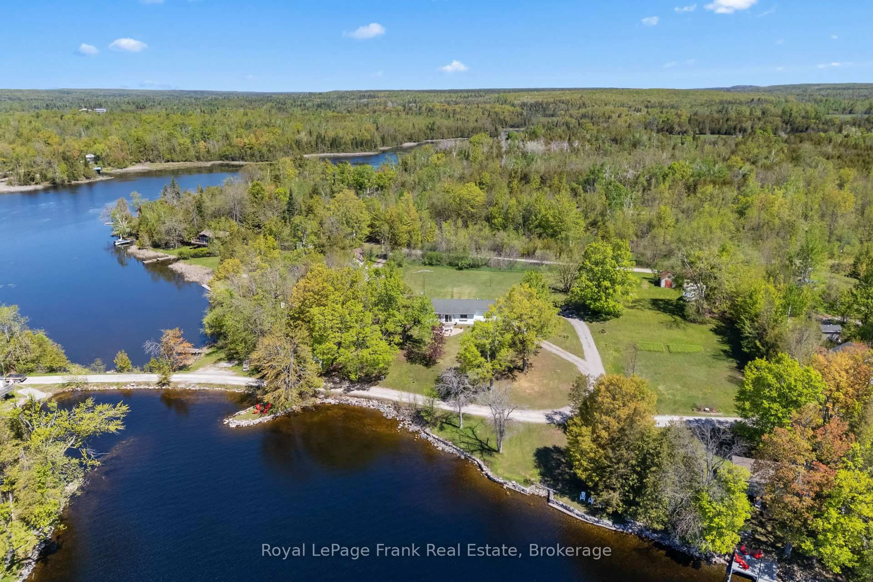
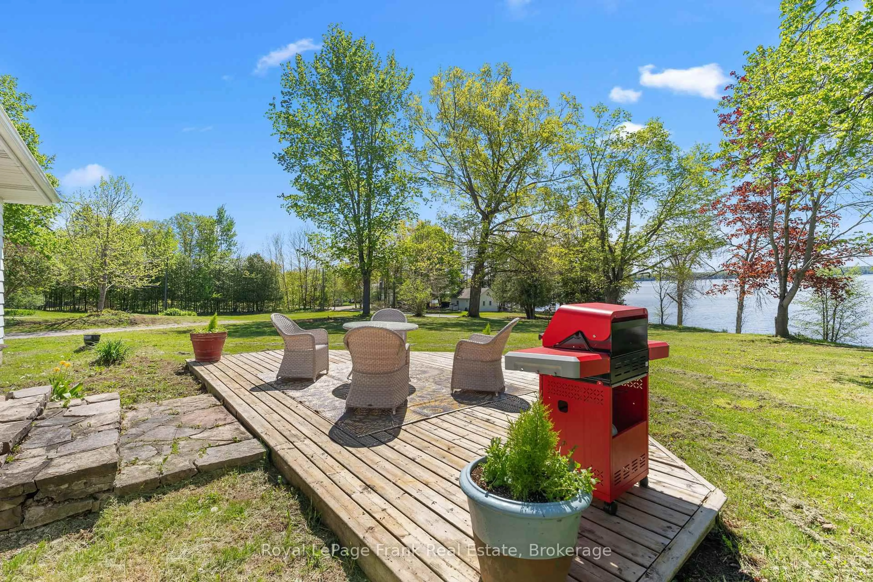
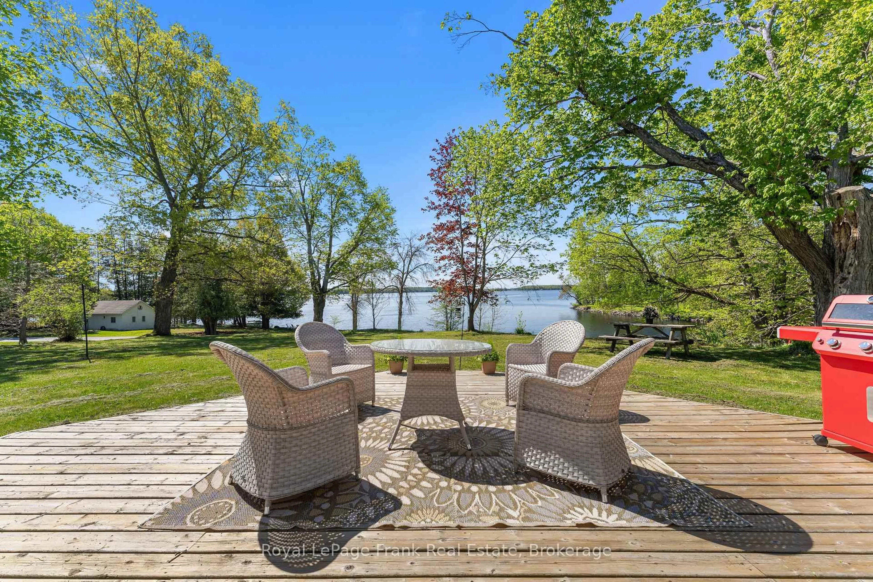
A pic from outside/outdoor area/front of a property/back of a property/a pic from drone, water/lake/river/ocean view for 39 Fire Route 98 Rte, Trent Lakes Ontario K0M 1A0
2 hours on Market

39 Fire Route 98 Rte, Trent Lakes, Ontario K0M 1A0

Detached
3
2
~1100-1500 sqft
$890,000
Get pre-qualifiedPowered by nesto
Detached
3
2
~1100-1500 sqft

Contact us about this property

Call

Highlights

Property Estimate

Days on market2 hours

Estimated valueNot available

Price/Sqft$701/sqft

Monthly cost

Open Calculator

Description

Discover the potential of this waterfront retreat on Pigeon Lake, offering stunning panoramic views and endless possibilities. Set on a desirable 400+ feet of pristine shoreline, this property is the perfect opportunity to create your dream lakeside escape. The current home is four season and move-in ready but also in need of updating, making it ideal for buyers with vision who want to renovate or rebuild to suit their style. A charming 1 bedroom bunkie provides extra space for guests, family, or a private studio getaway. Enjoy boating, fishing, swimming, and all the sunshine right from your own waterfront. Rarely does a property with views like this and so much potential become available-bring your ideas and make it your own. Take this opportunity to own a piece of Bobcaygeon history. Formerly The Cedars Lodge & Cottages. This property has been with the current family since at least 1910. They are sad to part with it but it would be great to see it return to former glories. Perhaps with a new cabin resort on the spot? (zoned Tourist Commercial)Two private docks. One on Pigeon Lake. One on Eel's Creek. Private beach. Dead end road. Views for days. Swimmable waterfront. Home heated & cooled with heat pump. Main floor family room.


Property Details

StyleBungalow
ViewClear, Creek/Stream, Lake
Age of property51-99
SqFt~1100-1500 SqFt
Lot Size160,000 SqFt(400 x 400)
Parking Spaces10
MLS ®NumberX13172870
Community NameTrent Lakes
Data SourceTRREB
Listing byRoyal LePage Frank Real Estate

Features

Heating: Heat Pump
Cooling: Other
Basement: Full, Unfinished

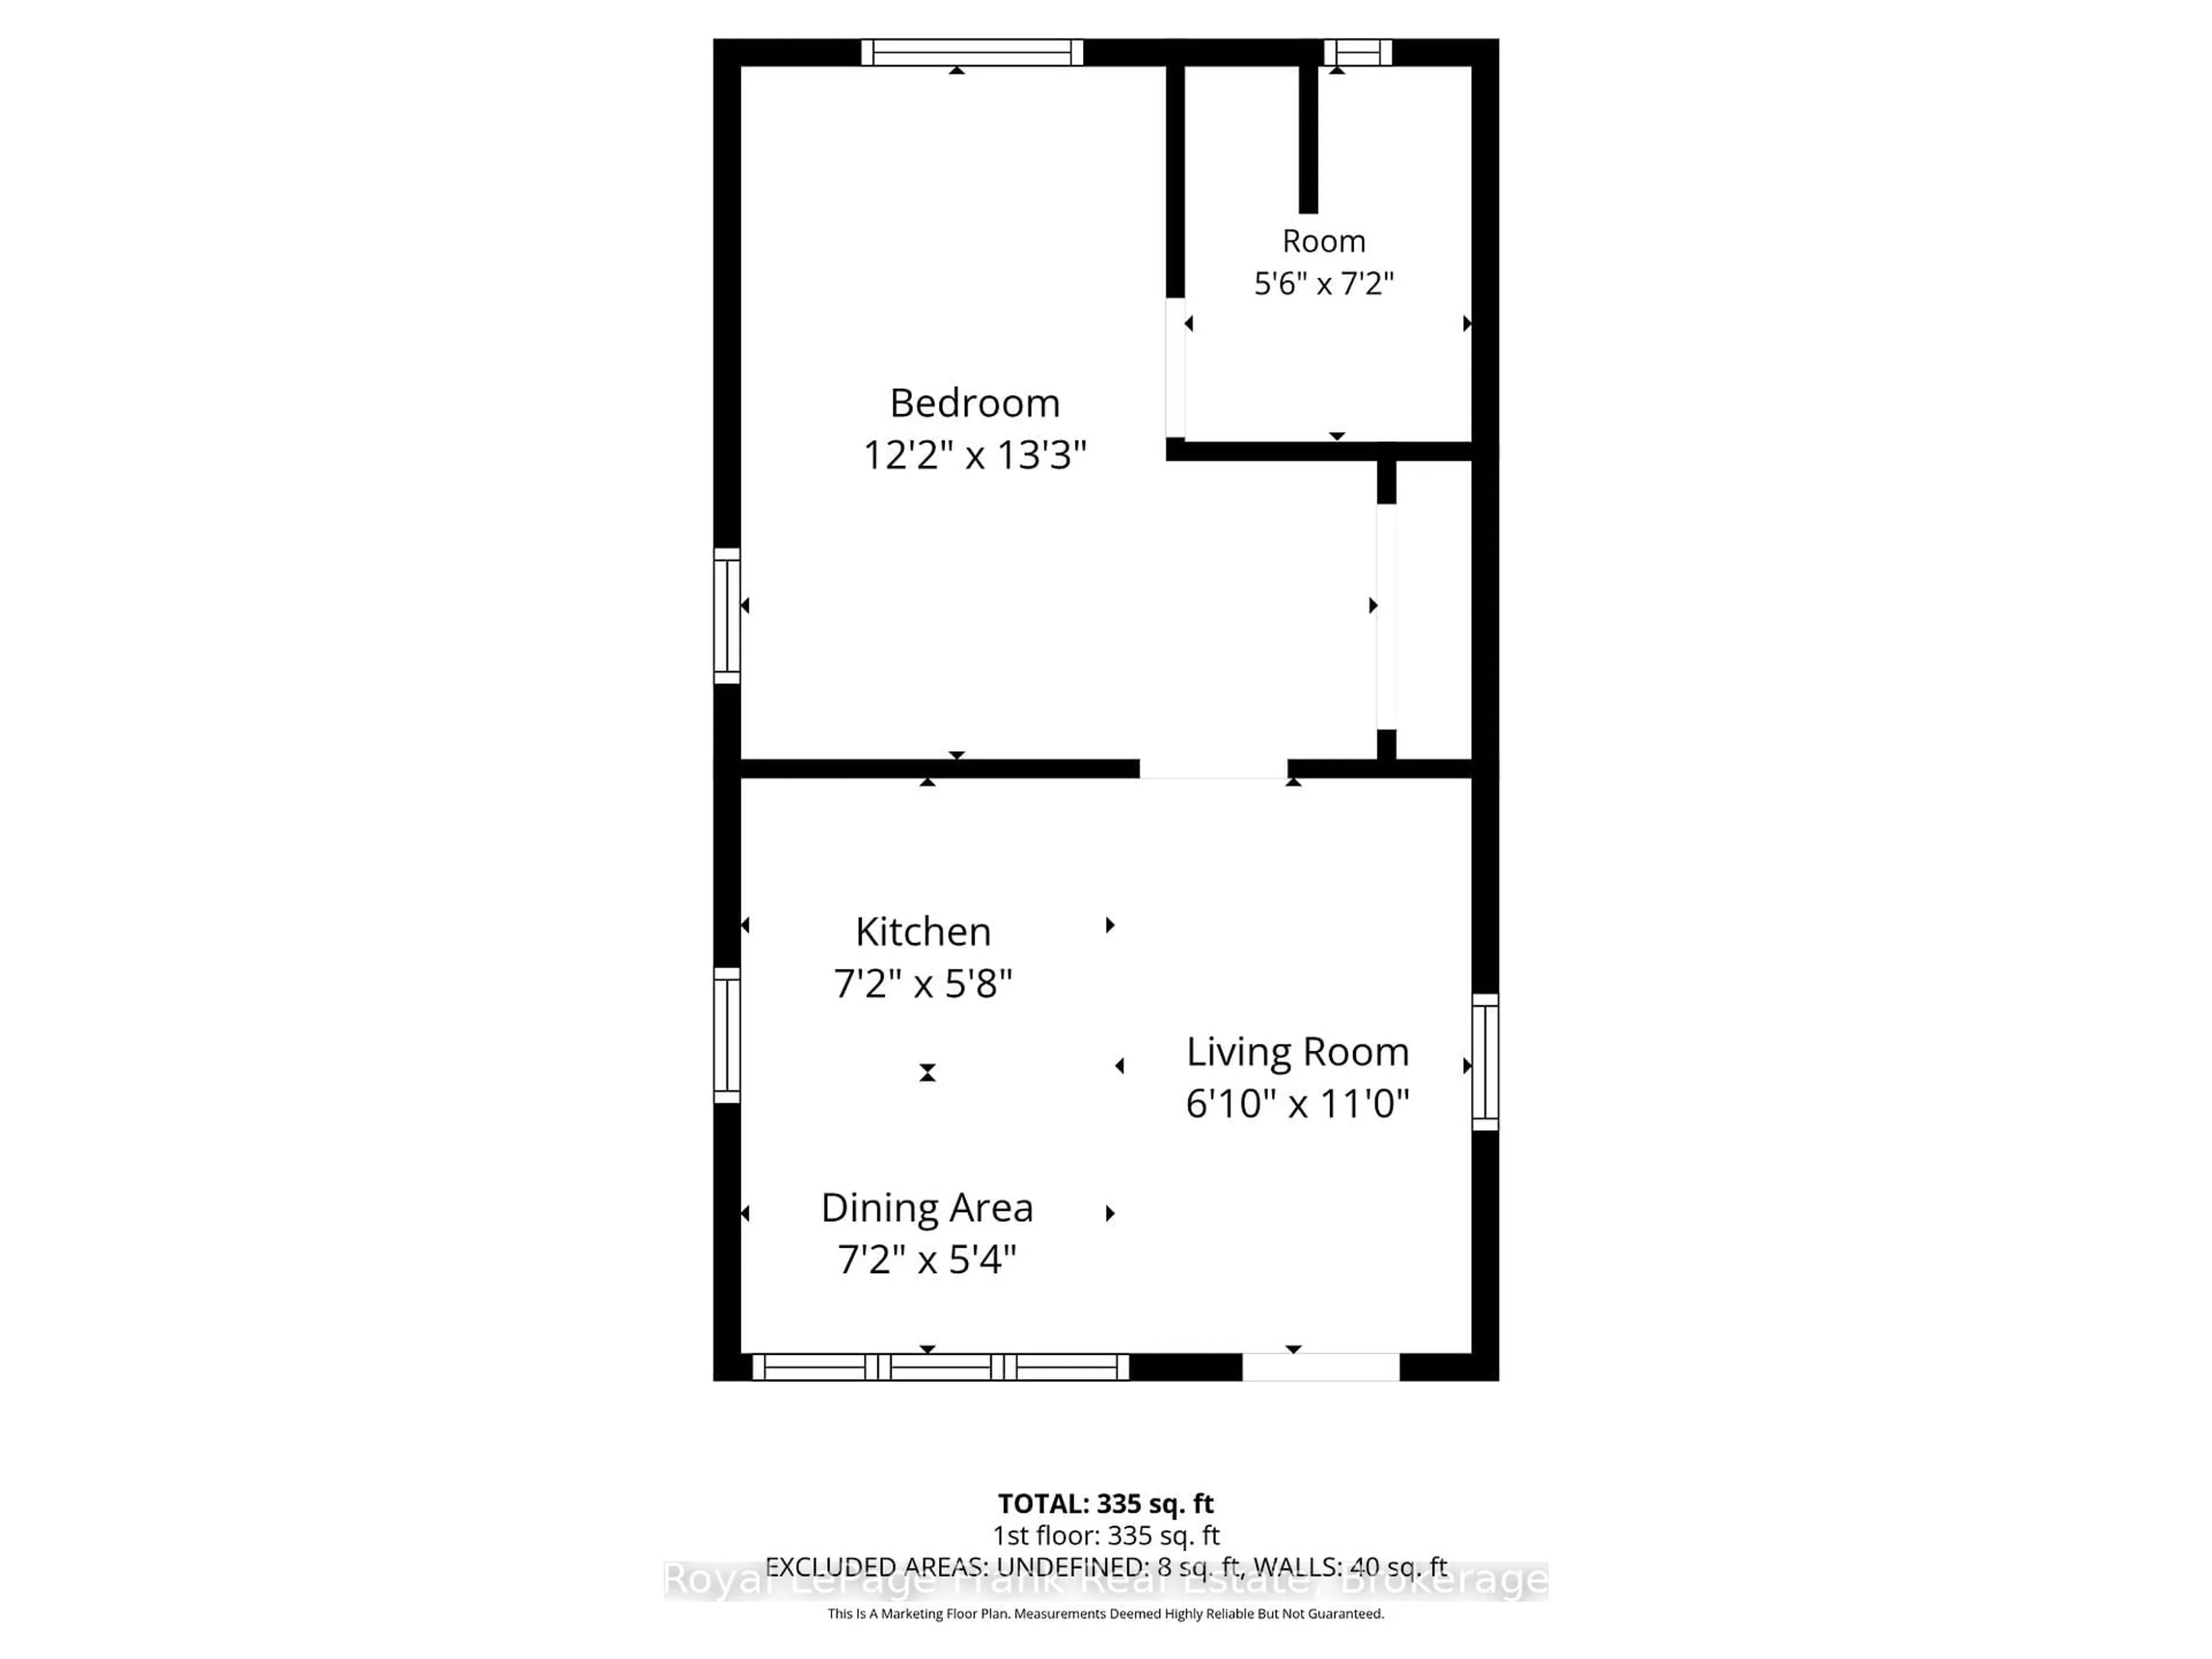
Main Floor

Living

4.88 x 6.4

Kitchen

3.44 x 5.25

Family

3.4 x 6.28

Walk-Out

Primary

3.2 x 3.4


Features

Lot size: 160,000 SqFt

Parking

Garage spaces -

Garage type -

Total parking spaces 10


Property History
May 26, 2026
ListedActive
$890,000
2 hours on market
history photo preview42
Listing by trreb®
Property listed by Royal LePage Frank Real Estate, Brokerage
Agent Banner Image
Interested in this property?Get in touch to get the inside scoop.

Market Data - Trent Lakes

Geo Zone Map ThumbnailTrent Lakes

Strong Buyer's Market

View Market Data

Detached house - for the past 30 days

Buyer's market Seller's market

Avg. Days on Market

Past 30 days

42 days

Compared to

2025

29 days

2024

38 days

2023

35 days

New Listings

Past 30 days

46 listings

Compared to

2025

22 listings

2024

48 listings

2023

70 listings

Units sold

Past 30 days

9 units

Compared to

2025

7 units

2024

11 units

2023

19 units

Median Sold Price

Past 30 days

$825,000

Compared to

2025

$585,000

2024

$525,000

2023

$975,000


Population and Demographics

Overview

Total population 7016
Average household income $124,736

Age (%)

0 to 19
13%
20 to 34
11%
35 to 49
12%
50 to 64
30%
65 and plus
34%

Household composition (%)

Single family
70%
Single person
28%
Multi person
2%
Multi family
0%

Mother tongue (%)

English
95%
Others
3%
German
1%

House tenancy (%)

Owners
93%
Renters
7%

What’s nearby?Essentials within 5 km

Local Logic

Transportation Scores

Estimated Budget