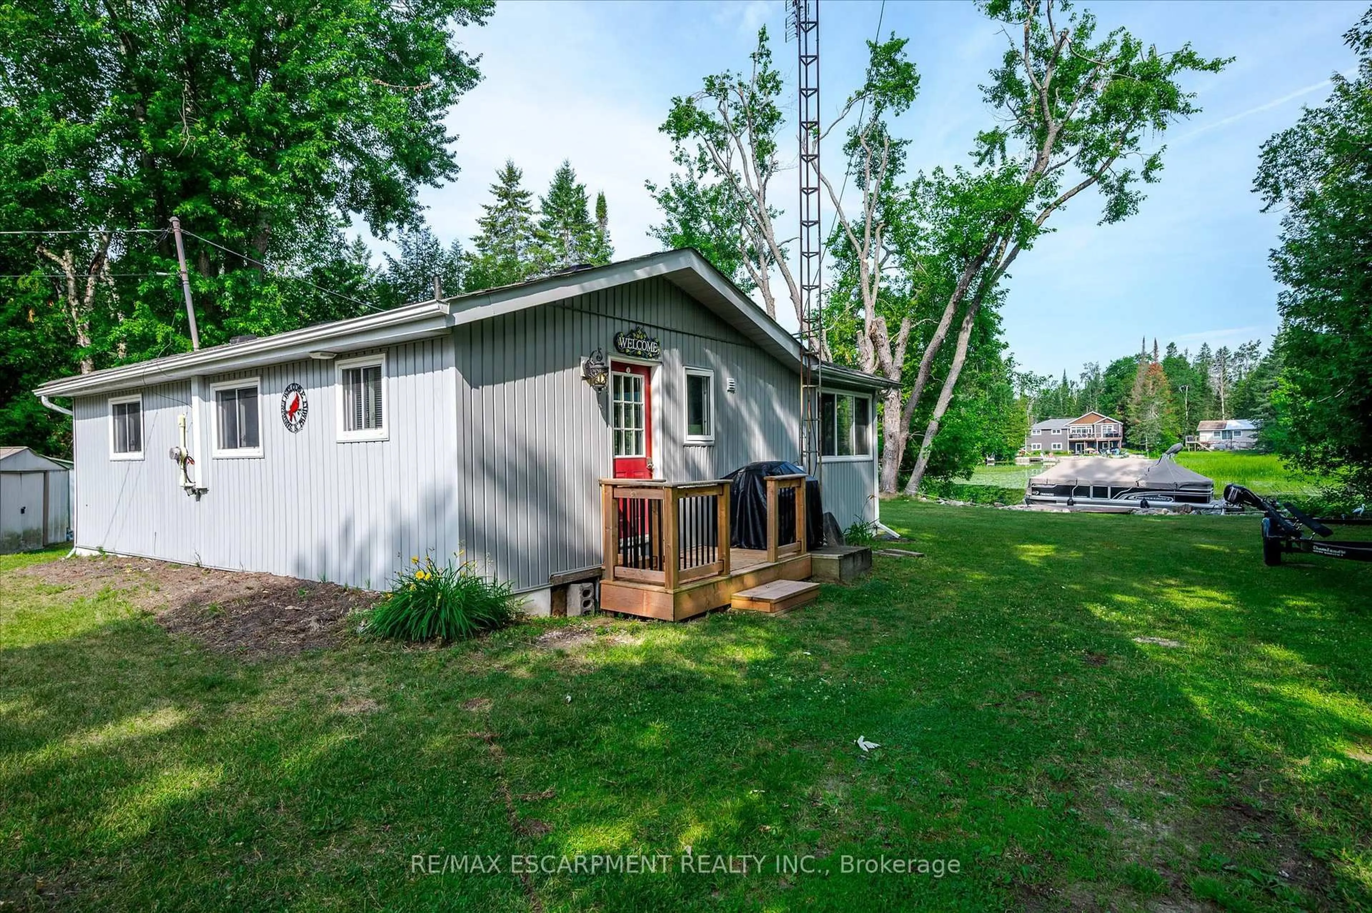
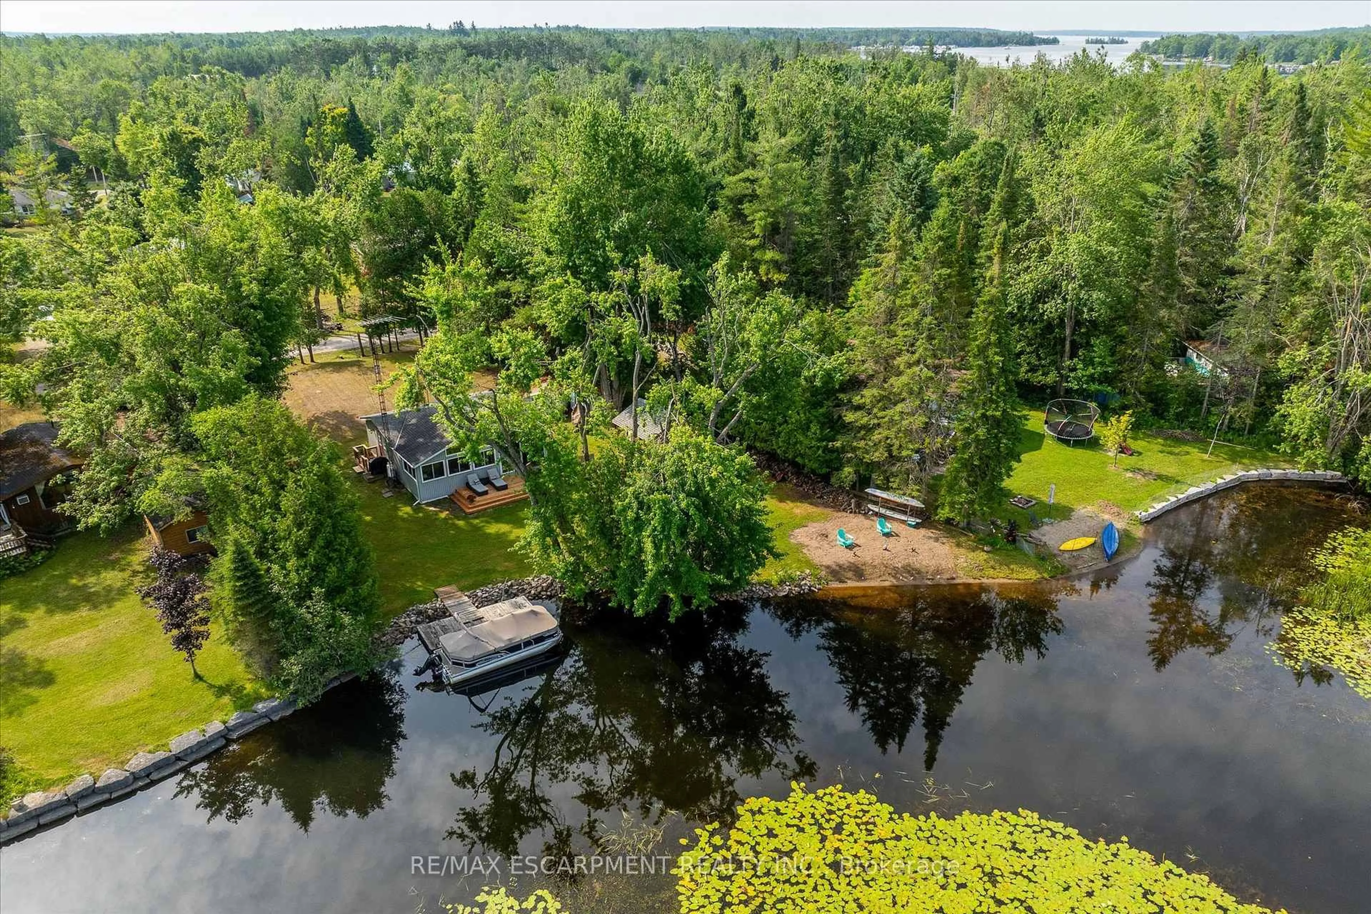
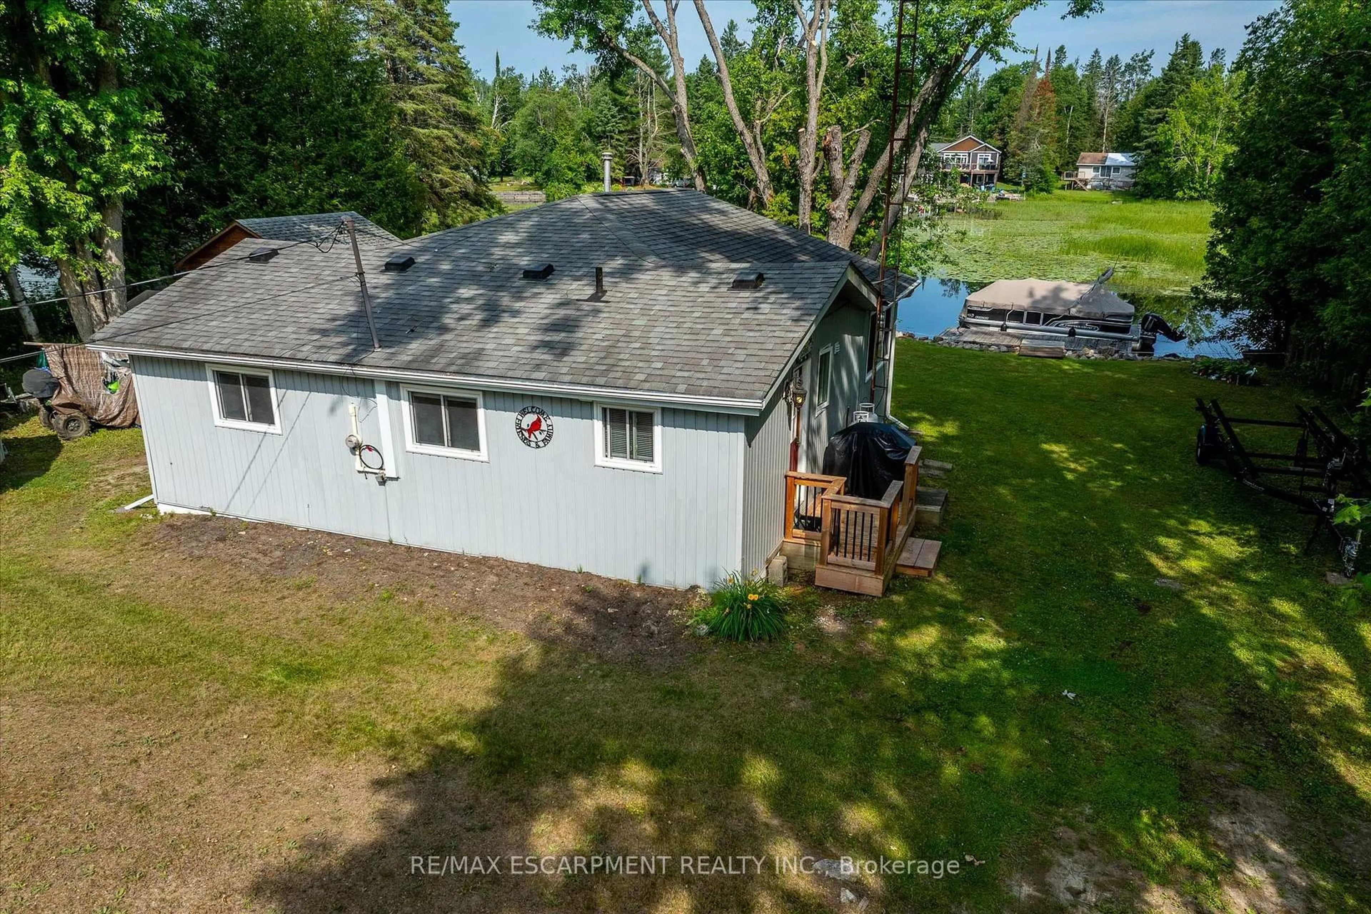
Patio, water/lake/river/ocean view for 38 FIRE ROUTE 104A, Trent Lakes Ontario K0M 1A0
18 hours on Market

38 FIRE ROUTE 104A, Trent Lakes, Ontario K0M 1A0

Detached
3
1
~700-1100 sqft
$535,000
Get pre-qualifiedPowered by nesto
Detached
3
1
~700-1100 sqft

Contact us about this property

Call

Highlights

Property Estimate

Days on market18 hours

Estimated valueNot available

Price/Sqft$625/sqft

Monthly cost

Open Calculator

Description

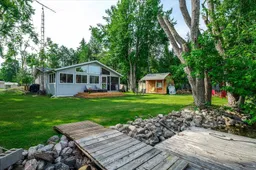
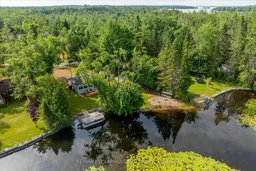
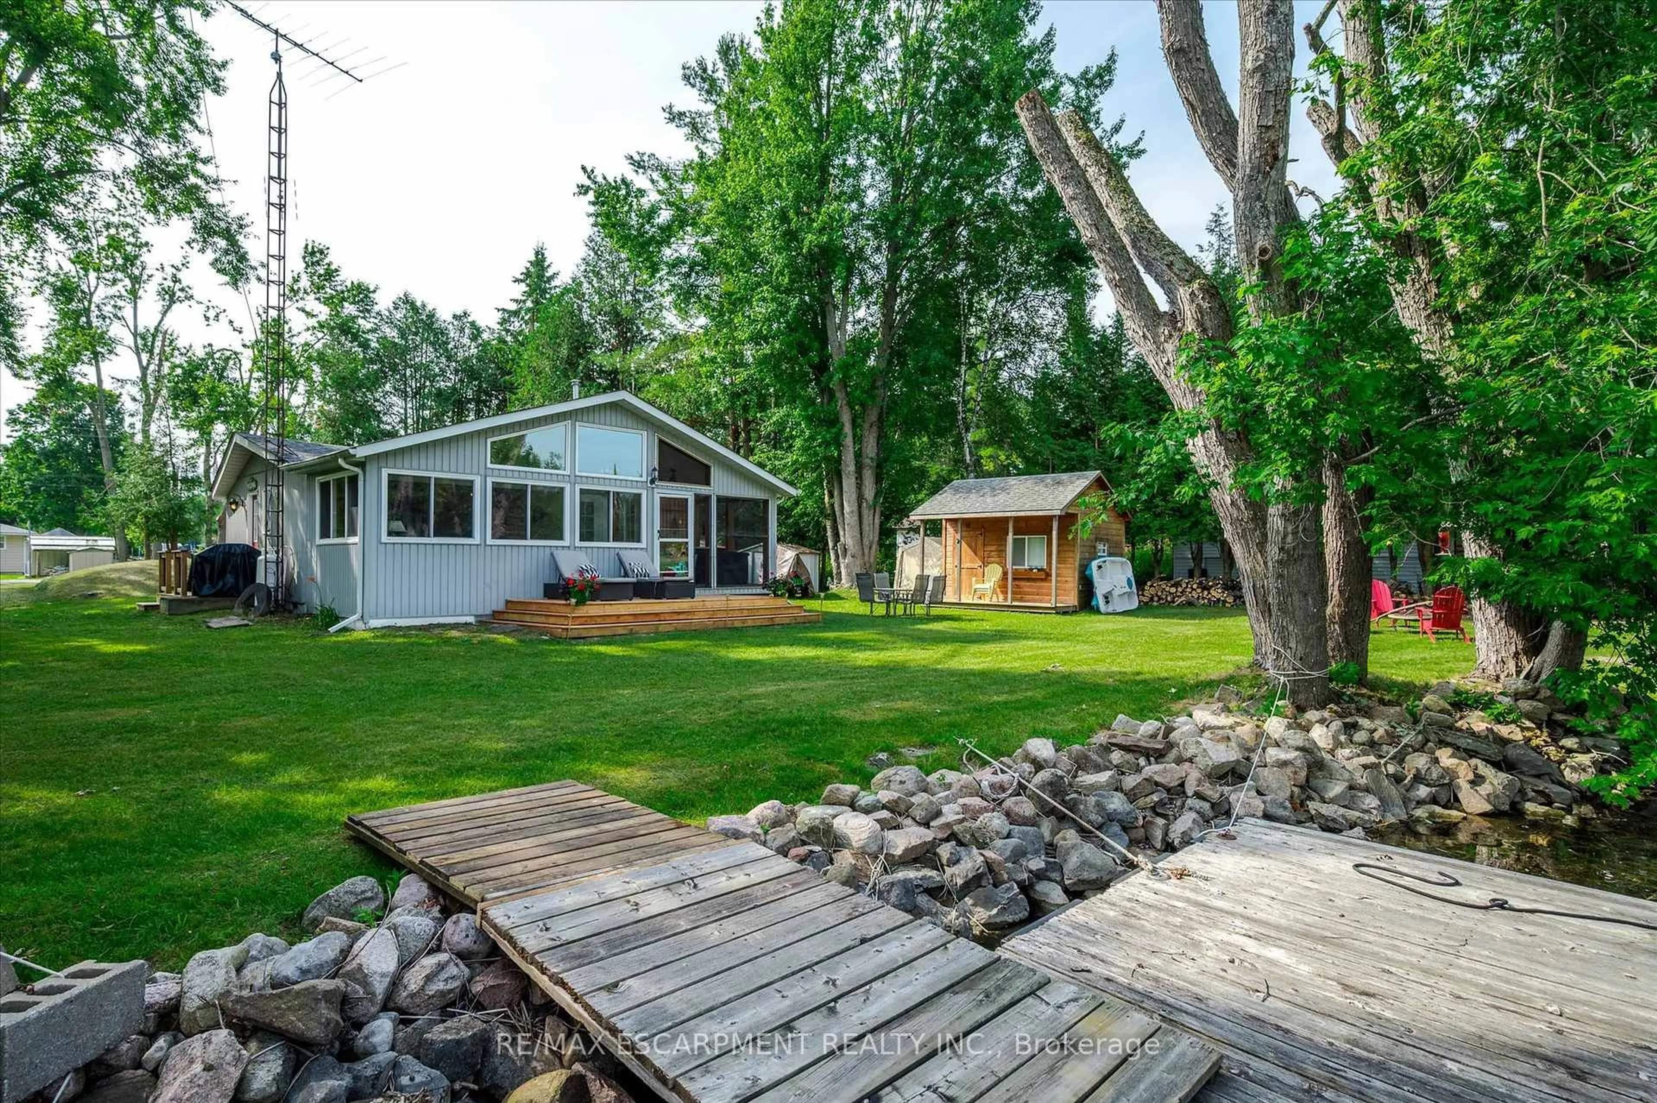
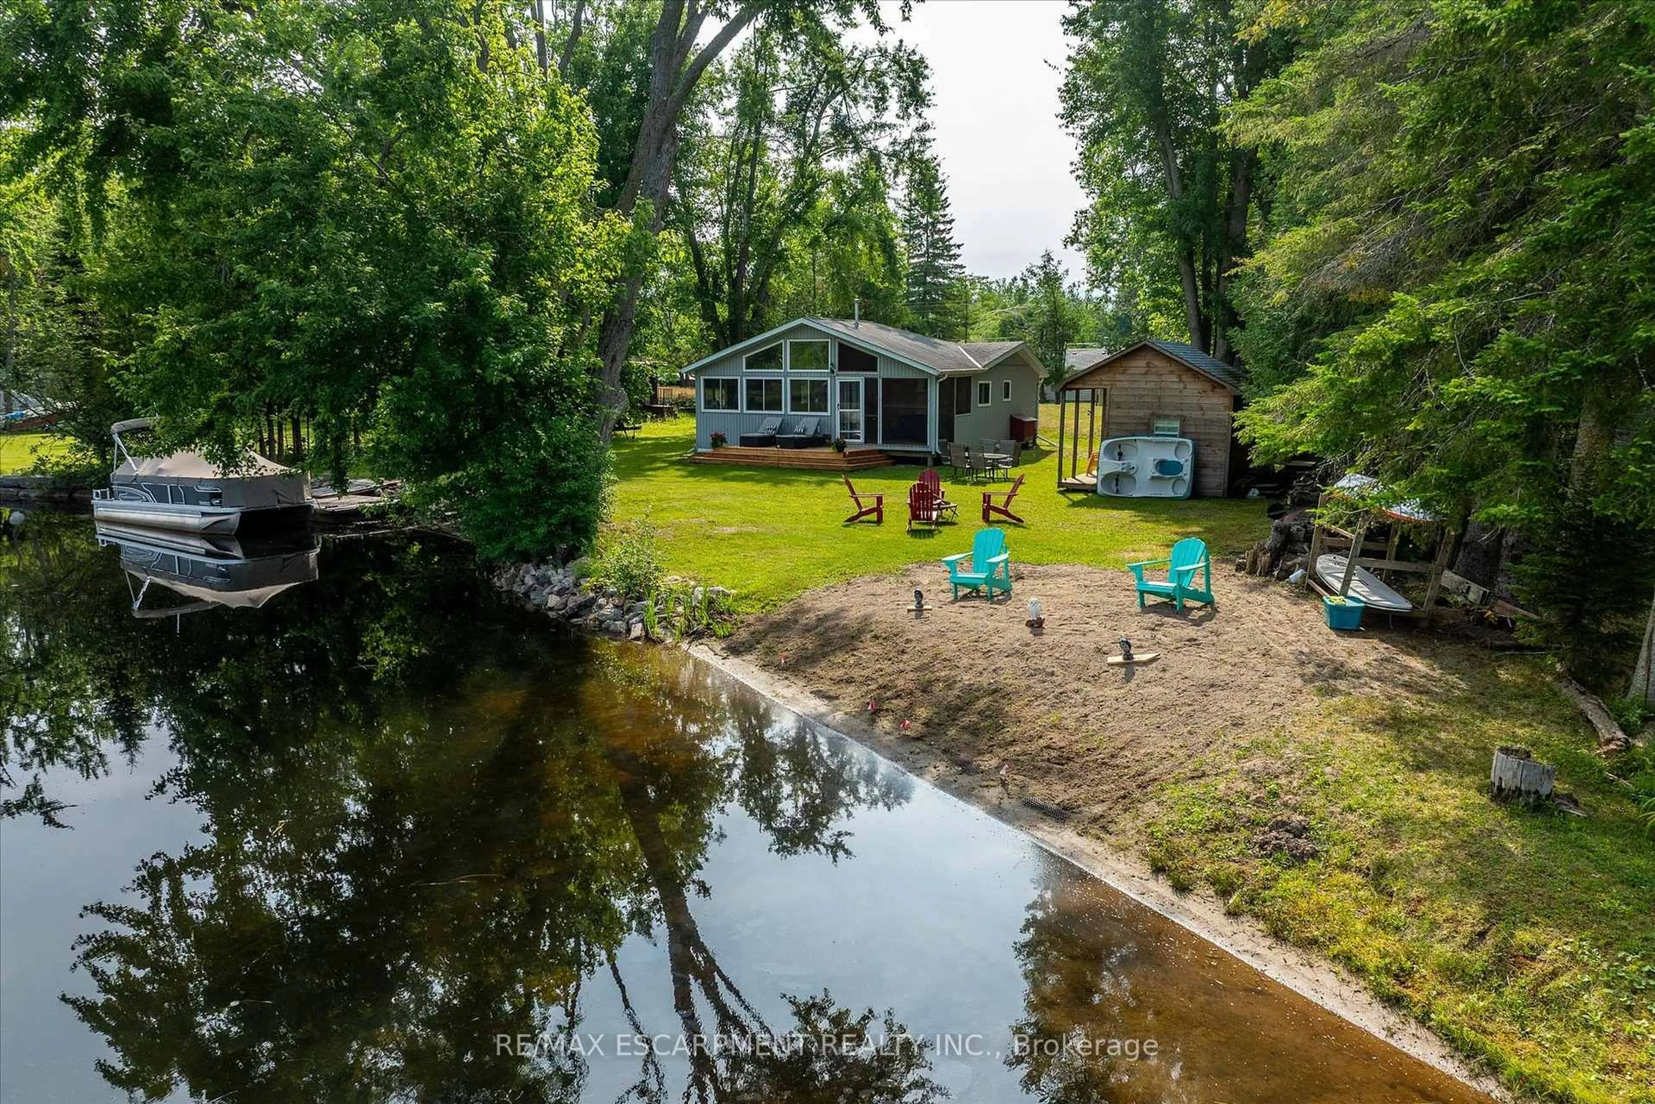
Escape to this beautifully maintained 3-season waterfront cottage offering the perfect blend of comfort, recreation, and breathtaking natural beauty. Featuring 3 bedrooms and 1 bathroom, this fully furnished, move-in-ready retreat sits on approximately 150 feet of pristine shoreline along Nogies Creek, just a short boat ride to Pigeon Lake and the renowned Trent-Severn Waterway.Take in spectacular southwest-facing sunsets from your private waterfront, complete with a sandy beach area and a newly built dock designed to accommodate larger boats, including pontoons. A convenient public boat launch just around the corner makes getting on the water effortless, whether you're heading out for a day of boating, fishing, or exploring the Kawartha Lakes.The property also features a bunkie, ideal for hosting family and friends, creating a kids' retreat, or providing additional storage. Located on a quiet private road with a low annual road maintenance fee of just $375, which includes snow removal, you'll enjoy year-round accessibility and peace of mind.Just 10 minutes from Bobcaygeon and close to ATV and snowmobile trails, this exceptional waterfront property is perfectly positioned for year-round enjoyment. Whether you're searching for a family cottage, a weekend getaway, or a turnkey waterfront escape, this rare offering is ready for you to start making unforgettable memories from day one.


Property Details

StyleBungalow
View-
Age of property-
SqFt~700-1100 SqFt
Lot Size16,654 SqFt(199 x 83.69)
Parking Spaces4
MLS ®NumberX13537452
Community NameTrent Lakes
Data SourceTRREB
Listing byRE/MAX ESCARPMENT REALTY INC.

Features

Heating: Other
Fireplace
Basement: Crawl Space

Main Floor

Kitchen

5.0 x 3.96

Bathroom

0.0 x 0.0

Br

2.74 x 2.64

Br

2.69 x 3.6


Features

Lot size: 16,654 SqFt

Parking

Garage spaces -

Garage type -

Total parking spaces 4


Property History

Jul 8, 2026
ListedActive
$535,000
18 hours on market
history photo preview37
Listing by trreb®
Property listed by RE/MAX ESCARPMENT REALTY INC., Brokerage
Agent Banner Image
Interested in this property?Get in touch to get the inside scoop.

Market Data - Trent Lakes

Geo Zone Map ThumbnailTrent Lakes

Strong Buyer's Market

View Market Data

Detached house - for the past 30 days

Buyer's market Seller's market

Avg. Days on Market

Past 30 days

20 days

Compared to

2025

32 days

2024

42 days

2023

35 days

New Listings

Past 30 days

61 listings

Compared to

2025

57 listings

2024

51 listings

2023

96 listings

Units sold

Past 30 days

14 units

Compared to

2025

19 units

2024

19 units

2023

30 units

Median Sold Price

Past 30 days

$730,000

Compared to

2025

$1,100,000

2024

$734,000

2023

$1,017,500


Population and Demographics

Overview

Total population 7016
Average household income $124,736

Age (%)

0 to 19
13%
20 to 34
11%
35 to 49
12%
50 to 64
30%
65 and plus
34%

Household composition (%)

Single family
70%
Single person
28%
Multi person
2%
Multi family
0%

Mother tongue (%)

English
95%
Others
3%
German
1%

House tenancy (%)

Owners
93%
Renters
7%

What’s nearby?Essentials within 5 km

Local Logic

Transportation Scores

Estimated Budget