Re-listed 9 days ago

3 Fire Route 27B, Trent Lakes, Ontario K0L 1J0

Detached
3 + 1
2
~1100-1500 sqft
$•••,•••
$699,995
Get pre-qualifiedPowered by nesto
Detached
3 + 1
2
~1100-1500 sqft

Contact us about this property

Call

Highlights

Property Estimate

Days on market9 days

Total days on market
80 days

Estimated valueNot available

Price/Sqft$551/sqft

Monthly cost

Open Calculator

Description

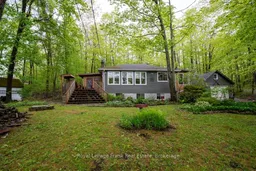
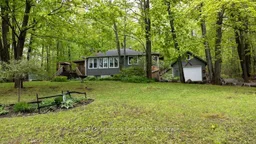
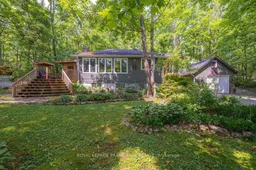
PRICED TO SELL. DEEDED ACCESS TO BUCKHORN LAKE RIGHT ACROSS THE ROAD. With over 1800 square feet of finished living space, this home is much larger than it appears. Welcome, to this beautifully renovated home in a desirable waterfront community. This lovely home has been nicely renovated and is move-in ready. It is nestled on a picturesque, treed lot and offers obstructive lake views and sunrises. Featuring 4 bedrooms, 1.5 baths and a stunning, functional kitchen with quartz countertops, stainless appliances, and a large built-in quartz table with storage underneath. Enjoy the spacious living area, which includes an abundance of windows, hardwood floors, and a stone fireplace with a propane insert. The lower level includes the 4th bedroom, a rec room, and a large work area. An amazing screened-in porch is perfect for large gatherings while the cozy sunroom just off the kitchen offers the perfect spot to relax and unwind. There is lots of decking, a hardwired generator, a single car garage and a new furnace and air conditioner. The property is located just 5 minutes from the charming town of Buckhorn. It is situated on a well-maintained year-round road, just seconds to the Township Road and the school bus route. Your Buckhorn lifestyle awaits---enjoy boating, nature and the scenic Trent Severn Waterway.


Property Details

StyleBungalow-Raised
ViewForest, Lake
Age of property-
SqFt~1100-1500 SqFt
Lot Size26,300 SqFt(263 x 100)
Parking Spaces6
MLS ®NumberX13647252
Community NameTrent Lakes
Data SourceTRREB
Listing byRoyal LePage Frank Real Estate

Features

Heating: Forced Air
Cooling: Central Air
Fireplace
Basement: Part Fin

Features

Lot size: 26,300 SqFt

Parking

Garage spaces 1

Garage type Detached

Other parking spaces 5

Total parking spaces 6


Property History

Login required
Price changeActive
$•••,•••
Login required
Re-listed
$•••,•••
9 days on market
history photo preview48
Listing by trreb®
Property listed by Royal LePage Frank Real Estate, Brokerage
Agent Banner Image
Interested in this property?Get in touch to get the inside scoop.

Market Data - Trent Lakes

Geo Zone Map ThumbnailTrent Lakes

Strong Buyer's Market

View Market Data

Detached house - for the past 30 days

Buyer's market Seller's market

Avg. Days on Market

Past 30 days

64 days

Compared to

2025

25 days

2024

47 days

2023

46 days

New Listings

Past 30 days

48 listings

Compared to

2025

58 listings

2024

42 listings

2023

67 listings

Units sold

Past 30 days

14 units

Compared to

2025

11 units

2024

13 units

2023

22 units

Median Sold Price

Past 30 days

$738,500

Compared to

2025

$949,000

2024

$618,000

2023

$922,500


Population and Demographics

Overview

Total population 7016
Average household income $124,736

Age (%)

0 to 19
13%
20 to 34
11%
35 to 49
12%
50 to 64
30%
65 and plus
34%

Household composition (%)

Single family
70%
Single person
28%
Multi person
2%
Multi family
0%

Mother tongue (%)

English
95%
Others
3%
German
1%

House tenancy (%)

Owners
93%
Renters
7%

What’s nearby?Essentials within 5 km

Local Logic

Transportation Scores

Estimated Budget