25 Fire Route 42, Trent Lakes, Ontario K0L 1J0
Contact us about this property
Highlights
Estimated valueThis is the price Wahi expects this property to sell for.
The calculation is powered by our Instant Home Value Estimate, which uses current market and property price trends to estimate your home’s value with a 90% accuracy rate.Not available
Price/Sqft$699/sqft
Monthly cost
Open Calculator
Description
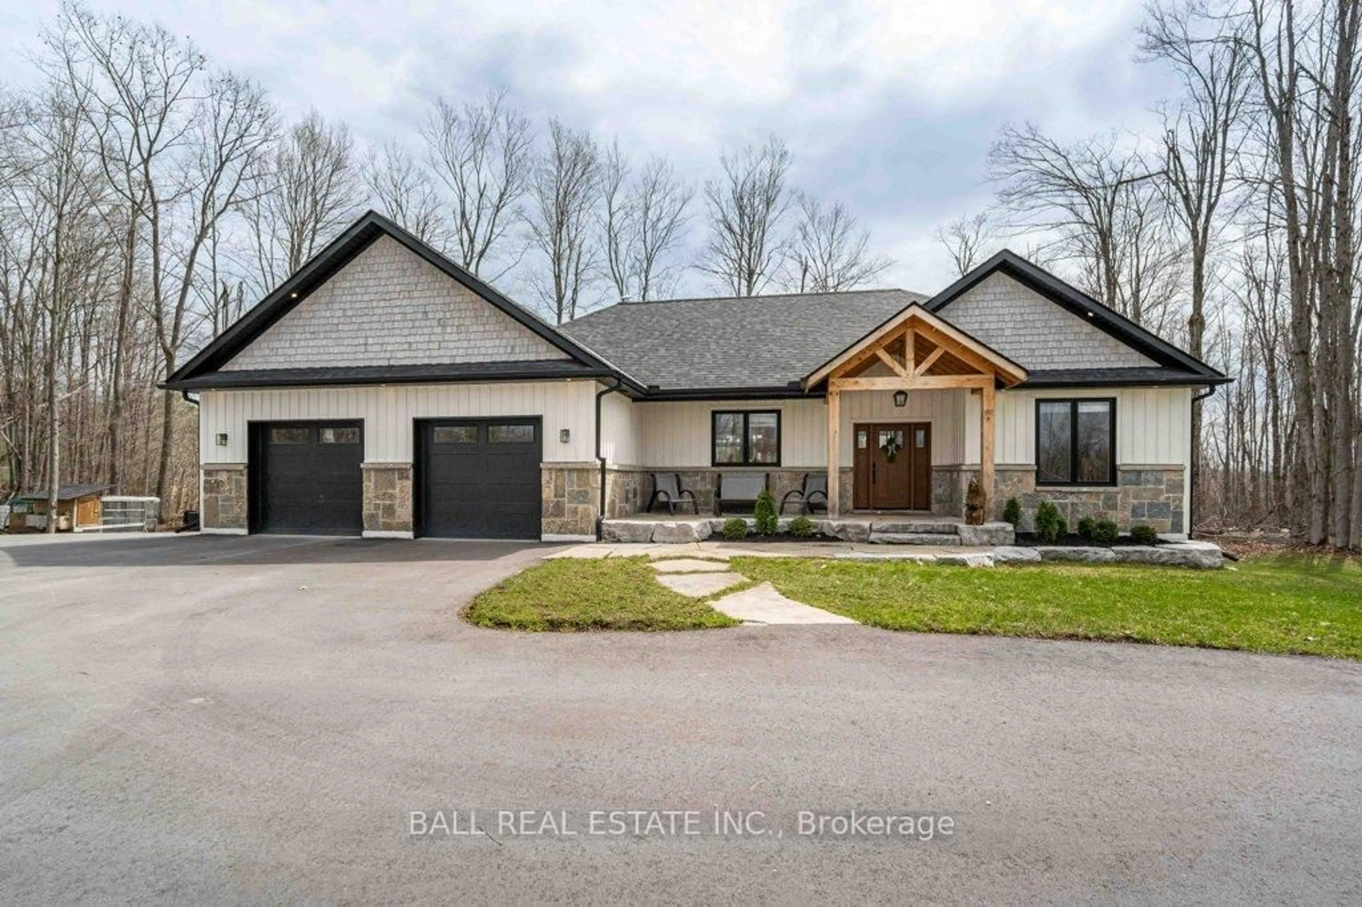
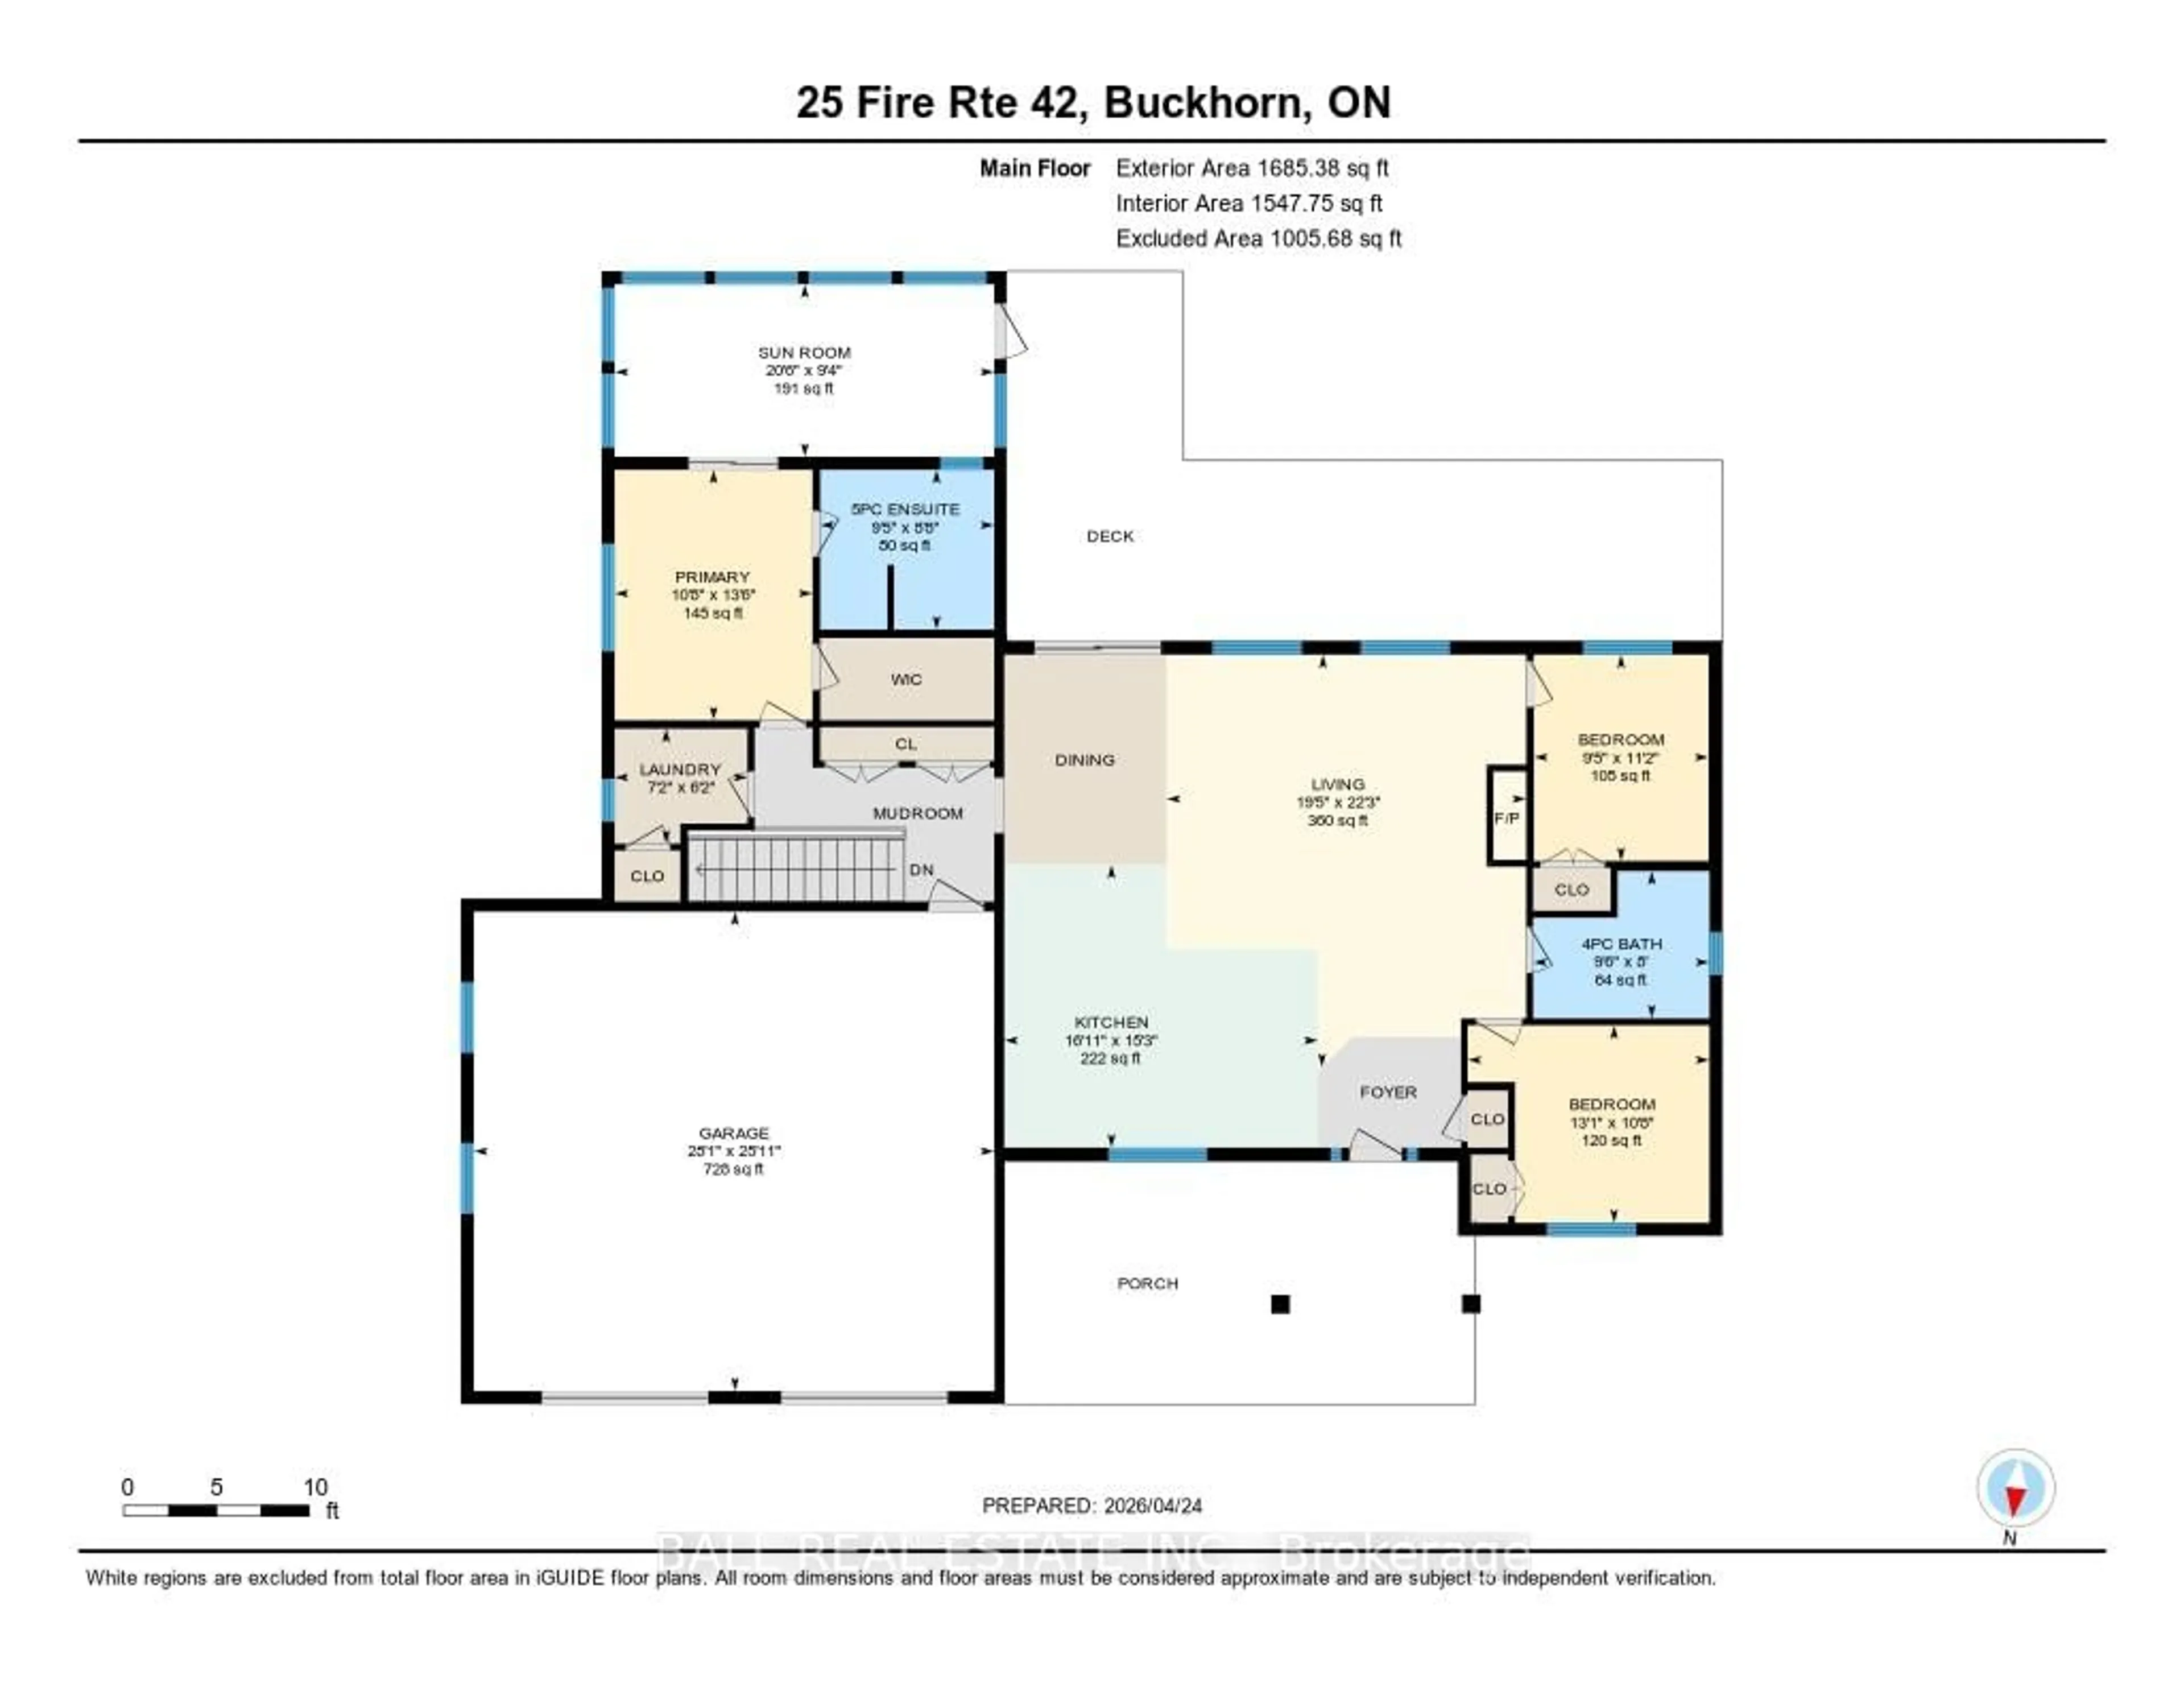
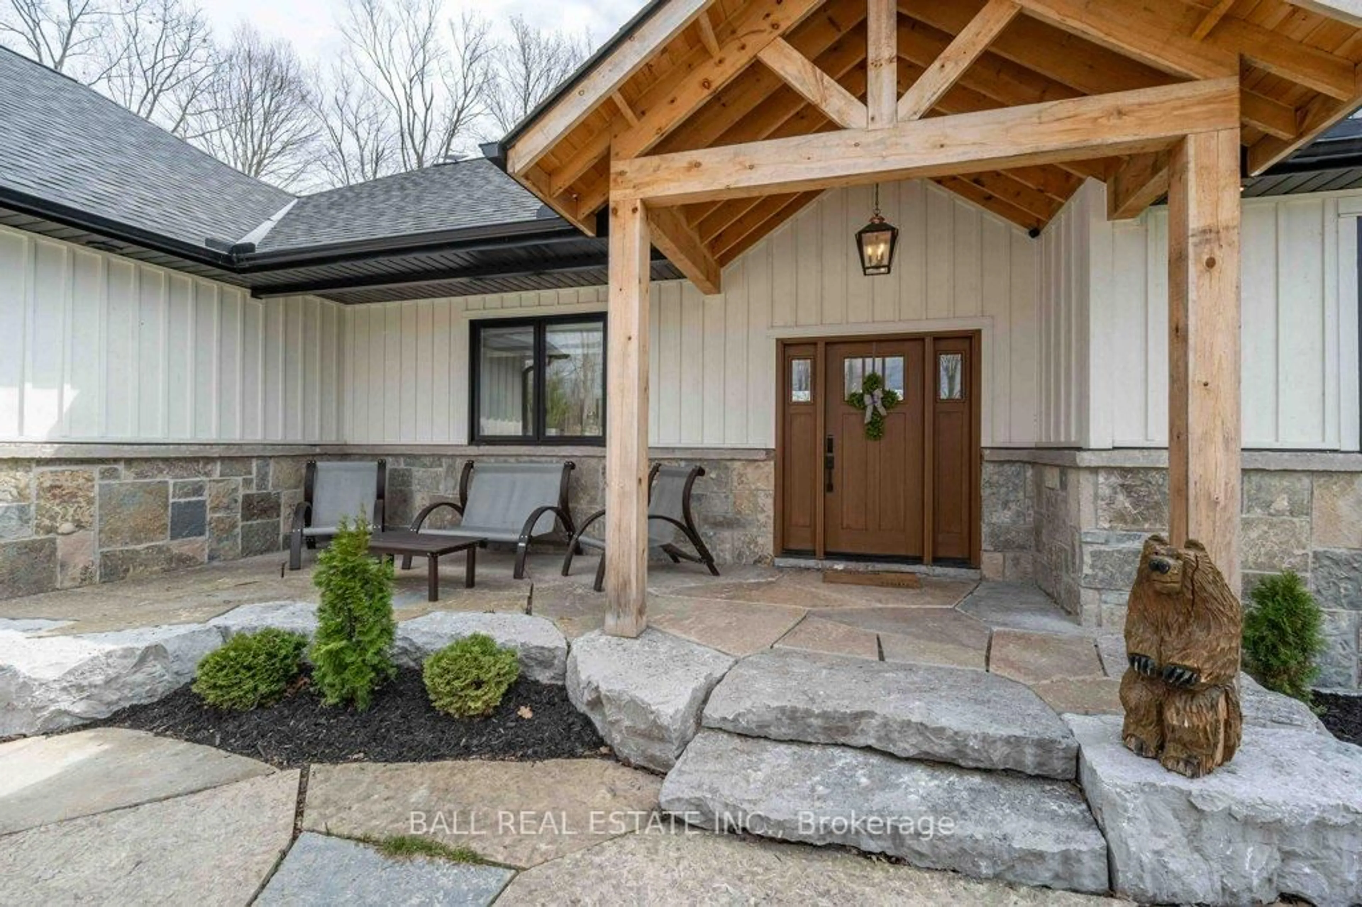
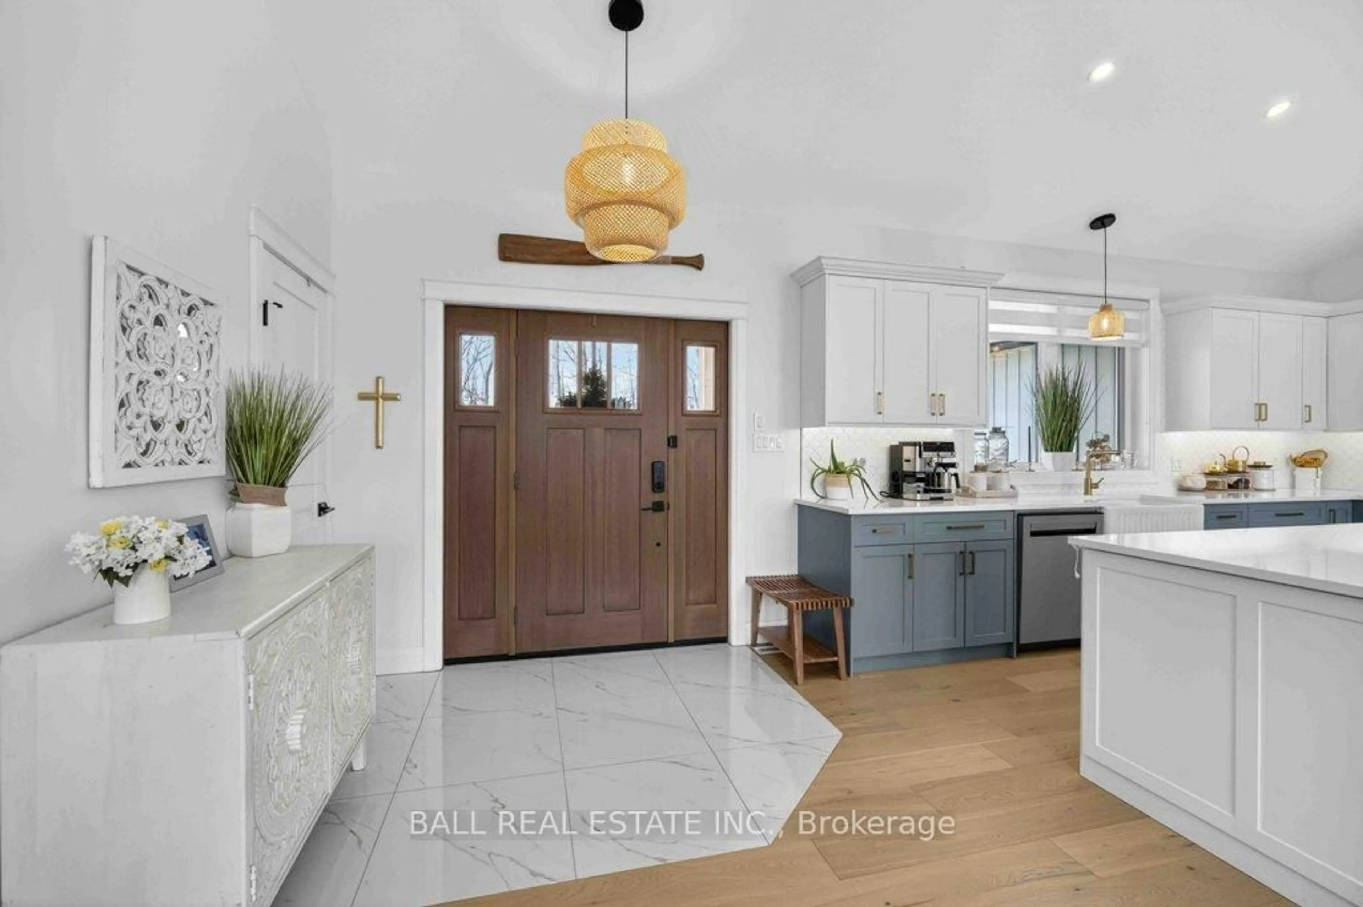
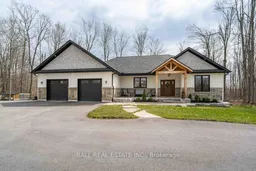
Imagine having a beach in your backyard, just a few steps from the popular Sandy Beach. This newly finished, customized home makes it possibly being located just a short walk to the popular Sandy Beach and only minutes from Six Foot Bay Golf Course while offering offering the perfect blend of lifestyle, comfort, and high-end upgrades. Featuring 4 full bedrooms and 3 full bathrooms, this property has been meticulously updated with no detail overlooked. The main level showcases stunning engineered hardwood flooring, a modern kitchen with quartz countertops throughout, and a cozy gas fireplace in the living area - complete with remote for added convenience. Every closet has been fully customized for maximum storage and organization, and a central vacuum system services both the upper and lower levels for added ease. Step outside to your own private retreat. Enjoy the extended deck, a custom screened-in porch with full windows, and a hot tub - perfect for relaxing or entertaining year-round. The professionally landscaped front and backyard provide incredible curb appeal and outdoor living space that shows true attention to detail. Well maintained, private road with no direct neighbours, this property gives plenty of space for large gatherings with a 3,300 sq. ft. paved driveway that's perfect for hosting. Additional upgrades include a fully insulated and drywalled garage, a newly paved driveway (2025), a newly added shed (2024), hookup installed already for generac unit, a landscaped fire pit, and a 10'x16' shed. Bonus: No sump pump means no worries about basement water issues. This is a truly incredible property offering quality, style, and an unbeatable location close to the water and golf. Country living at its finest and only a 25 minute drive to Peterborough, 1 hour to Durham Region, or 45 minutes to the 407.
Property Details
Interior
Features
Main Floor
Bathroom
2.43 x 2.94 Pc Bath
Bathroom
2.63 x 2.865 Pc Bath
Br
3.25 x 3.98Br
3.4 x 2.88Exterior
Features
Parking
Garage spaces 2
Garage type Attached
Other parking spaces 8
Total parking spaces 10
Property History
 50
50

