210 White Valley Rd, Trent Lakes, Ontario K0M 1A0
Contact us about this property
Highlights
Estimated valueThis is the price Wahi expects this property to sell for.
The calculation is powered by our Instant Home Value Estimate, which uses current market and property price trends to estimate your home’s value with a 90% accuracy rate.Not available
Price/Sqft$512/sqft
Monthly cost
Open Calculator
Description
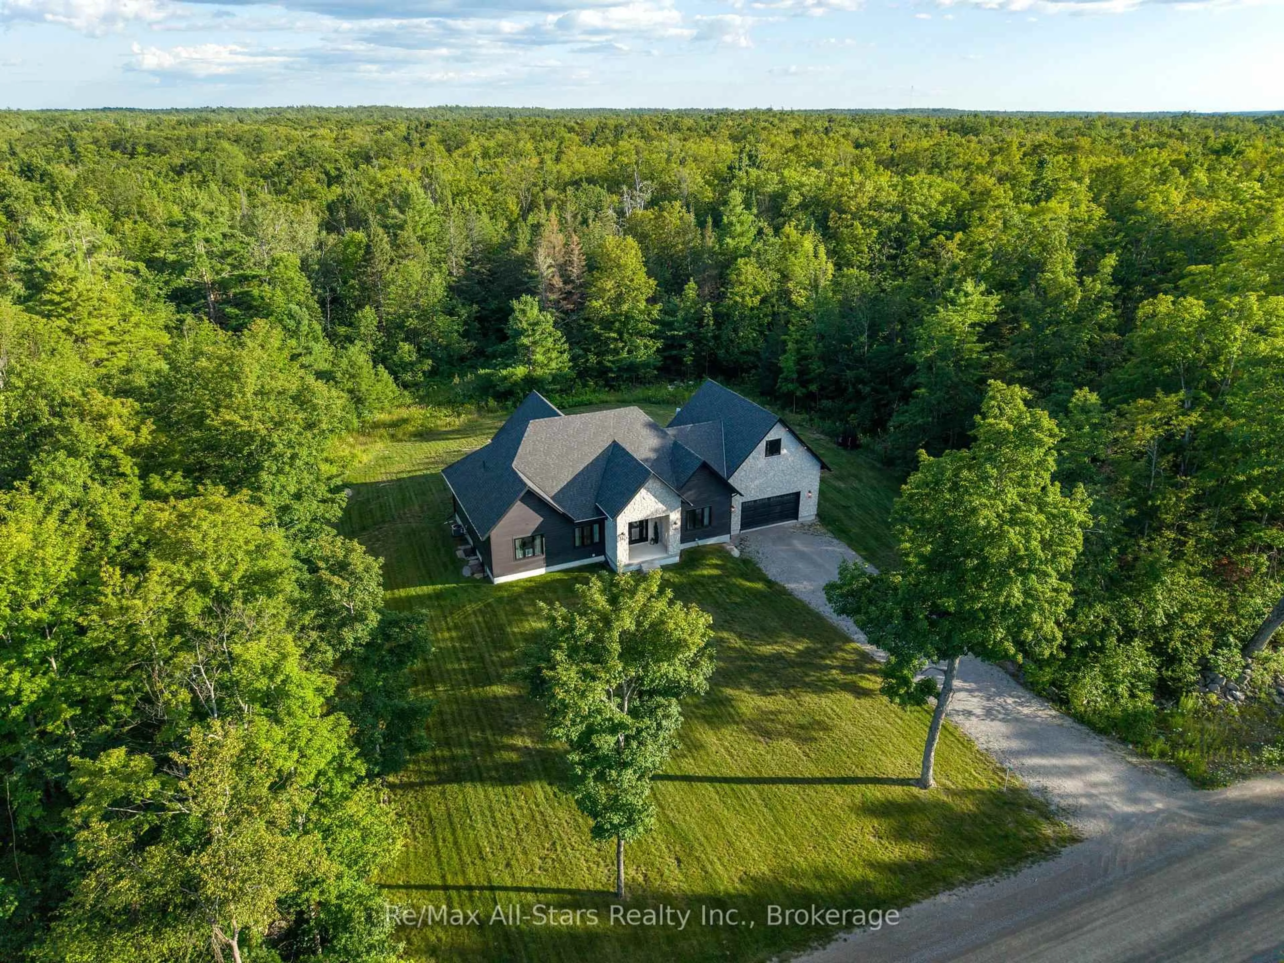
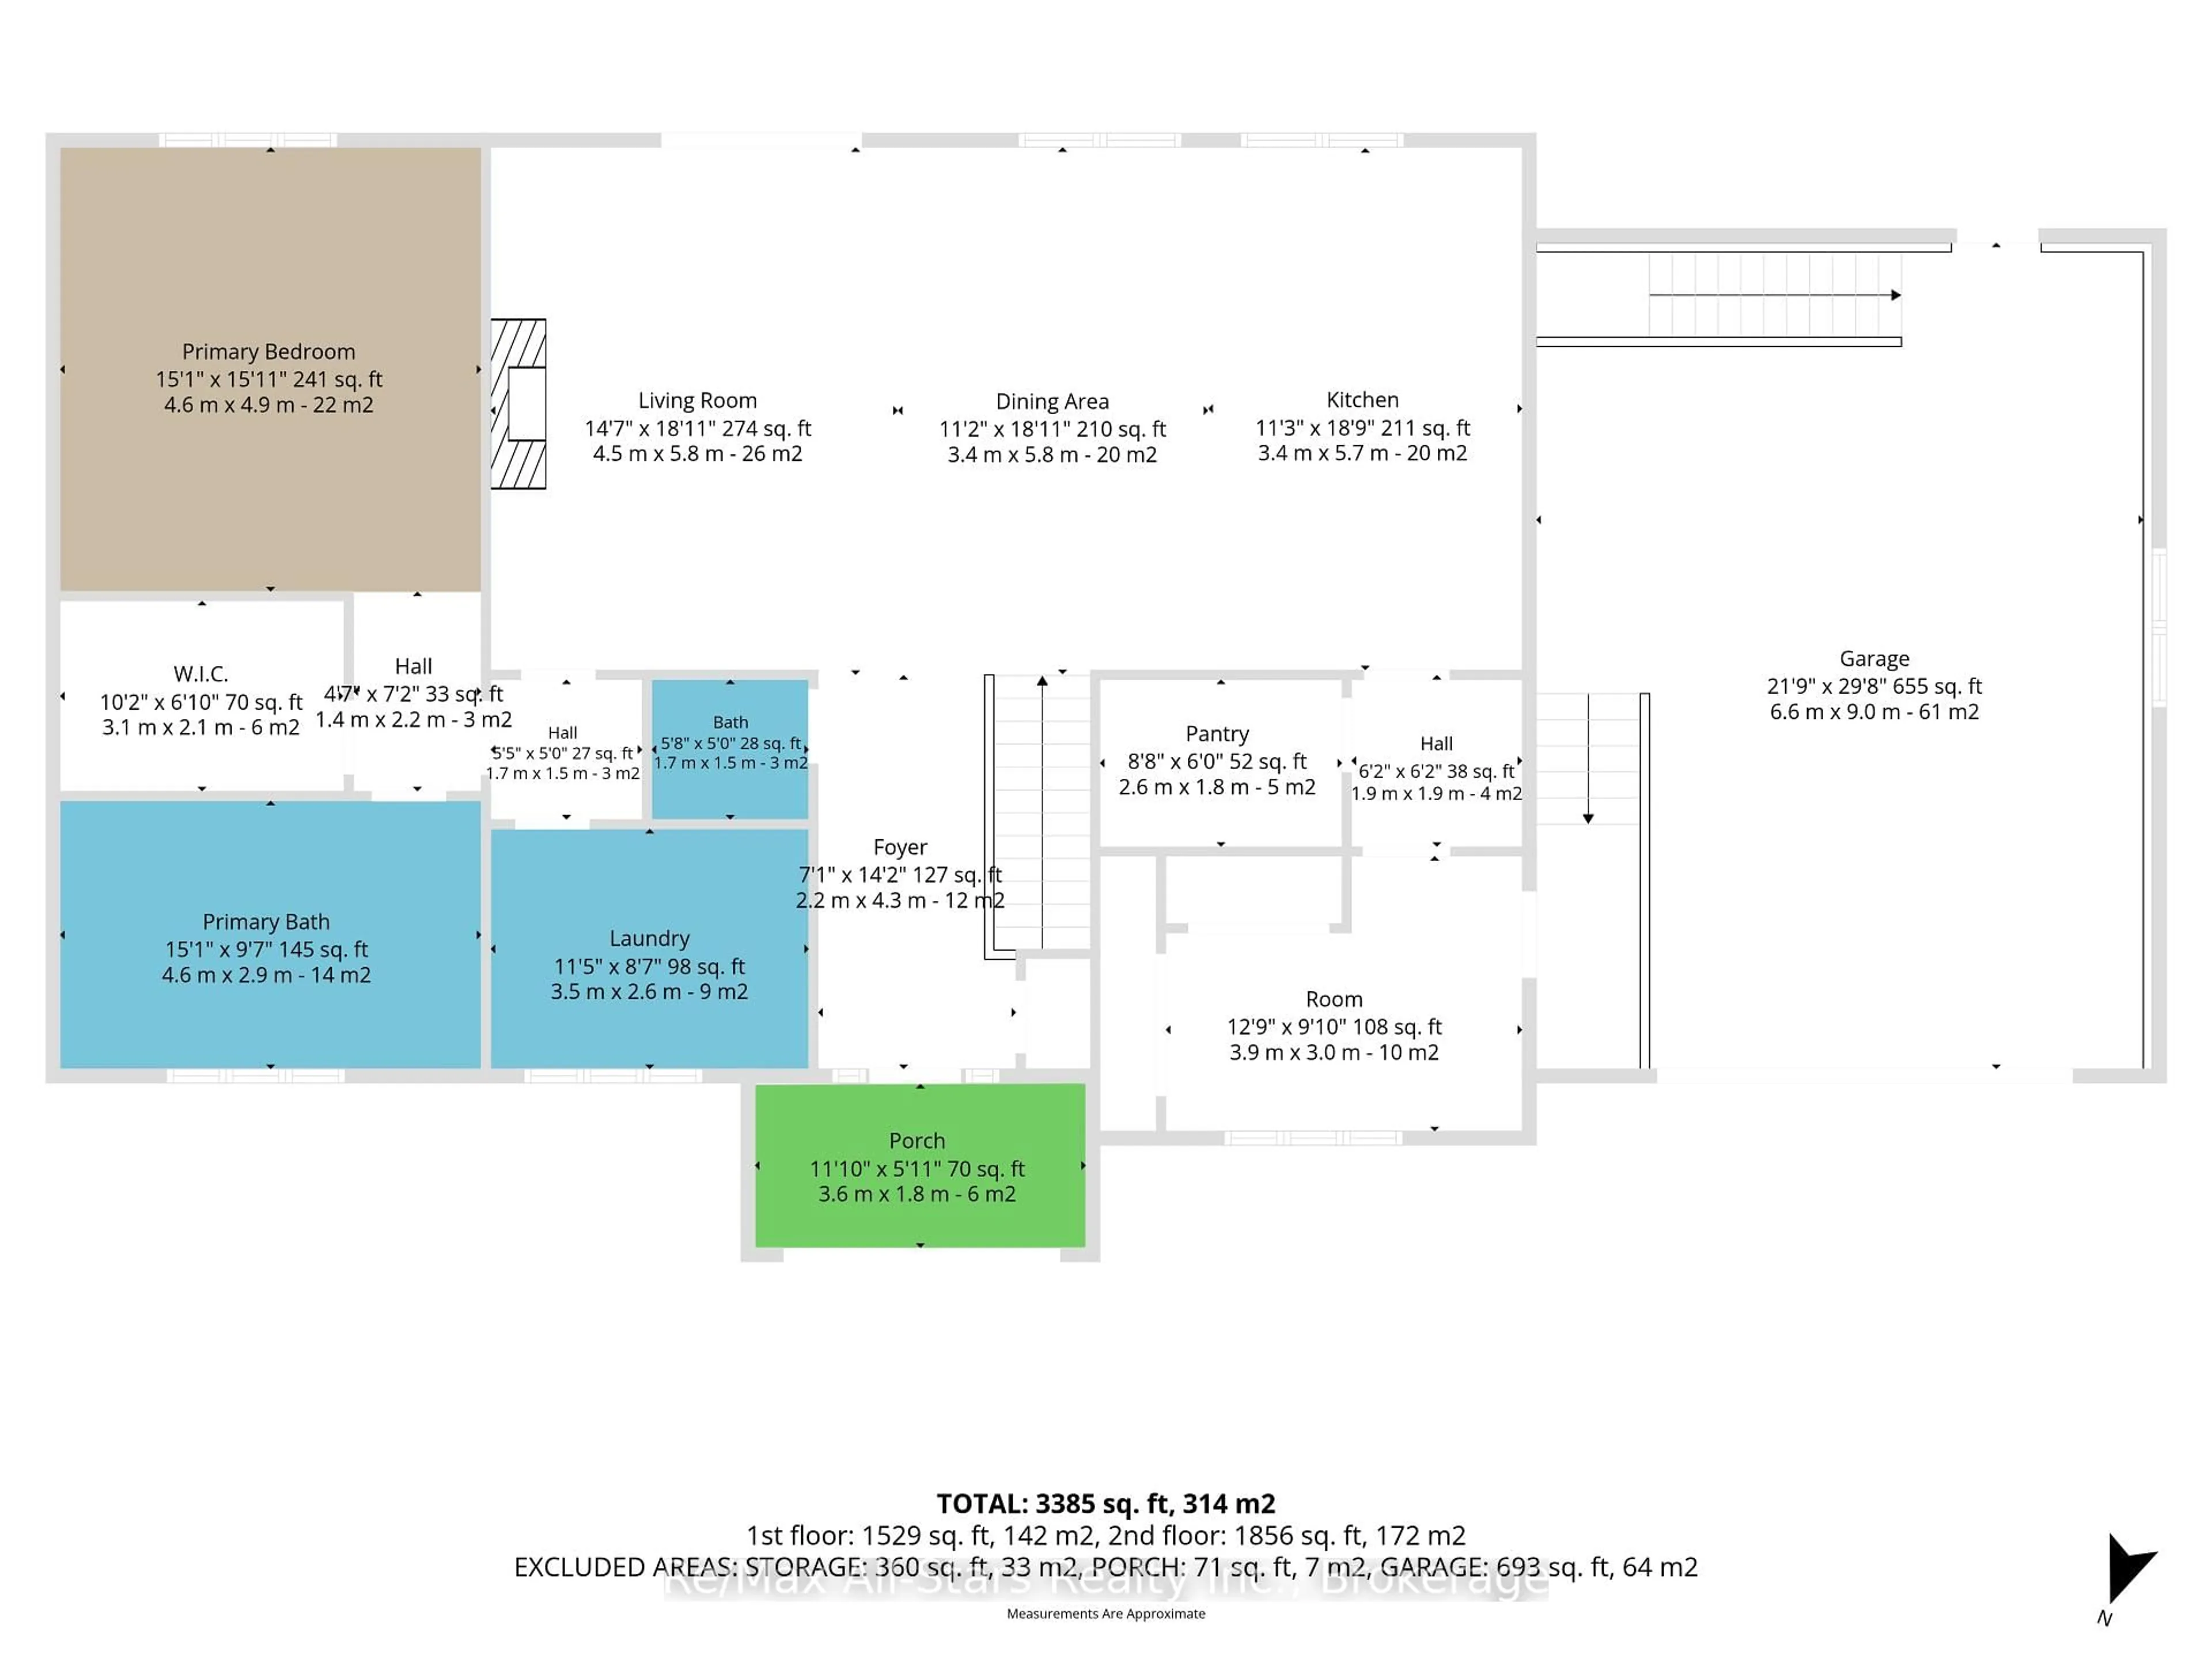
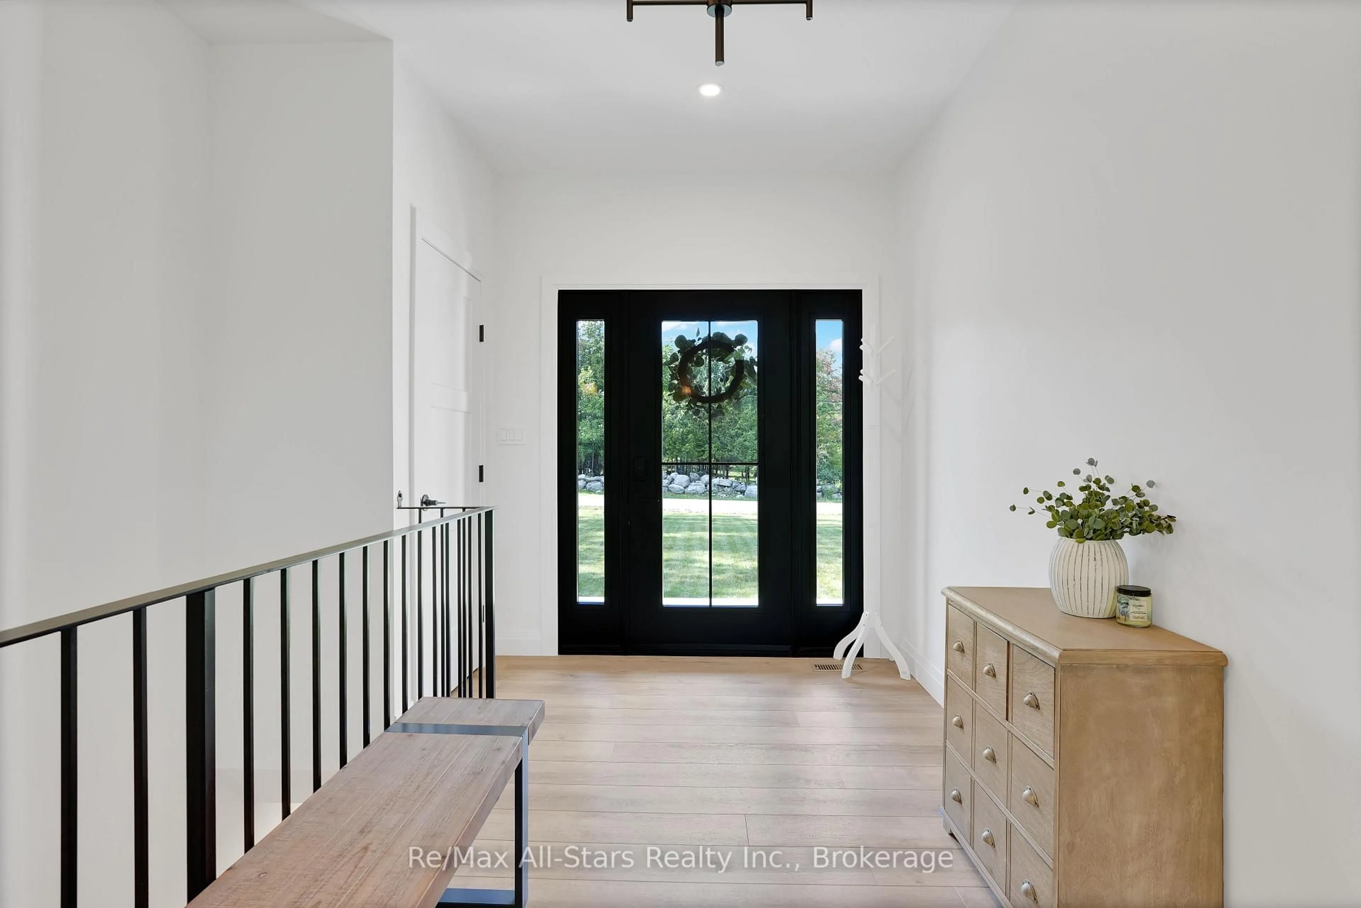
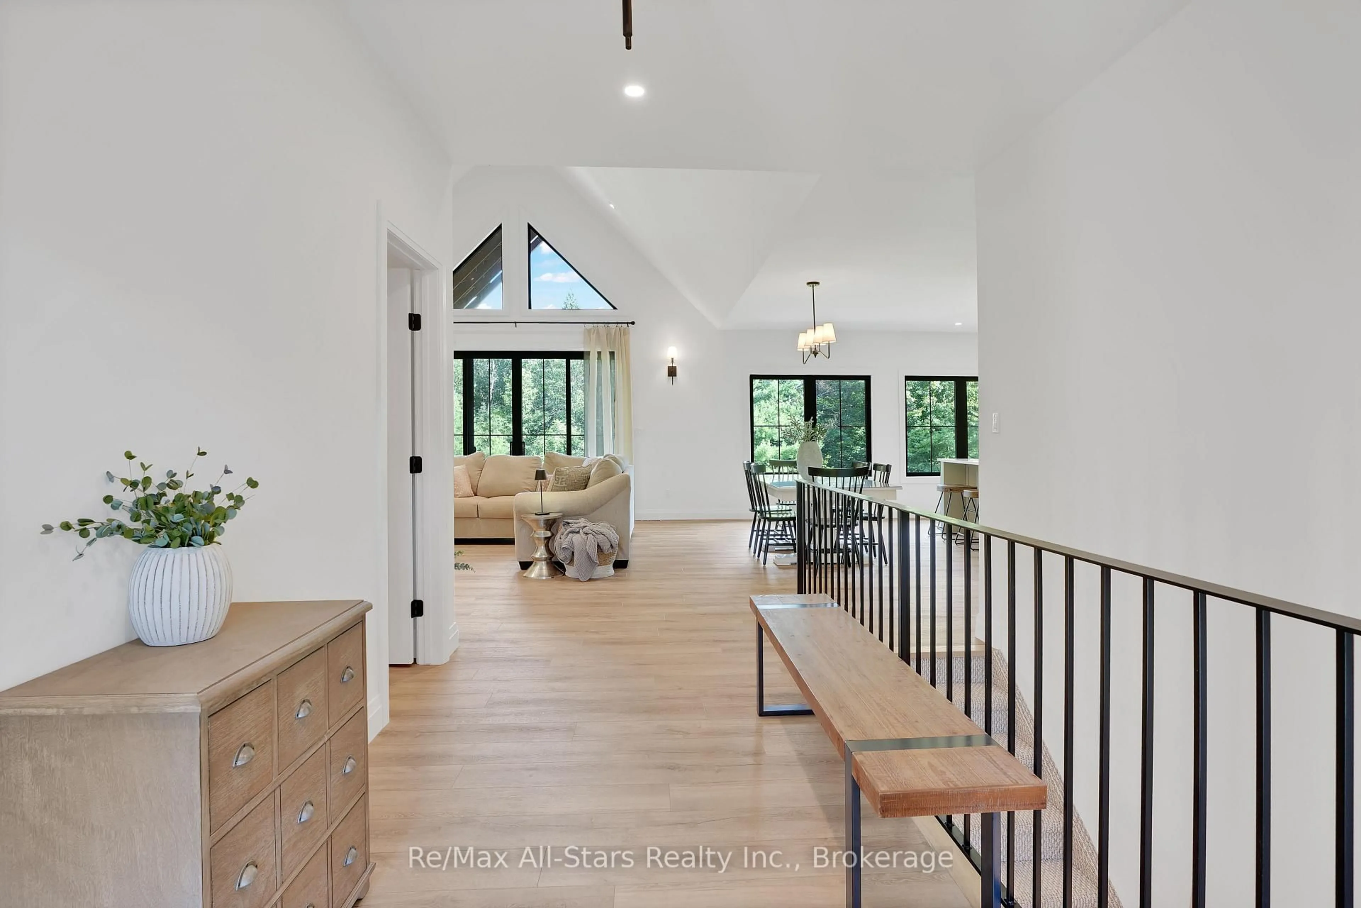
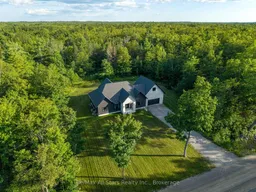
Welcome to this exceptional custom-built home located just north of Bobcaygeon, where luxury craftsmanship meets modern country living. Thoughtfully designed with high-end finishes throughout, this stunning bungalow offers 3 spacious bedrooms, 3 beautifully appointed bathrooms, and an open-concept layout that is perfect for everyday living and entertaining. The heart of the home features a designer kitchen complete with premium finishes, an oversized island, and a walk-in pantry, flowing seamlessly into the bright living and dining areas. A spacious main-floor laundry room adds everyday convenience, while the attached double-car garage offers direct access and a walk-up from the fully finished basement. Retreat to the impressive primary suite featuring a luxurious spa-inspired ensuite with a glass tile walk-in shower, relaxing soaker tub, double vanity, and a generous walk-in closet. The fully finished lower level provides exceptional additional living space with two large bedrooms, a beautifully finished bathroom with a glass tile shower, a dedicated home office, an impressive in-home gym, and abundant storage, making it ideal for families, guests, or multi-generational living. Perfectly positioned just minutes north of Bobcaygeon, this property offers the best of the Kawarthas. Enjoy easy access to nearby ATV and snowmobile trails, as well as boat launches on both Pigeon Lake and Sturgeon Lake, providing endless opportunities to explore the renowned Trent-Severn Waterway. Combining luxury finishes, thoughtful design, and an unbeatable recreational location, this exceptional home is the perfect place to enjoy four-season living.
Property Details
Interior
Features
Main Floor
Foyer
2.2 x 4.3Kitchen
3.4 x 5.7Dining
3.4 x 5.8Living
4.5 x 5.8Exterior
Features
Parking
Garage spaces 2
Garage type Attached
Other parking spaces 6
Total parking spaces 8
Property History
 31
31

