209 Crystal Lake Rd, Trent Lakes, Ontario K0M 2A0
Contact us about this property
Highlights
Estimated valueThis is the price Wahi expects this property to sell for.
The calculation is powered by our Instant Home Value Estimate, which uses current market and property price trends to estimate your home’s value with a 90% accuracy rate.Not available
Price/Sqft$344/sqft
Monthly cost
Open Calculator
Description
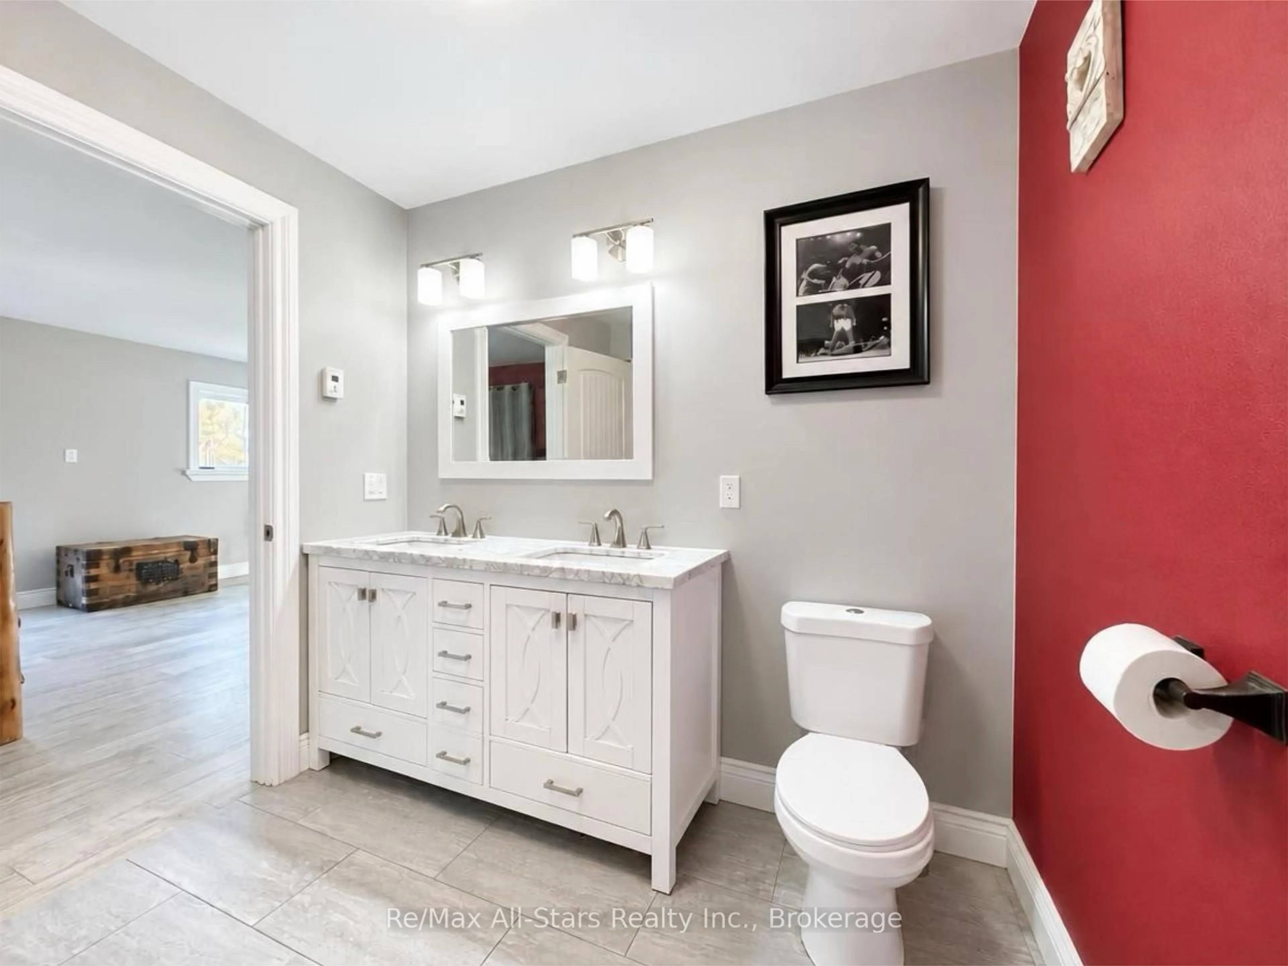
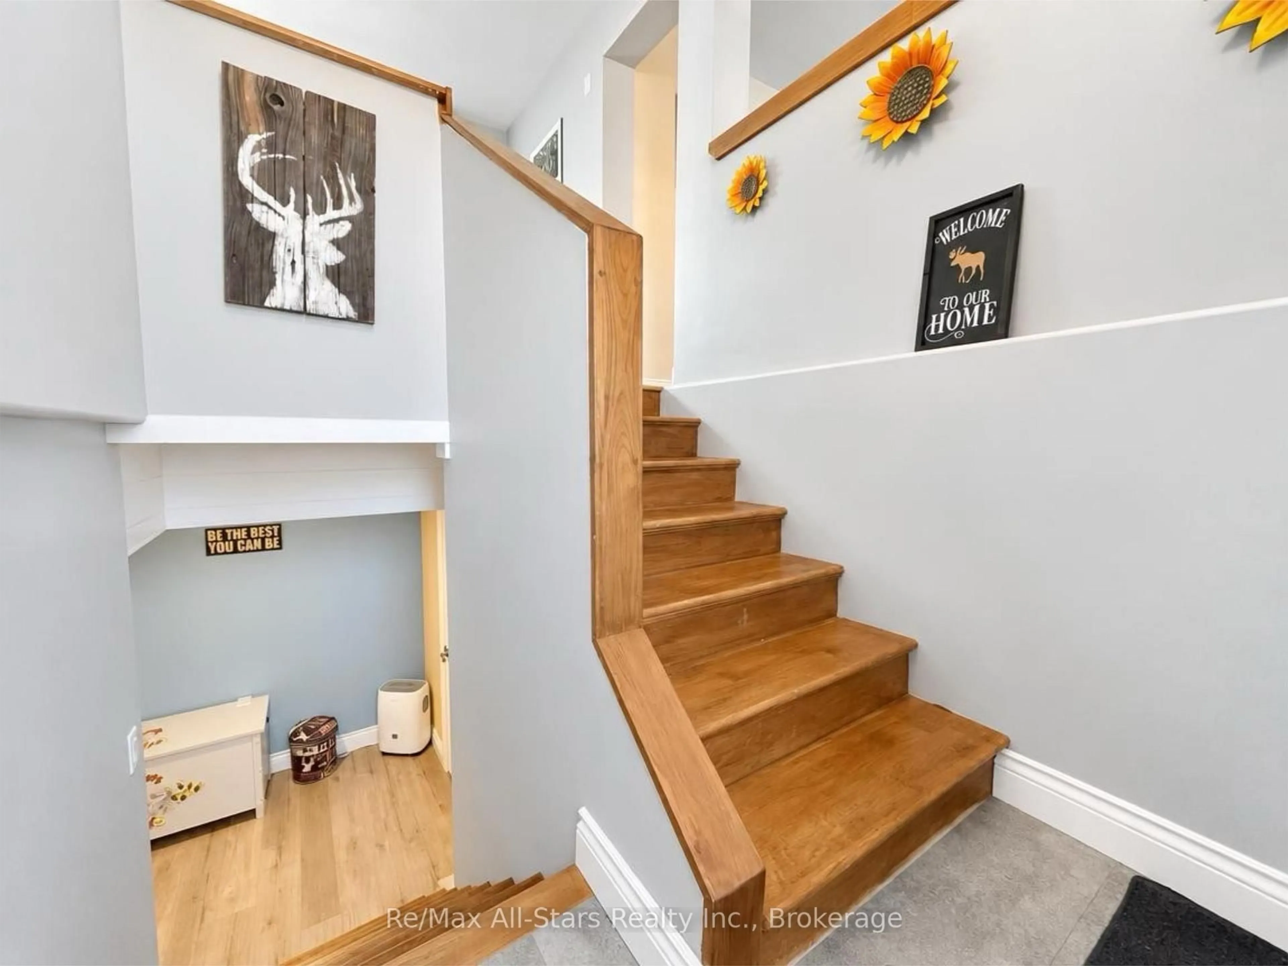
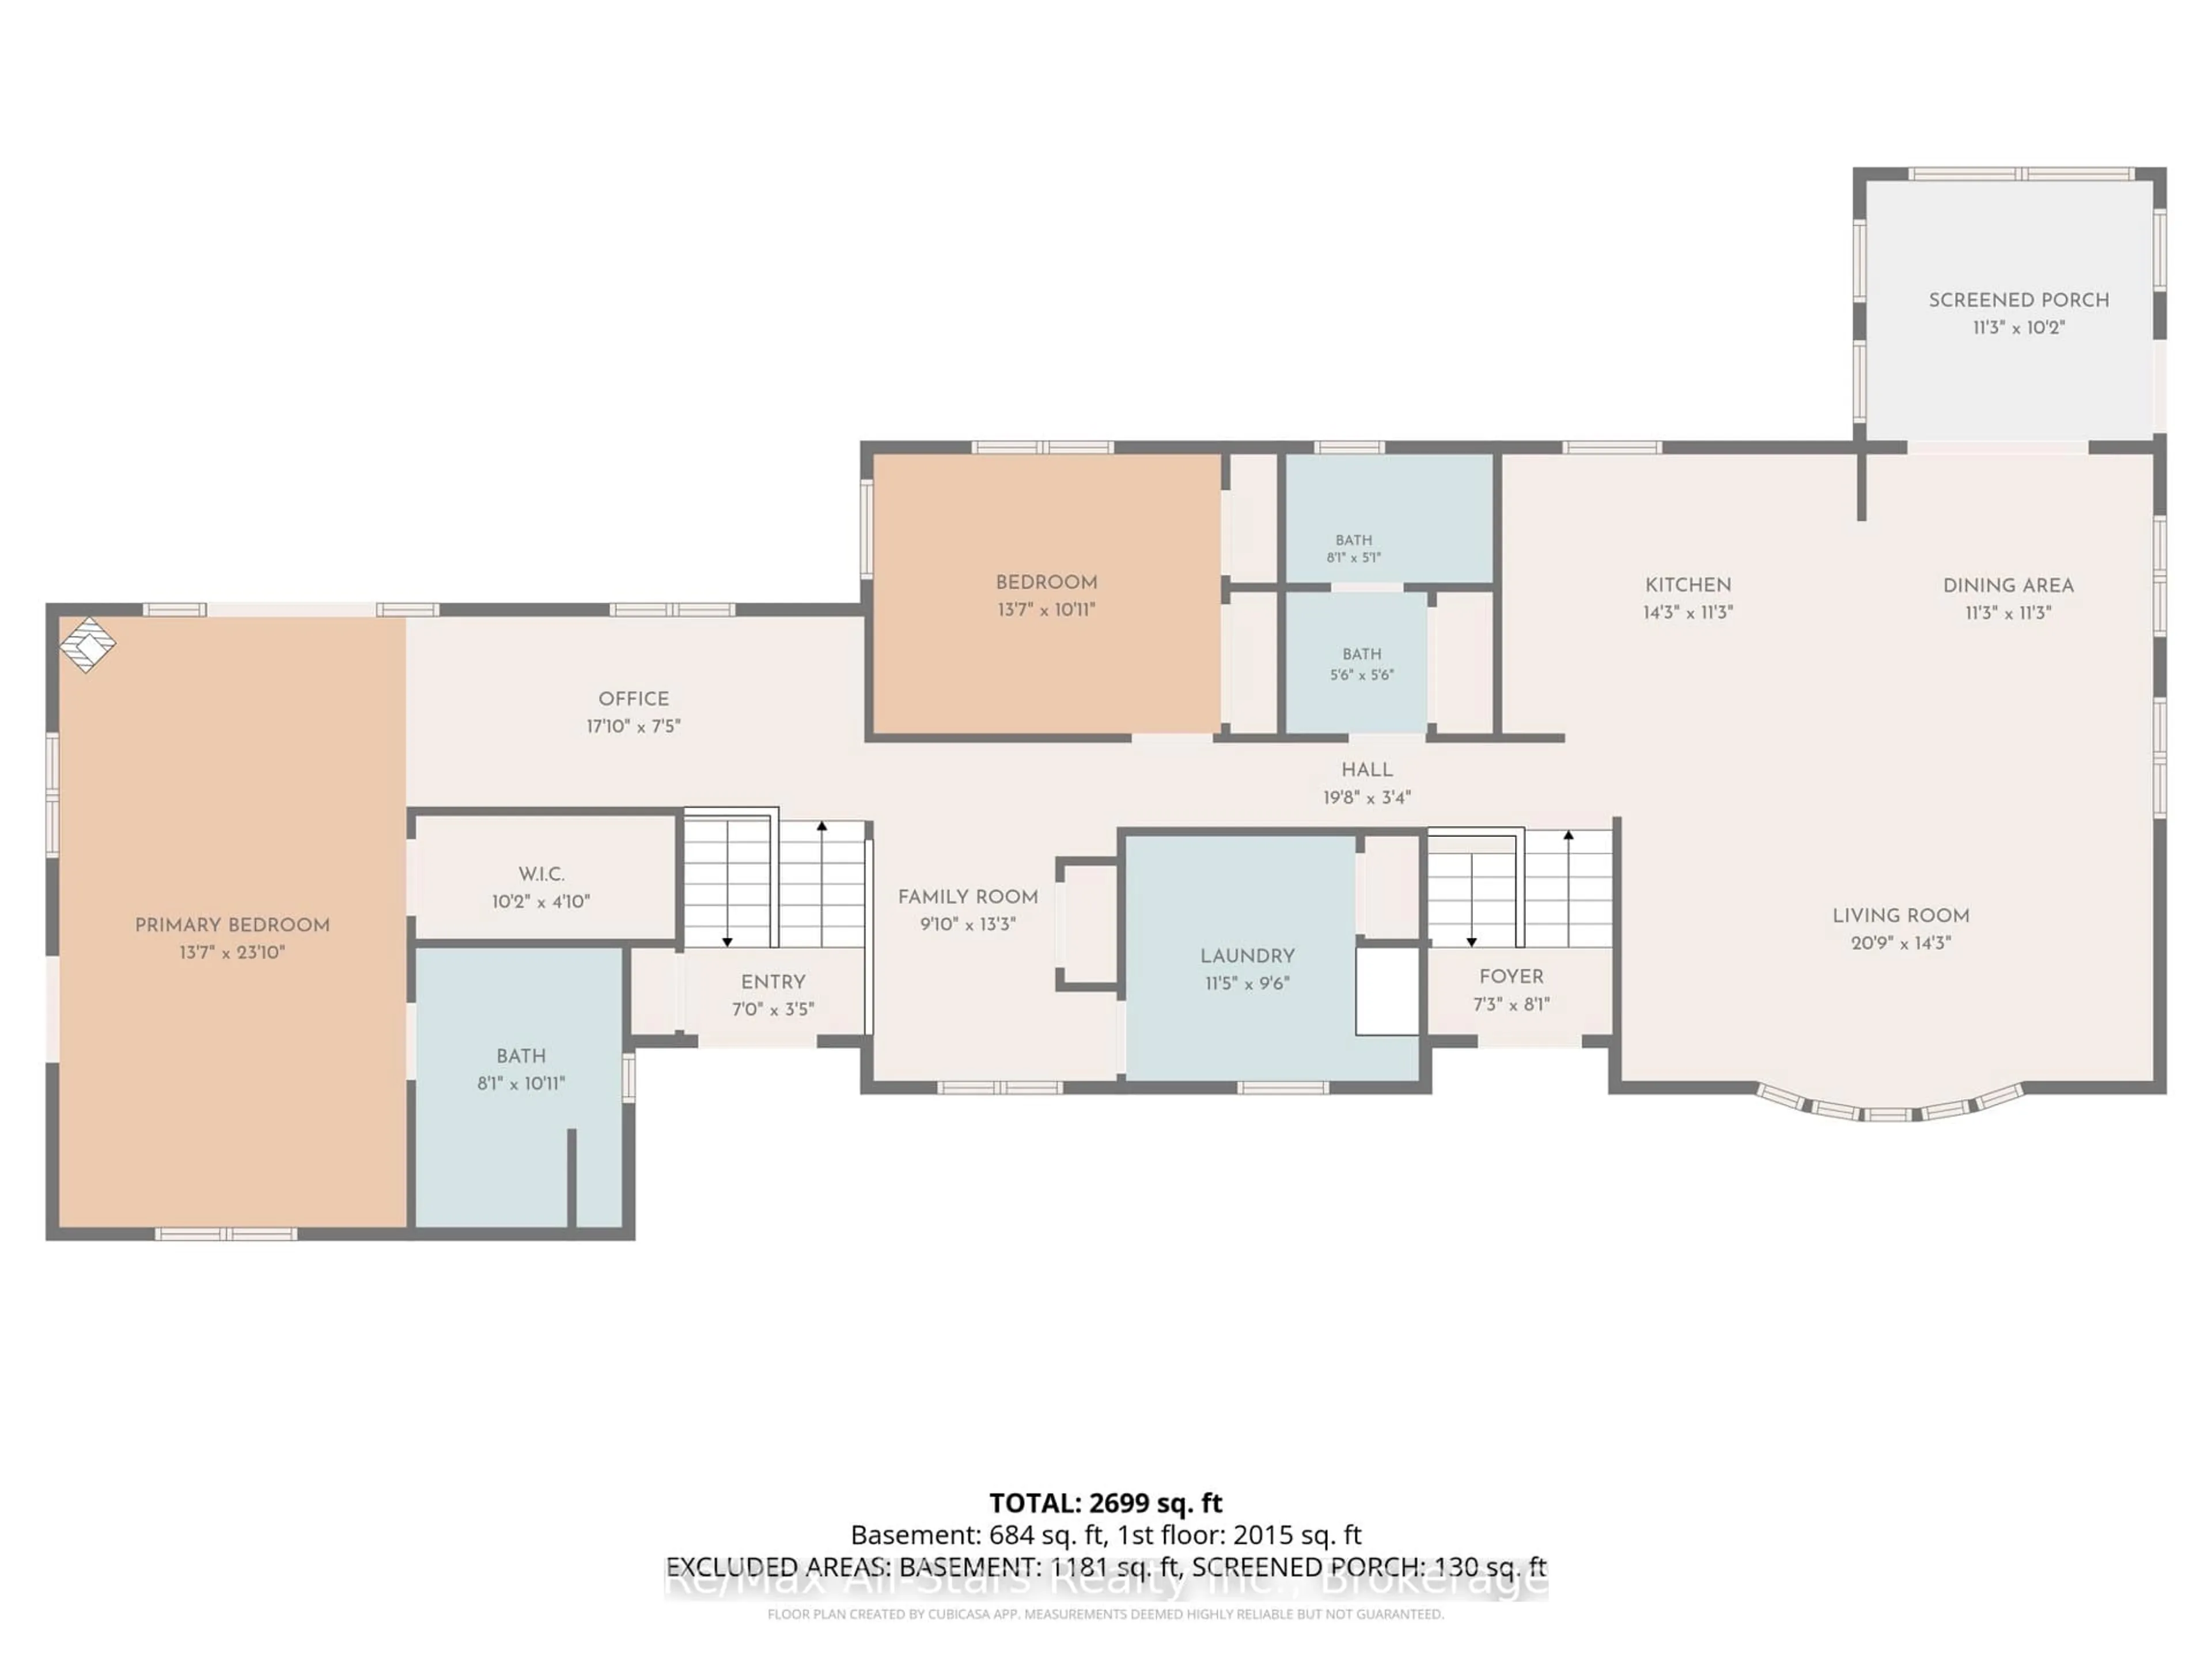
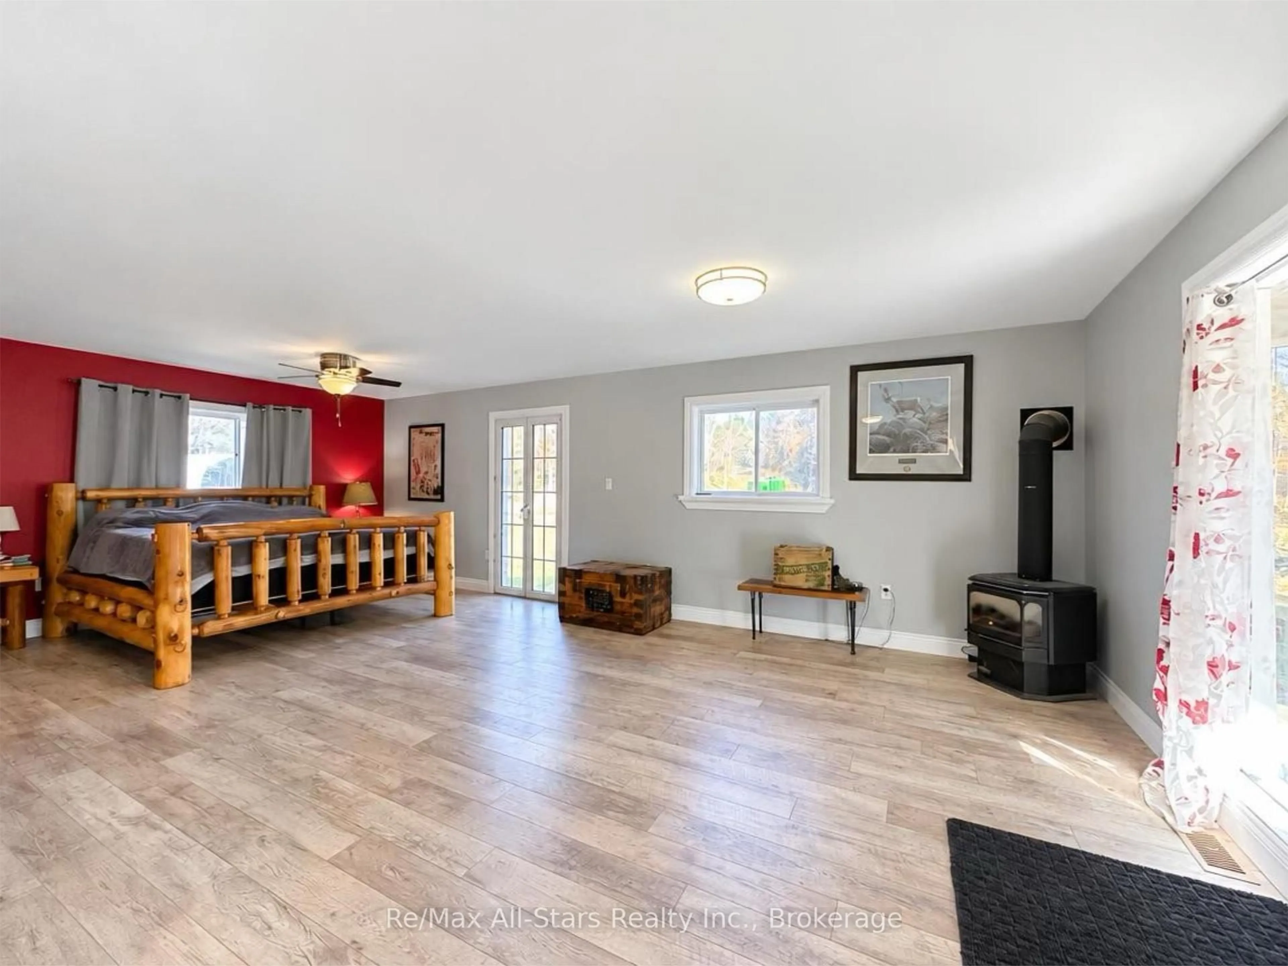
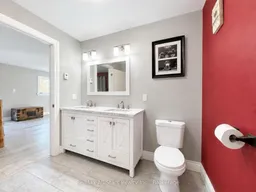
Set on 26 acres in the sought-after Crystal Lake area of Trent Lakes, this spacious 4-bedroom, 3-bathroom country home offers an exceptional combination of privacy, comfort and year-round recreation. Located near beautiful Crystal Lake and its public boat launches, the property provides convenient opportunities for boating, fishing and enjoying everything the Kawartha Lakes region has to offer. Surrounded by nature, the property features an established trail system, a stocked fish pond and plenty of room for outdoor activities, recreational vehicles and equipment. Inside, the bright, open-concept main floor offers a spacious kitchen with an oversized island and ample cabinetry, generous living and dining areas, a three-season sunroom and convenient main-floor laundry. The primary suite features a walk-in closet, propane fireplace, walkout to the back deck and private ensuite with in-floor heating. A second bedroom and full bathroom complete the main level. The lower level offers two additional bedrooms, a spacious living area, 3-piece bathroom and unfinished space with potential for additional uses. Outside, an insulated single-car garage and impressive new 20' x 50' x 16' Quonset building (2026) provide excellent space for boats, ATVs, snowmobiles, equipment, storage or workshop needs. Significant updates include shingles, windows, furnace, appliances and hot water tank (2018), along with siding (2023). Multiple heating options include an outdoor wood-burning furnace, forced-air propane furnace and supplementary hot water baseboard heating. Additional features include a drilled well with water treatment system and GenerLink connection. The property is enrolled in the Forest Management program, offering potential property tax savings subject to applicable requirements.
Property Details
Interior
Features
Main Floor
Dining
3.44 x 3.44Laundry
3.48 x 2.9Laundry Sink
Sunroom
3.43 x 3.1W/O To Deck
Primary
4.14 x 7.263 Pc Ensuite / Gas Fireplace / W/I Closet
Exterior
Features
Parking
Garage spaces 1
Garage type Detached
Other parking spaces 20
Total parking spaces 21
Property History
 49


