17 Fire Route 92, Trent Lakes, Ontario K0M 1A0
Contact us about this property
Highlights
Estimated valueThis is the price Wahi expects this property to sell for.
The calculation is powered by our Instant Home Value Estimate, which uses current market and property price trends to estimate your home’s value with a 90% accuracy rate.Not available
Price/Sqft$536/sqft
Monthly cost
Open Calculator
Description
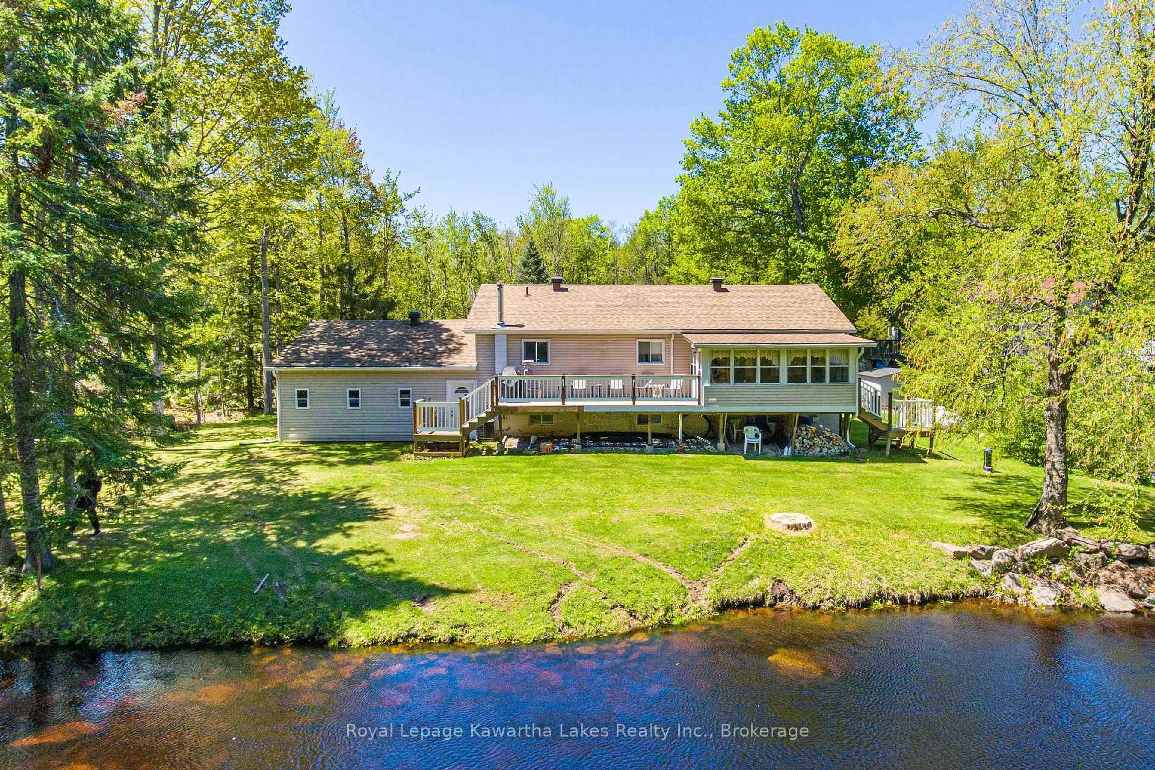
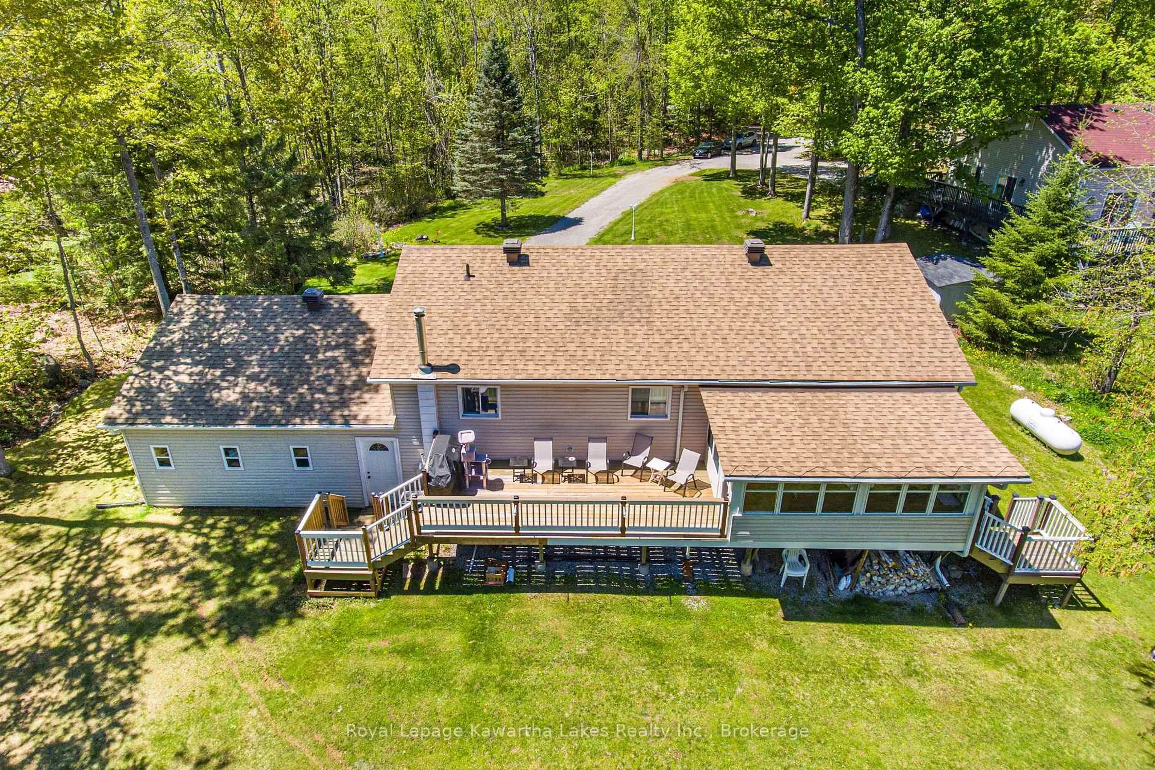
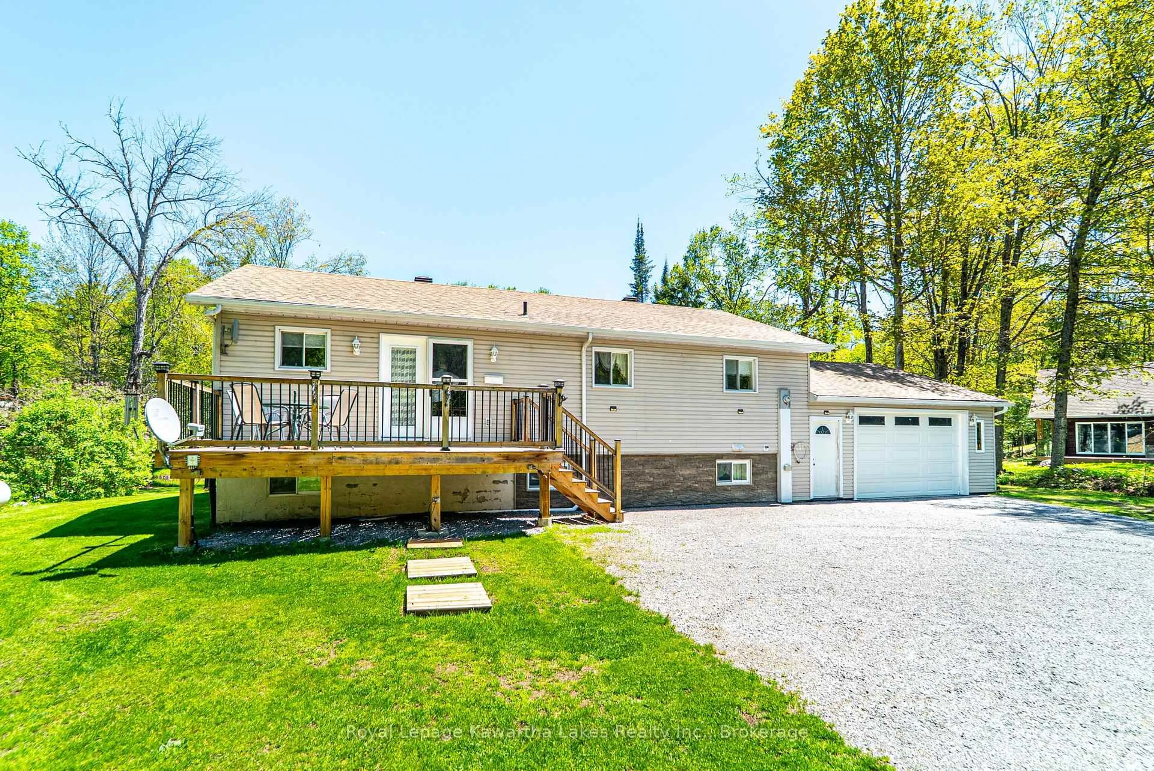
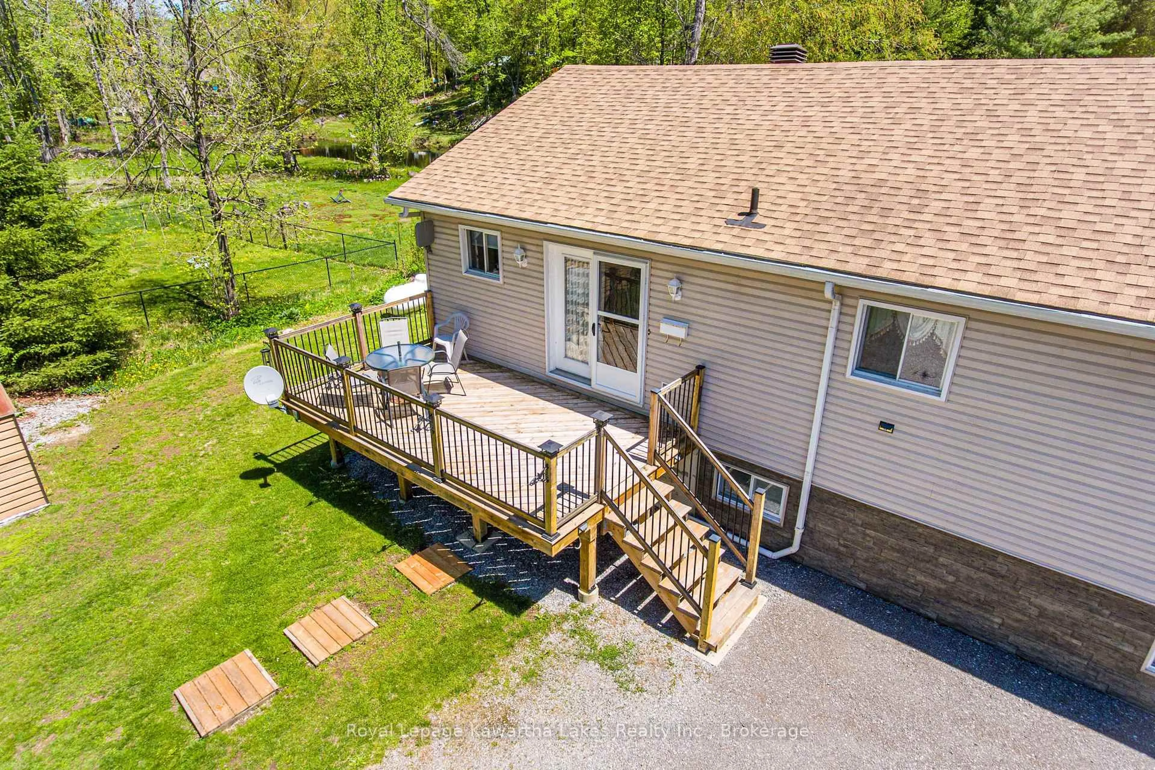
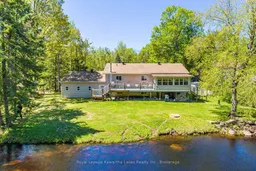
Wake up to peaceful river views in this charming 3-bedroom, 2-bathroom riverfront bungalow featuring a full walk-up basement with direct access to the double car garage. Designed for comfort and relaxed living, this inviting home offers a bright open-concept layout featuring cathedral ceiling in the great room, 3 spacious bedrooms, added sun room with large windows that fill the space with natural light while showcasing the scenic waterfront setting. The well-appointed kitchen flows seamlessly into the dining and living areas, making it ideal for entertaining or cozy nights in. The expansive walk-up basement provides excellent additional living space, storage potential, or an in-law suite opportunity, with convenient entry through the attached double garage. Step outside and sit and enjoy coffee on your large deck that leads you to a private backyard oasis with direct river access - perfect for kayaking, fishing, or simply relaxing by the water. Combining warmth, functionality, and stunning natural surroundings, this property is the perfect riverfront escape. You will want to live here.
Property Details
Interior
Features
Main Floor
Dining
3.57 x 3.38Primary
3.41 x 3.692nd Br
2.87 x 3.413rd Br
2.9 x 3.69Exterior
Features
Parking
Garage spaces 2
Garage type Attached
Other parking spaces 6
Total parking spaces 8
Property History
 26
26

