110 Fire Route 367, Trent Lakes, Ontario K0M 2A0
Contact us about this property
Highlights
Estimated valueThis is the price Wahi expects this property to sell for.
The calculation is powered by our Instant Home Value Estimate, which uses current market and property price trends to estimate your home’s value with a 90% accuracy rate.Not available
Price/Sqft$431/sqft
Monthly cost
Open Calculator
Description
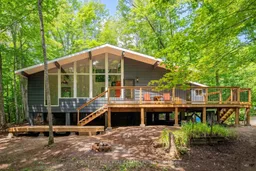
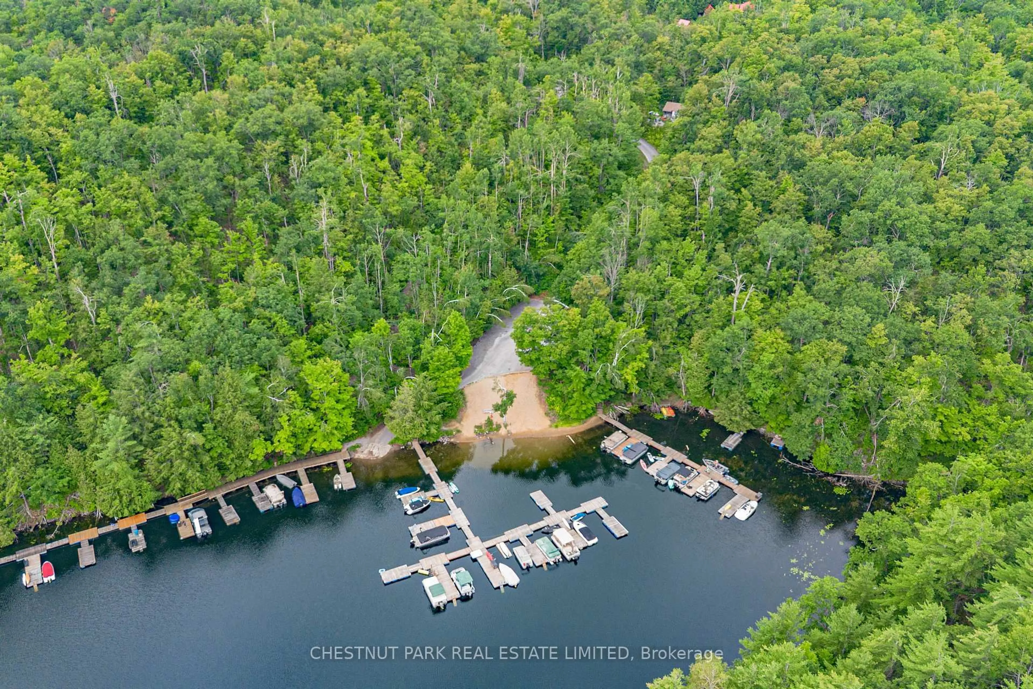
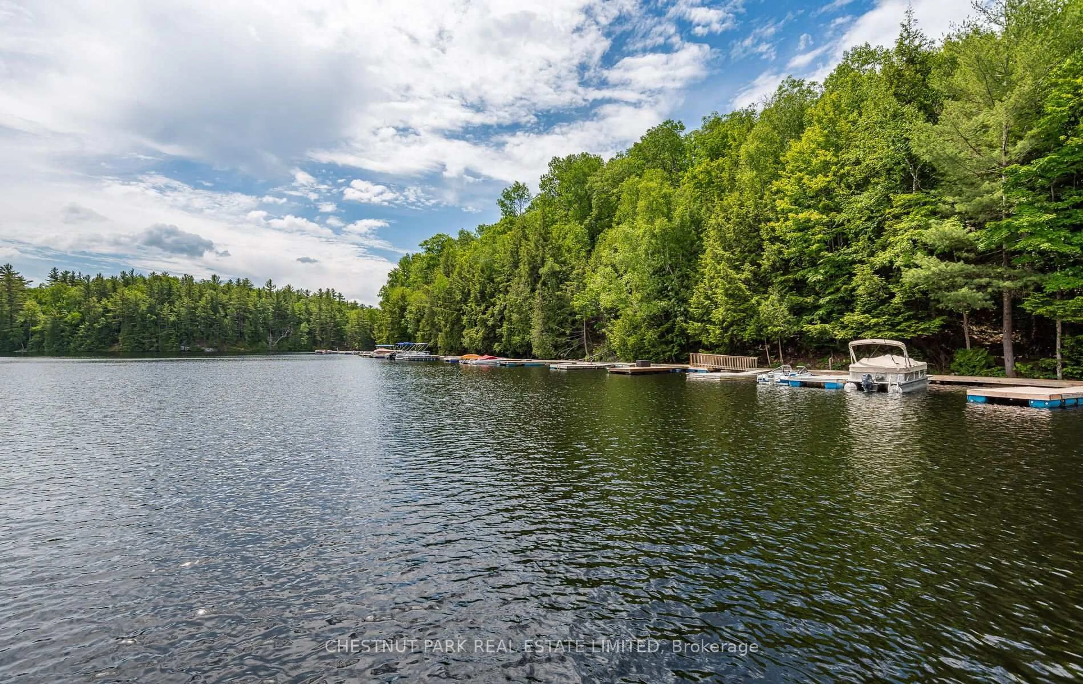
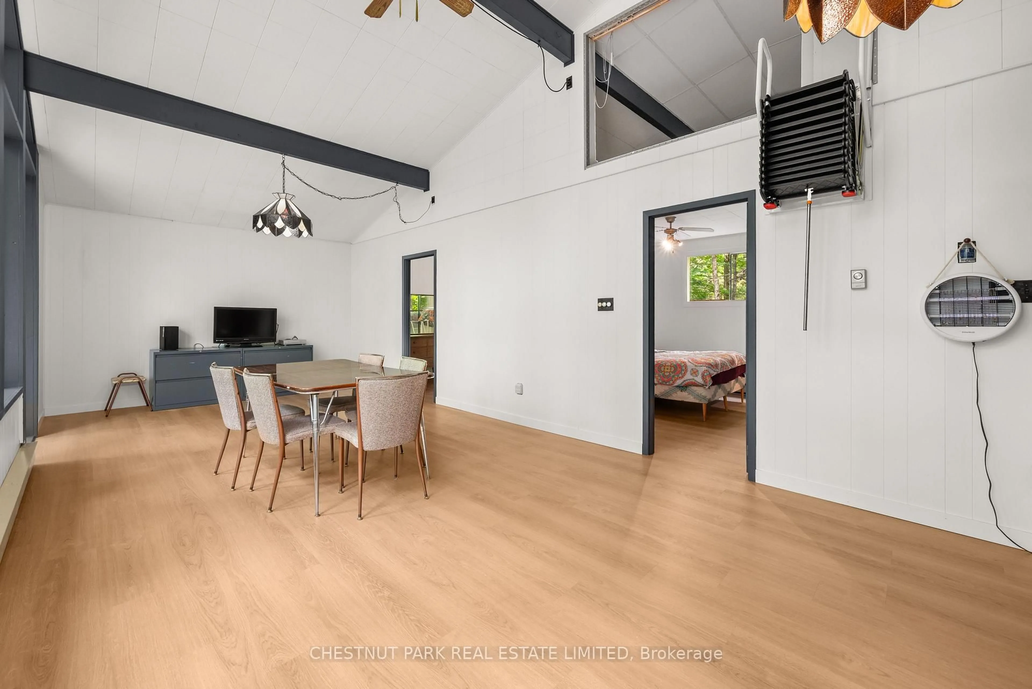
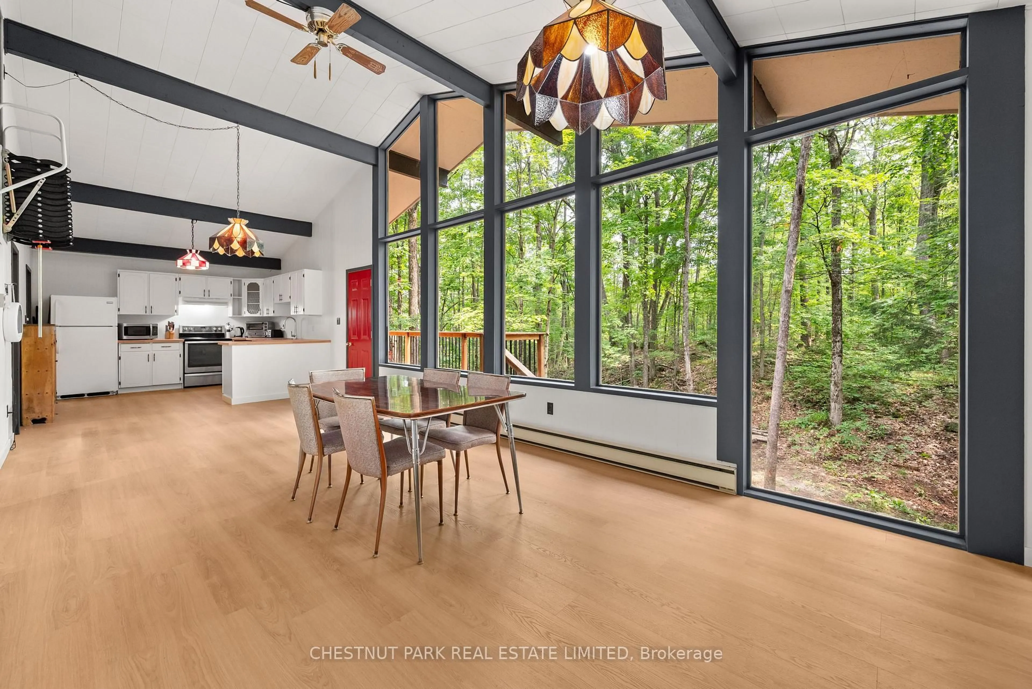
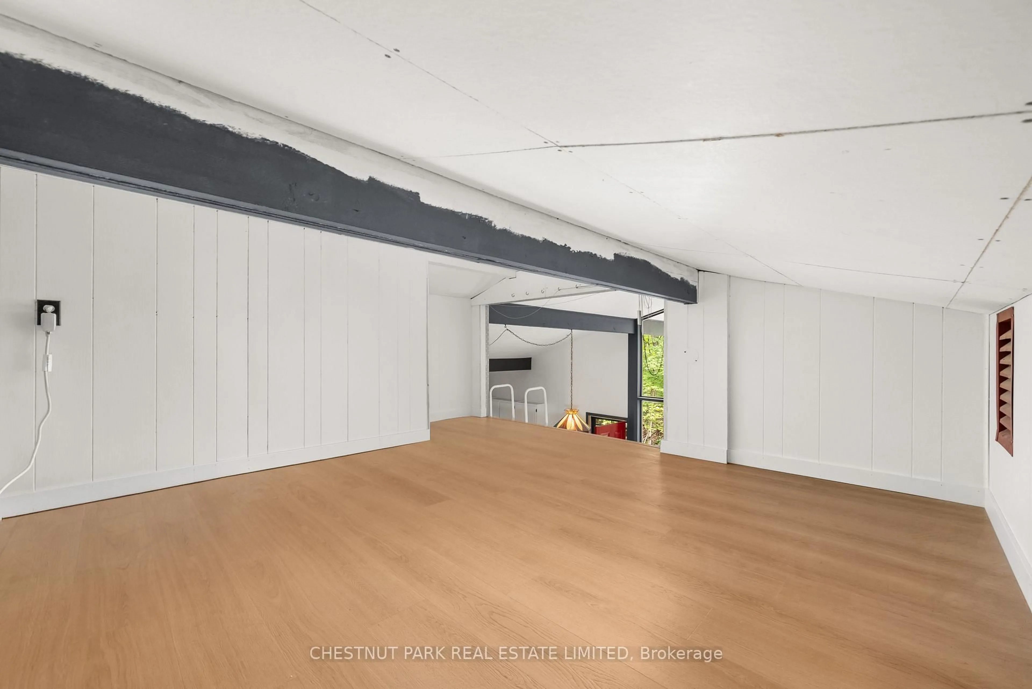
Welcome to 110 Fire Route 367, a spacious, turnkey three-bedroom cottage on a private 1.17-acre lot. This handsome mid-century modern raised bungalow, with a multi-level deck spanning its width, ticks every box on your cottage checklist except for direct waterfront! Back Bay Estates is a unique cottaging opportunity, with ~70 cottages, each with deeded access to ~1,500' of Crystal Lake waterfront, with plenty of docking, a private beach, and a boat launch ramp. The individual cottages are freehold ownership and may be the most cost-effective way to access a premier lake in central Ontario. The cottage is in a quiet, private location within the development, with no neighbours behind for ultimate tranquility. The open concept living room/dining room/kitchen, with its beamed cathedral ceiling, is ideal for entertaining and family living. Take in the natural forest splendor through a veritable wall of windows. Enjoy morning coffee in the natural wood-paneled sunroom with windows on three sides. Access the second-level loft through a fold-away staircase. The cottage is freshly painted inside and out and has new vinyl flooring throughout. The cottage is partially winterized with a heated line from the well and electric baseboard heating. Annual community fee of $200. Easy access to the 5 Points Trail System. Crystal Lake is a deep, spring-fed lake with 40+km of shoreline. The cottage is available furnished.
Property Details
Interior
Features
Main Floor
Br
3.36 x 2.88Window / Linoleum
Kitchen
3.88 x 3.45Breakfast Bar / Double Sink / Linoleum
Dining
4.0 x 3.45W/O To Deck / Ceiling Fan / Linoleum
Br
3.36 x 2.52Large Closet / Ceiling Fan / Linoleum
Exterior
Features
Parking
Garage spaces -
Garage type -
Total parking spaces 6
Property History
 50
50