1014 Salmon Lake Rd, Trent Lakes, Ontario K0L 1J0
Contact us about this property
Highlights
Estimated valueThis is the price Wahi expects this property to sell for.
The calculation is powered by our Instant Home Value Estimate, which uses current market and property price trends to estimate your home’s value with a 90% accuracy rate.Not available
Price/Sqft$1,013/sqft
Monthly cost
Open Calculator
Description
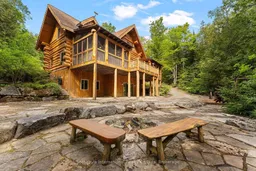
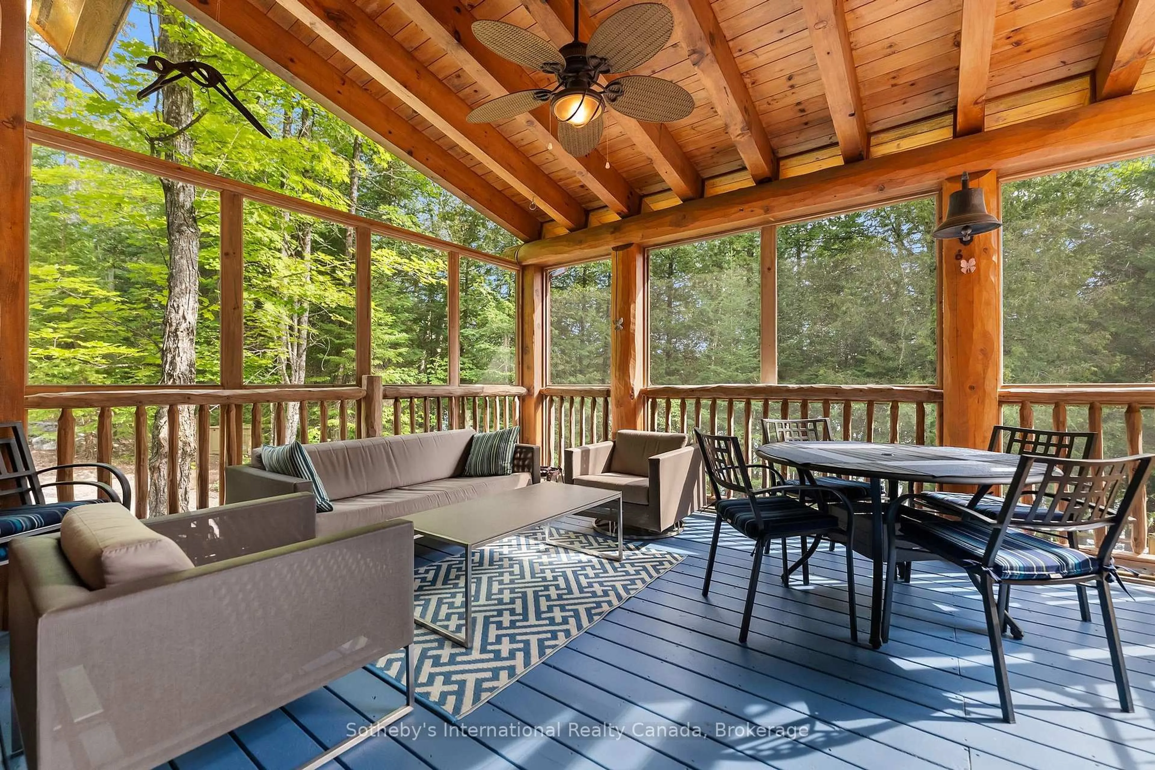
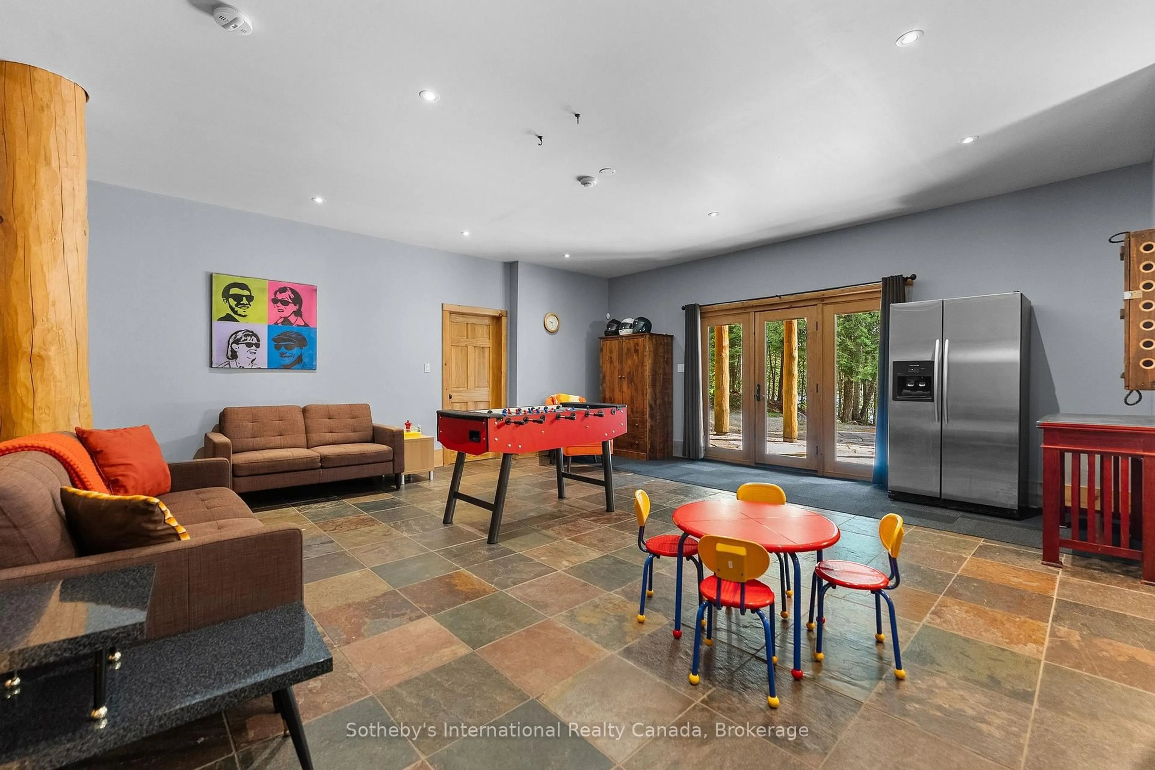
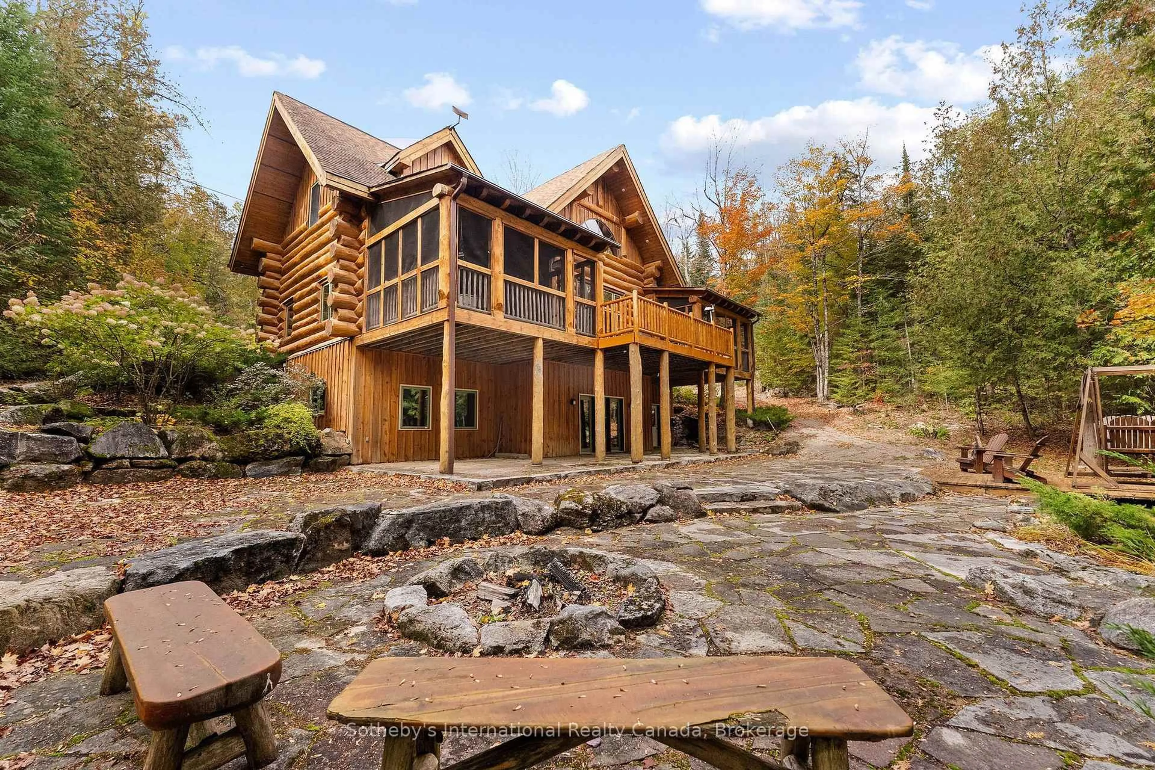
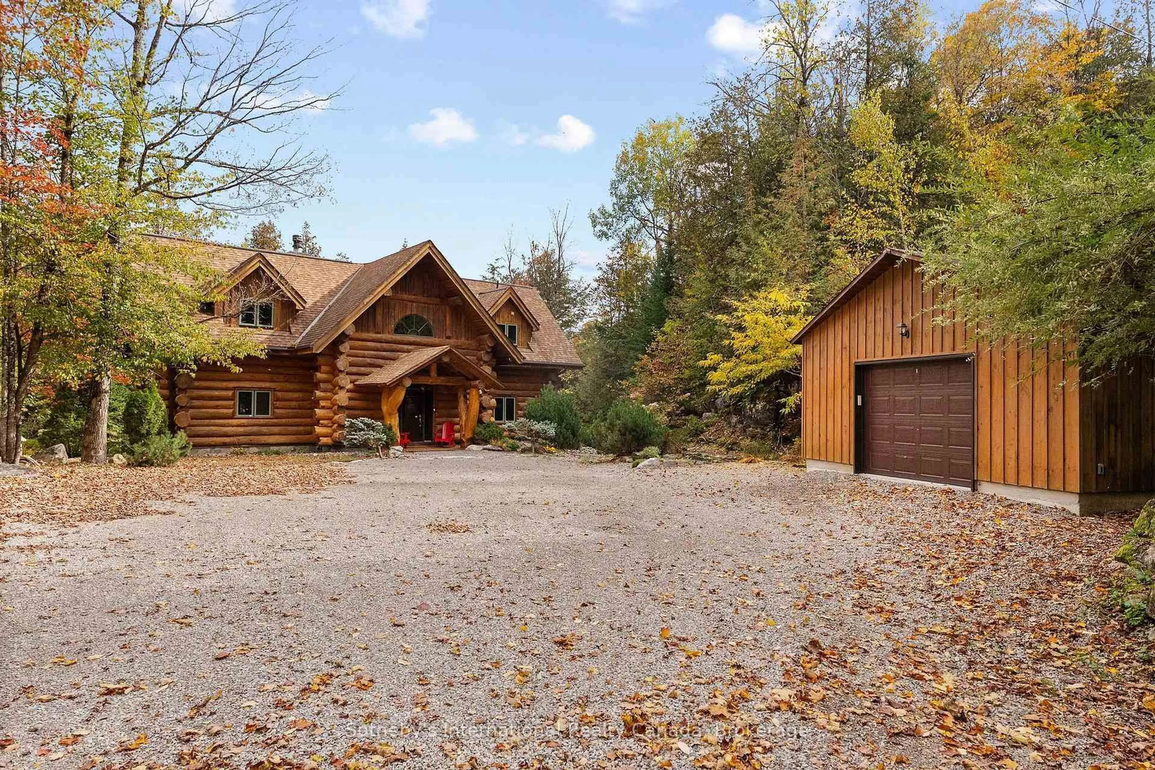
Set on more than 10 acres bordering Crown land, with approximately 1,500 feet of private shoreline on pristine Fortescue Lake, this custom Scott Hay log home offers a level of privacy and craftsmanship that has become exceptionally difficult to find. Built from massive hand-scribed logs, the home showcases remarkable craftsmanship throughout. Soaring ceilings, a striking double-sided stone fireplace connecting the great room and dining area, rich wood interiors and expansive windows create warm, inviting spaces while drawing the outdoors in. The shoreline is nothing short of remarkable. Stretching nearly a third of a kilometre, it offers countless places to swim, explore, or simply enjoy complete privacy while taking in the beauty of the lake. With shallow water along the shoreline and deeper water off the dock, there are opportunities to enjoy the lake in different ways. Whether you're relaxing on the dock, spending the day on the water, unwinding in one of the screened sunrooms, or entertaining on the expansive deck overlooking the lake, every space has been designed to make the most of this extraordinary setting. Designed with both everyday living and entertaining in mind, the home offers generous gathering spaces, four bedrooms, three bathrooms and a finished walkout lower level, providing plenty of room for family and guests. Lovingly maintained and accessed by a year-round municipal road, the property is conveniently located less than two hours north of the eastern GTA. A new Generac generator is also scheduled for installation this fall. More than a waterfront home, this is a legacy property, offering an increasingly rare combination of exceptional privacy, expansive shoreline and enduring craftsmanship.
Property Details
Interior
Features
Main Floor
Living
6.0 x 6.42 Way Fireplace / Cathedral Ceiling / W/O To Deck
Dining
4.7 x 3.0Combined W/Kitchen / W/O To Sunroom / 2 Way Fireplace
Kitchen
4.7 x 3.2Combined W/Dining / Slate Flooring
Primary
4.7 x 3.5W/O To Sunroom / Slate Flooring / Slate Flooring
Exterior
Features
Parking
Garage spaces 1
Garage type Detached
Other parking spaces 9
Total parking spaces 10
Property History
 47
47