921 Robinson Rd, Selwyn, Ontario K0L 1T0
Contact us about this property
Highlights
Estimated valueThis is the price Wahi expects this property to sell for.
The calculation is powered by our Instant Home Value Estimate, which uses current market and property price trends to estimate your home’s value with a 90% accuracy rate.Not available
Price/Sqft$607/sqft
Monthly cost
Open Calculator
Description
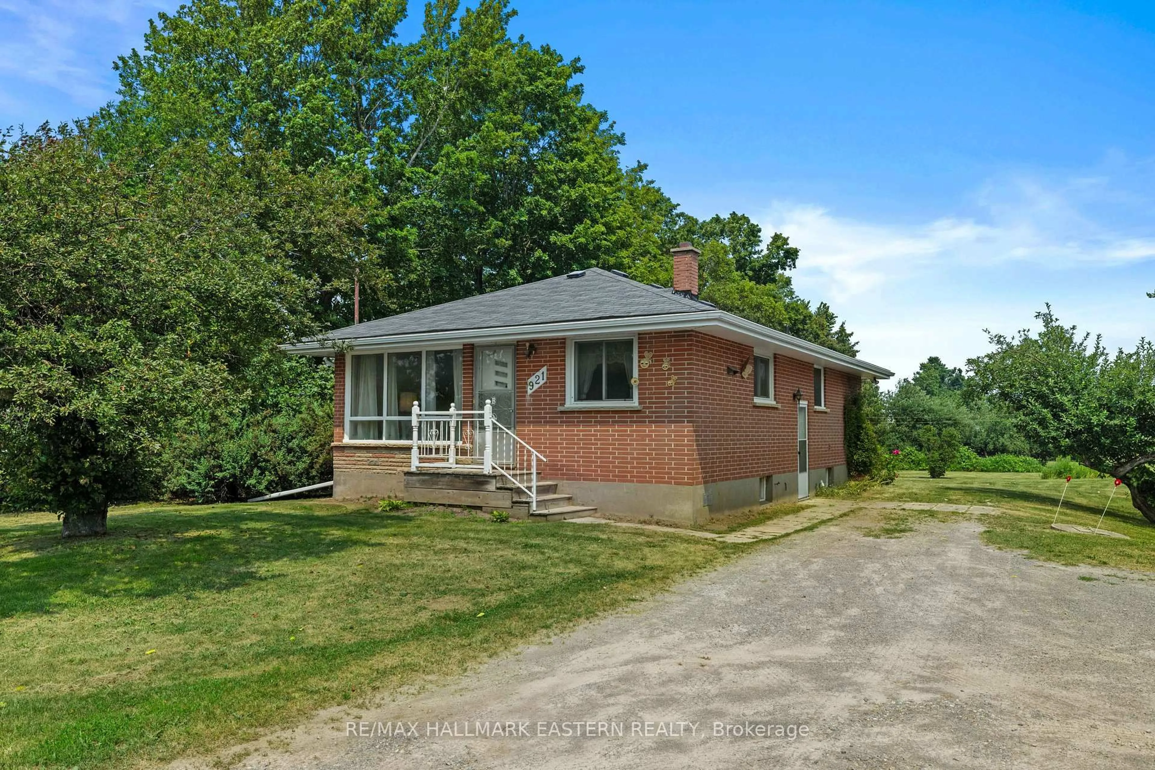
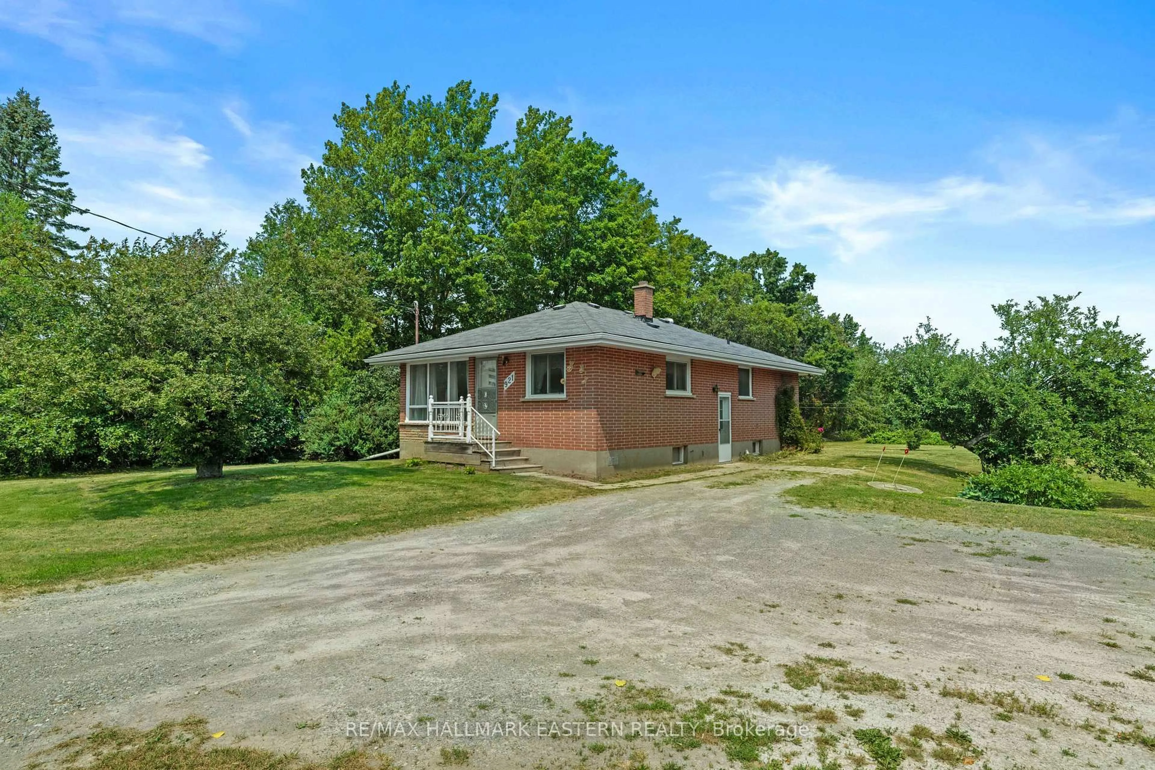
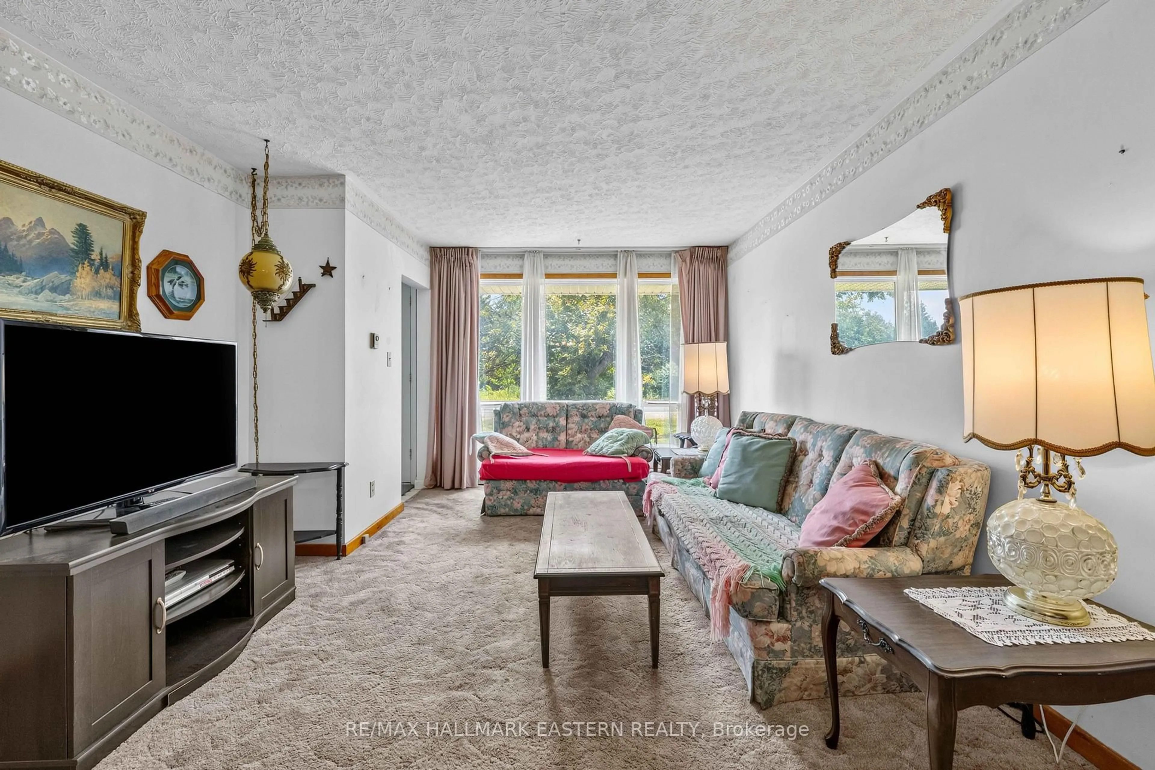
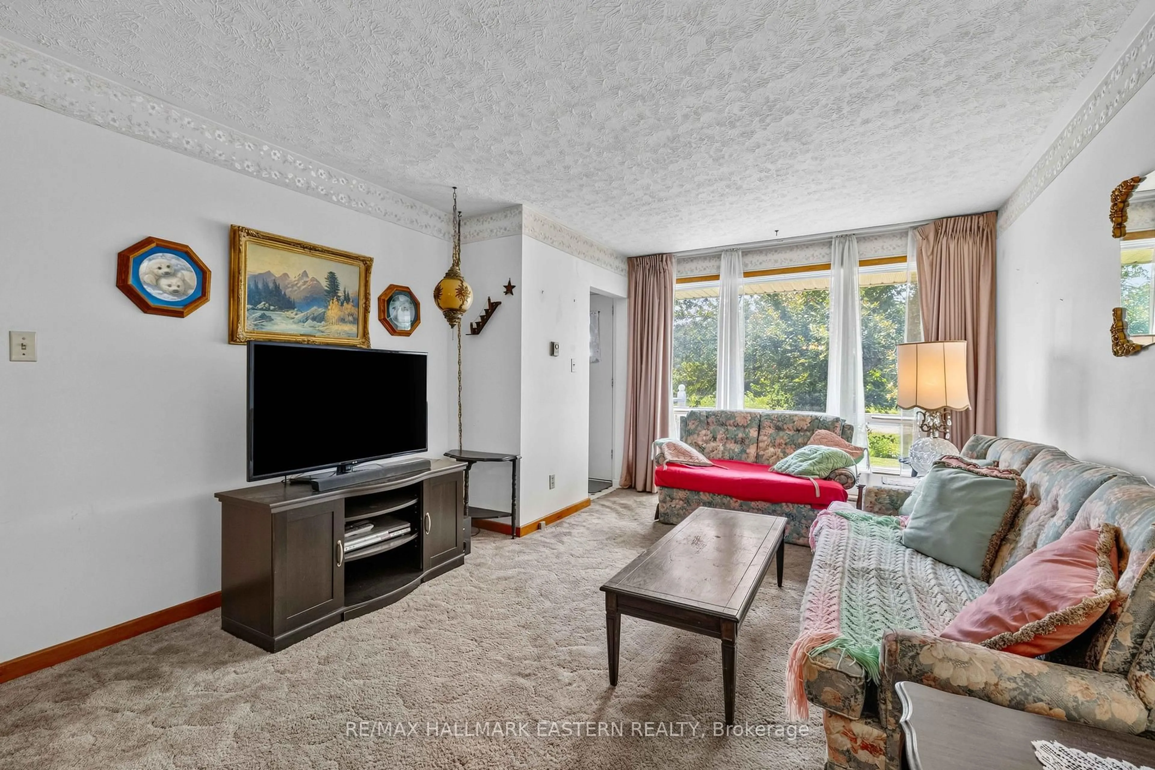
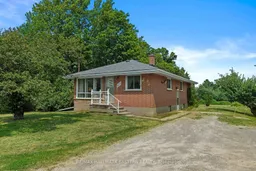
Nestled on approximately 2 acres in the heart of Ennismore, this 3-bedroom bungalow offers the opportunity to enjoy country living just minutes from Bridgenorth, Chemong Lake, schools, and everyday amenities. Originally designed with three main-floor bedrooms, one bedroom has been thoughtfully converted into a a dining room, creating a flexible layout that can easily suit a variety of lifestyles. The main floor also features, a bright living area, kitchen, and full bathroom. The lower level adds valuable living space with a rec room, additional storage and a third bedroom. Outside, the property offers plenty of space to spread out and enjoy the outdoors. Mature apple trees, open green space, and a barn create a classic country setting with endless potential for hobby farming, storage, workshops or enjoying the rural lifestyle. Whether you're looking for your first home in the country, a property with room to grow, or a place to put your own stamp on, this Ennismore property offers a great opportunity in a desirable location. Enjoy the best of country living while remaining conveniently close to all the amenities of Bridgenorth and Ennismore, while being only a short drive to Peterborough.
Property Details
Interior
Features
Lower Floor
Other
3.5 x 1.54Br
3.56 x 3.35Rec
8.01 x 3.33Utility
4.79 x 3.5Exterior
Features
Parking
Garage spaces -
Garage type -
Total parking spaces 7
Property History
 39
39

