899 Settlers Tr, Selwyn, Ontario K0L 1T0
Contact us about this property
Highlights
Estimated valueThis is the price Wahi expects this property to sell for.
The calculation is powered by our Instant Home Value Estimate, which uses current market and property price trends to estimate your home’s value with a 90% accuracy rate.Not available
Price/Sqft$1,099/sqft
Monthly cost
Open Calculator
Description
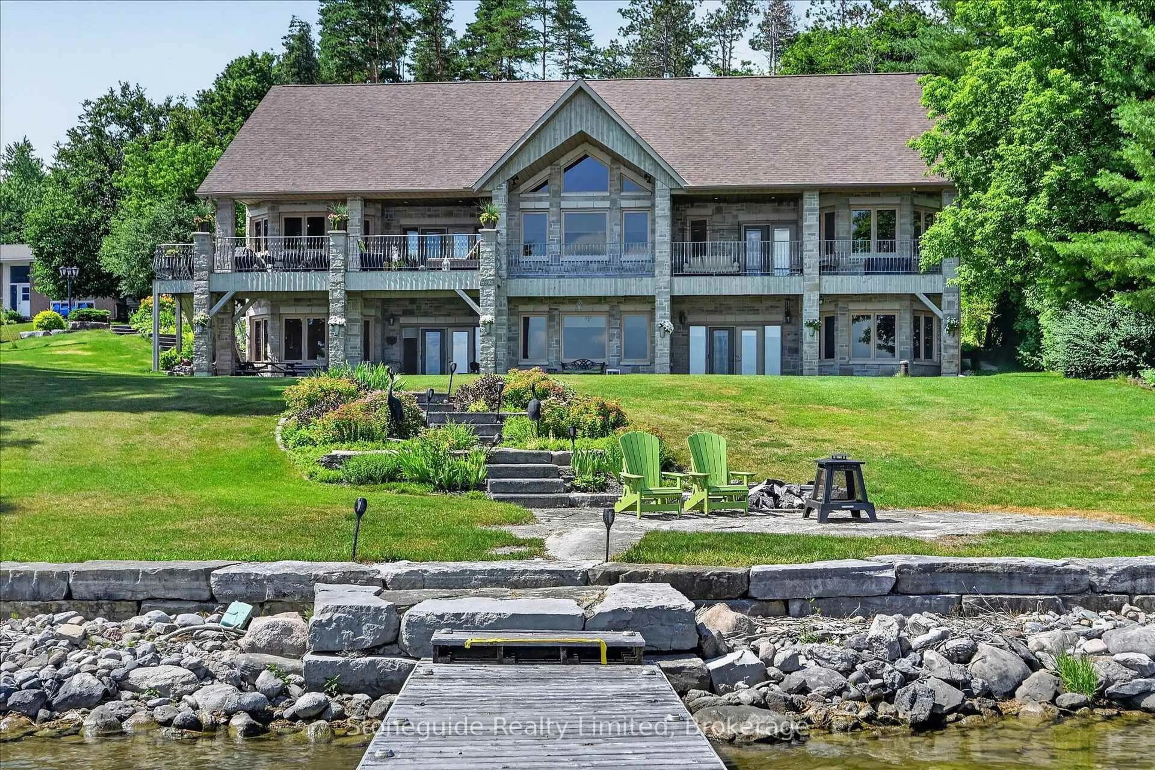
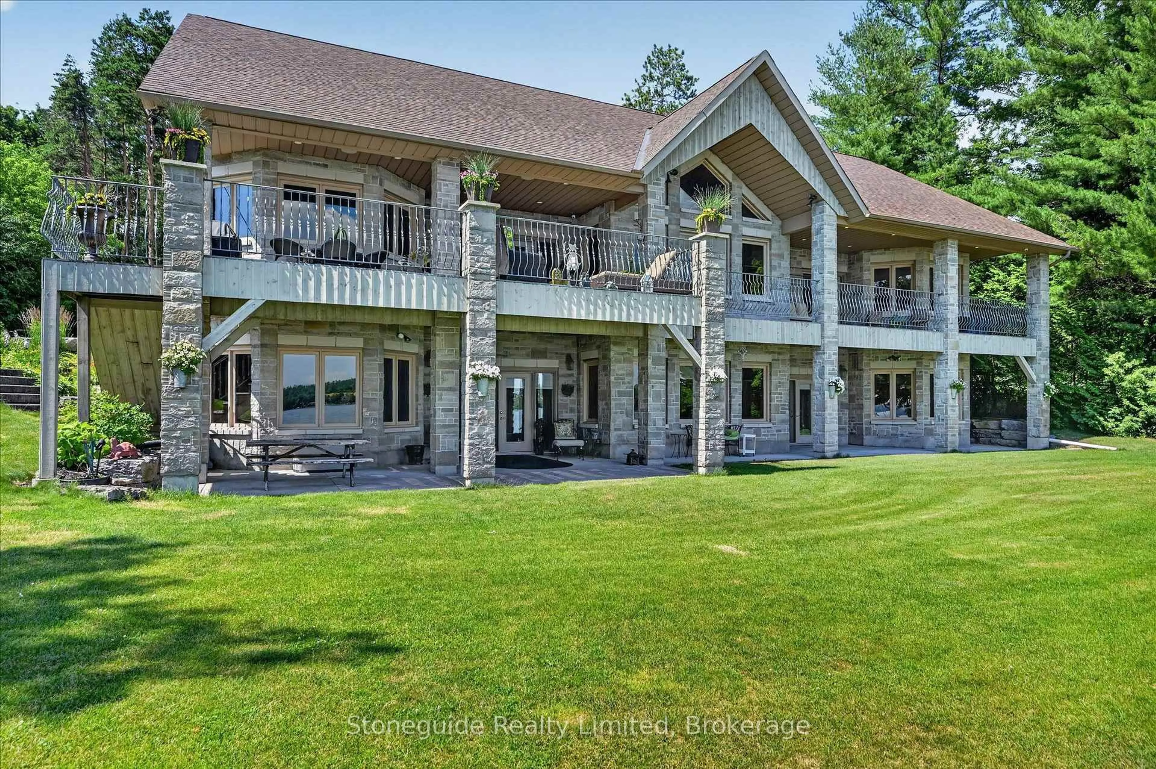
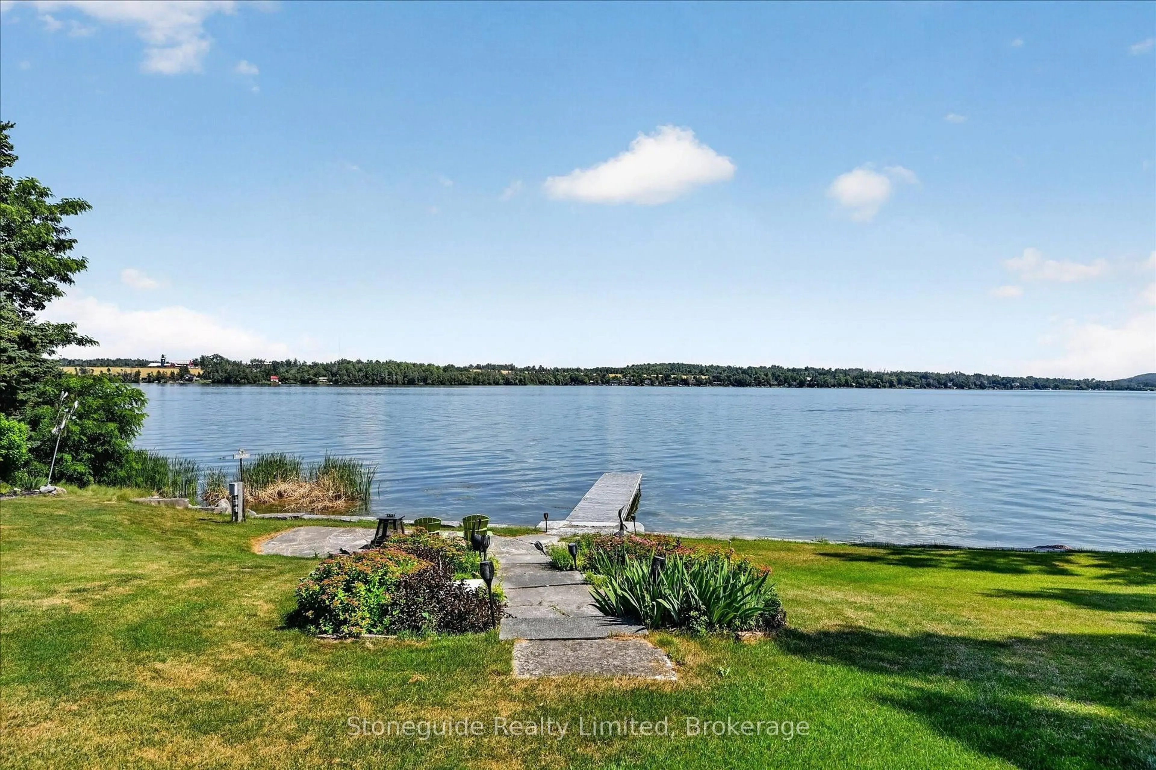
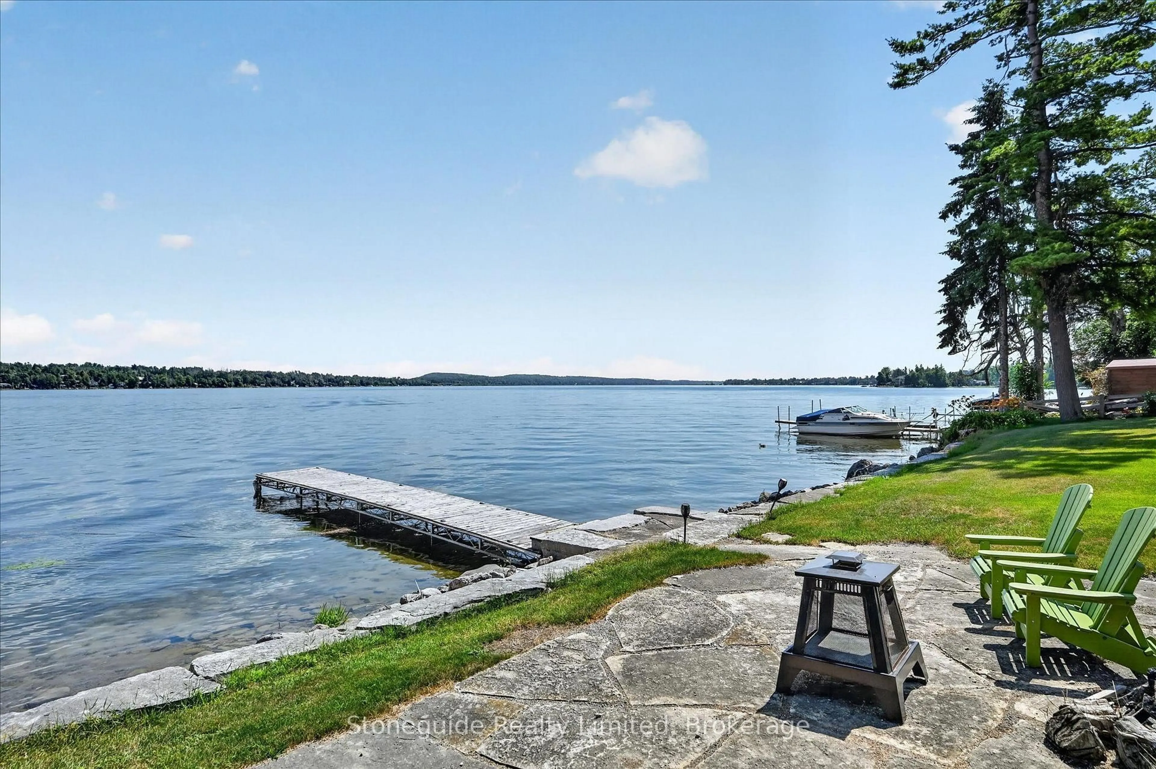
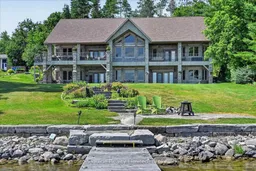
Discover exceptional lakeside living in this custom-built 5,400 sq. ft. home, thoughtfully designed to capture breathtaking southwest views and spectacular sunsets. Blending timeless craftsmanship with contemporary comfort, this open-concept residence offers an inviting atmosphere ideal for both everyday living and entertaining. The heart of the home features soaring living spaces that flow seamlessly into the dining area and gourmet kitchen, all oriented to maximize natural light and panoramic lake vistas. Expansive windows and multiple walkouts create a seamless connection between the indoors and the surrounding landscape. The fully finished walkout basement provides generous additional living space, perfect for a family recreation room, guest accommodations, home office, or entertainment area, with direct access to the waterfront setting. Step outside to the covered lakeside porch-an ideal retreat for morning coffee, alfresco dining, or relaxing as the sun sets over the water. The coveted southwest exposure ensures sunlight throughout the day while showcasing unforgettable evening skies. Whether you're seeking a year-round residence or an executive waterfront retreat, this exceptional custom home offers the perfect balance of luxury, comfort, and nature in an unforgettable lakeside setting.
Property Details
Interior
Features
Main Floor
Living
9.48 x 6.26Kitchen
5.23 x 4.74Breakfast
3.44 x 3.94Dining
4.67 x 5.06Exterior
Features
Parking
Garage spaces 2
Garage type Built-In
Other parking spaces 4
Total parking spaces 6
Property History
 50
50

