Open: Sat, 12PM to 1PM
trreb/IMG-X13850674_54250e7f-fbd9-48ec-99ac-829f0d90ec1a-l.jpg

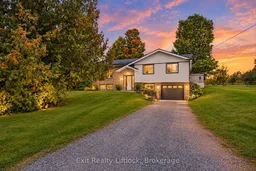
842 Chemongview Dr, Selwyn, Ontario K0L 1T0

Detached
3 + 1
2
~1100-1500 sqft
$599,000
Get pre-qualifiedPowered by nesto
Detached
3 + 1
2
~1100-1500 sqft

Contact us about this property

Call

Highlights

Property Estimate

Estimated valueNot available

Price/Sqft$472/sqft

Monthly cost

Open Calculator

Description

Welcome to 842 Chemongview Drive, where country-sized space meets the perks of lakeside living! Tucked away on a quiet street in a welcoming Ennismore neighbourhood, this 3+1 bedroom raised bungalow offers a wonderful opportunity to settle into a great community and make a home your own. The bright main floor features a comfortable living area and an eat-in kitchen with a walkout to the rear deck overlooking the spacious yard. Three bedrooms complete the main level. Downstairs, you'll find even more living space with a cozy family room featuring a fireplace, an additional bedroom, 3-piece bathroom, and laundry/utility room with convenient access to the garage. Set on a generous country-sized lot, there's plenty of room for kids, pets, gardens and summer get-togethers. And then there's the lifestyle! Enjoy water access through the Chemongview Shores Residents Association, including a boat launch, without the price tag of owning direct waterfront. You're also within walking distance of Ennismore Waterfront Park, offering a sandy beach area, large picnic pavilion, playground equipment, picnic areas and approximately 4 km of walking trails. A quiet street, a great community, room to grow and the lake just down the road - 842 Chemongview Drive is a wonderful place to put down roots and make it your own.


Upcoming Open Houses

Oct 3Sat12:00 PM - 1:00 PM
Oct 4Sun12:00 PM - 1:00 PM

Property Details

StyleBungalow-Raised
View-
Age of property51-99
SqFt~1100-1500 SqFt
Lot Size23,702 SqFt(217.35 x 109.05)
Parking Spaces4
MLS ®NumberX13850674
Community NameSelwyn
Data SourceTRREB
Listing byExit Realty Liftlock

Features

Heating: Forced Air
Fireplace
Basement: Part Bsmt, Part Fin

Main Floor

Living

5.3 x 3.78

Dining

3.25 x 3.34

Kitchen

4.19 x 3.21

Bathroom

2.21 x 3.23

4 Pc Bath


Features

Lot size: 23,702 SqFt

Parking

Garage spaces 1

Garage type Attached

Other parking spaces 3

Total parking spaces 4


Property History

Date unavailable
ListedActive
$599,000
< 1h on market
history photo preview50
Listing by trreb®
Property listed by Exit Realty Liftlock, Brokerage
Agent Banner Image
Interested in this property?Get in touch to get the inside scoop.

Population and Demographics

Overview

Total population 20610
Average household income $132,812

Age (%)

0 to 19
20%
20 to 34
14%
35 to 49
15%
50 to 64
23%
65 and plus
27%

Household composition (%)

Single family
73%
Single person
24%
Multi person
3%
Multi family
1%

Mother tongue (%)

English
96%
Others
4%

House tenancy (%)

Owners
90%
Renters
10%

What’s nearby?Essentials within 5 km

Local Logic

Transportation Scores

Estimated Budget