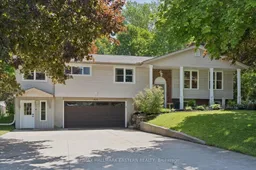
825 Tindle Bay Rd, Selwyn, Ontario K9J 6X3

Detached
3
2
~1500-2000 sqft
$859,900
Get pre-qualifiedPowered by nesto
Detached
3
2
~1500-2000 sqft

Contact us about this property

Call

Highlights

Property Estimate

Estimated valueNot available

Price/Sqft$501/sqft

Monthly cost

Open Calculator

Description

Watch the Reel & Discover 825 Tindle Bay Road, Privacy, Luxury & Stunning Renovations!Exceptional 1,800+ sq. ft. bungalow nestled in one of Peterborough's most prestigious estate neighbourhoods. Beautifully updated & meticulously maintained, this home offers the perfect blend of luxury, comfort, & privacy. Designed to maximize natural light with oversized west facing windows, the open concept living & dining areas create an inviting atmosphere. The stunning renovated kitchen flows into the main living space, making it ideal for entertaining & everyday living. Featuring 3 generous bedrooms on the main floor, including a luxurious primary suite with a spa-inspired 5pc ensuite, oversized walk-in closet, & private walkout to a composite deck. A separate office or reading room with its own entrance provides the perfect work from home or quiet retreat. The fully finished lower level offers an expansive family room, plenty of additional living space, & endless possibilities. Step outside to your own private oasis featuring a covered composite deck with automated retractable screens, a beautiful outdoor living area, & peaceful wooded surroundings that offer privacy. If you've been searching for a home that combines luxury finishes, exceptional privacy, and an unbeatable lifestyle, this is a rare opportunity you won't want to miss. Short walk to Chemong Lake, great for swimming, boating, fishing & MUCH MORE!


Property Details

StyleBungalow-Raised
ViewGarden, Trees/Woods
Age of property31-50
SqFt~1500-2000 SqFt
Lot Size22,000 SqFt(220 x 100)
Parking Spaces8
MLS ®NumberX13525856
Community NameSelwyn
Data SourceTRREB
Listing byRE/MAX HALLMARK EASTERN REALTY

Features

Heating: Forced Air
Cooling: Central Air
Fireplace
Basement: Full, Part Fin

Main Floor

Dining

3.37 x 3.02

Kitchen

4.87 x 3.4

Eat-In Kitchen

Family

11.48 x 2.71

Primary

4.26 x 3.37


Features

Lot size: 22,000 SqFt

Parking

Garage spaces 2

Garage type Attached

Other parking spaces 6

Total parking spaces 8


Property History

Date unavailable
ListedActive
$859,900
< 1h on market
history photo preview36
Listing by trreb®
Property listed by RE/MAX HALLMARK EASTERN REALTY, Brokerage
Agent Banner Image
Interested in this property?Get in touch to get the inside scoop.

Market Data - Selwyn

Geo Zone Map ThumbnailSelwyn

Balanced Market

View Market Data

Detached house - for the past 30 days

Buyer's market Seller's market

Avg. Days on Market

Past 30 days

35 days

Compared to

2025

24 days

2024

20 days

2023

31 days

New Listings

Past 30 days

75 listings

Compared to

2025

93 listings

2024

77 listings

2023

137 listings

Units sold

Past 30 days

29 units

Compared to

2025

38 units

2024

31 units

2023

80 units

Median Sold Price

Past 30 days

$735,000

Compared to

2025

$680,575

2024

$785,000

2023

$800,000


Population and Demographics

Overview

Total population 20610
Average household income $132,812

Age (%)

0 to 19
20%
20 to 34
14%
35 to 49
15%
50 to 64
23%
65 and plus
27%

Household composition (%)

Single family
73%
Single person
24%
Multi person
3%
Multi family
1%

Mother tongue (%)

English
96%
Others
4%

House tenancy (%)

Owners
90%
Renters
10%

What’s nearby?Essentials within 5 km

Local Logic

Transportation Scores

Estimated Budget